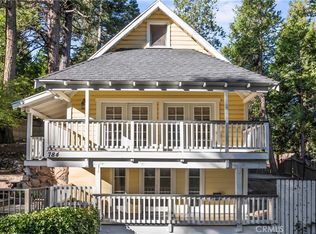
Looking for the perfect mountain getaway, full-time home, or short-term rental? This could be it! Welcome to this FURNISHED newly renovated, refined yet cozy chalet in beautiful Twin Peaks. The home features an open floor plan with vaulted, open-beamed ceilings connecting the living, dining, and kitchen areas. The living room offers a wood-burning stove accented by a stunning stone wall, floor-to-ceiling tinted windows with picturesque treetop views of the evergreens, and a small loft nook ideal for reading or play. The beautifully remodeled kitchen includes quartz countertops, stainless steel appliances, and a built-in microwave. Downstairs, the spacious family/game room features a refaced gas fireplace with ceramic logs, a wood accent wall, and access to a deck perfect for entertaining. The first bedroom offers built-in twin bunk beds, ceiling fan, and sliding door access, while the second bedroom features newer carpet with memory foam padding and a charming loft nook ideal for a play space or extra sleeping area. The upstairs bathroom includes a tub and shower with gorgeous Travertine flooring and tiled shower wall, while the downstairs bathroom features a shower, laundry area, and shiplap ceiling and wall accents.
Enjoy the outdoors on any of the three decks, relax on the backyard swing overlooking the forest, or soak in the above-ground spa under the beautiful starry mountain nights. Additional features include plantation shutters, dual-pane windows, central A/C and heat, a tankless water heater, and a newer roof, all replaced within the past three years.
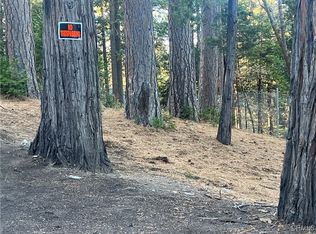
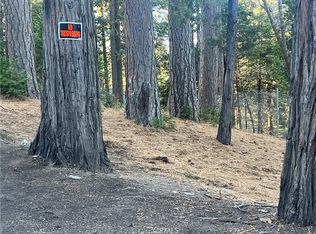
With plenty of windows to capture mountain and forest views and close proximity to Lake Arrowhead Village, Lake Gregory, Blue Jay, Santa’s Village, and local ski resorts, this family-friendly home offers the best of mountain living with easy access off the mountain and all the conveniences nearby.
For sale
Listed by: KELLER WILLIAMS RIVERSIDE CENT • ARACELY GOMEZ • Contact: 951-575-6716
$499,999
26669 State Highway 189, Twin Peaks, CA 92391
3beds
1,440sqft
Single Family Residence
Built in 1965
0.35 Acres Lot
$490,200 Zestimate®
$347/sqft
$-- HOA
What's special
- 335 days
- 303
- 31
Zillow last checked:
Listing updated:
Listed by:
ARACELY GOMEZ DRE #01515203 951-575-6716,
KELLER WILLIAMS RIVERSIDE CENT,
DAVID DIAZ DRE #02221152 951-565-8105,
KELLER WILLIAMS RIVERSIDE CENT
Source: CRMLS,MLS#: IV25236443 Originating MLS: California Regional MLS
Originating MLS: California Regional MLSFacts & features
Interior
Bedrooms & bathrooms
- Bedrooms: 3
- Bathrooms: 2
- Full bathrooms: 2
- Main level bathrooms: 1
Rooms
- Room types: Bedroom, Game Room, Kitchen, Living Room
Bedroom
- Features: All Bedrooms Up
Bathroom
- Features: Bathtub, Separate Shower
Kitchen
- Features: Pots & Pan Drawers, Quartz Counters, Remodeled, Self-closing Cabinet Doors, Self-closing Drawers, Updated Kitchen
Heating
- Forced Air, Fireplace(s), Wood Stove
Cooling
- Central Air
Appliances
- Included: 6 Burner Stove, Disposal, Microwave, Refrigerator, Tankless Water Heater
- Laundry: Washer Hookup, Inside
Features
- Beamed Ceilings, Breakfast Bar, Ceiling Fan(s), Furnished, Living Room Deck Attached, Paneling/Wainscoting, Quartz Counters, Stone Counters, Recessed Lighting, All Bedrooms Up
- Flooring: Carpet, Laminate, Stone, Tile
- Doors: Sliding Doors
- Windows: Double Pane Windows
- Has fireplace: Yes
- Fireplace features: Family Room, Gas, Living Room, Wood Burning
- Furnished: Yes
- Common walls with other units/homes: No Common Walls
Interior area
- Total interior livable area: 1,440 sqft
Video & virtual tour
Property
Parking
- Parking features: Driveway
Features
- Levels: One
- Stories: 1
- Entry location: Up stairs
- Patio & porch: Concrete, Deck
- Pool features: None
- Has spa: Yes
- Spa features: Above Ground
- Has view: Yes
- View description: Mountain(s), Trees/Woods
Lot
- Size: 0.35 Acres
- Features: Cul-De-Sac, Sloped Down, Trees
Details
- Parcel number: 0334262040000
- Special conditions: Standard
Construction
Type & style
- Home type: SingleFamily
- Property subtype: Single Family Residence
Materials
- Roof: Composition
Condition
- Updated/Remodeled
- New construction: No
- Year built: 1965
Utilities & green energy
- Sewer: Sewer Assessment(s)
- Water: Other, Private
- Utilities for property: Sewer Connected
Community & HOA
Community
- Features: Mountainous
- Subdivision: Twin Peaks (Twin)
Location
- Region: Twin Peaks
Financial & listing details
- Price per square foot: $347/sqft
- Tax assessed value: $471,700
- Date on market: 10/9/2025
- Cumulative days on market: 335 days
- Listing terms: Cash,Conventional,FHA,Submit,VA Loan
- Exclusions: Dog Kennel, Blackstone, barbecue grill, patio furniture, Bluetooth speakers, bedroom lamps, connect 4, downstairs Christmas tree, downstairs sofa set and recliner, olive tree, and cameras
Estimated market value
$490,200
$466,000 - $515,000
$2,520/mo
Price history
| Date | Event | Price |
|---|---|---|
| 5/21/2026 | Price change | $499,999-8.3%$347/sqft |
Source:  CRMLS #IV25236443 Report a problem CRMLS #IV25236443 Report a problem | ||
| 10/10/2025 | Listed for sale | $545,000+112.9%$378/sqft |
Source: CRMLS #IV25236443 Report a problem | ||
| 4/15/2021 | Sold | $256,000+2.4%$178/sqft |
Source:  Mountain Resort Communities AOR #RW2300380 Report a problem Mountain Resort Communities AOR #RW2300380 Report a problem | ||
| 3/24/2021 | Pending sale | $250,000$174/sqft |
Source:  RE/MAX International #EV21057242 Report a problem RE/MAX International #EV21057242 Report a problem | ||
| 3/19/2021 | Listed for sale | $250,000$174/sqft |
Source: RE/MAX International #EV21057242 Report a problem | ||
Public tax history
| Year | Property taxes | Tax assessment |
|---|---|---|
| 2026 | -- | $471,700 +80.9% |
| 2025 | $4,649 -0.3% | $260,800 -4% |
| 2024 | $4,665 +2.3% | $271,669 +2% |
| 2023 | $4,560 +2.5% | $266,342 +2% |
| 2022 | $4,450 +118.5% | $261,120 +215.1% |
| 2021 | $2,037 -0.3% | $82,856 +1% |
| 2020 | $2,043 +2.5% | $82,006 +2% |
| 2019 | $1,994 +17.7% | $80,398 -5.2% |
| 2018 | $1,694 -1.6% | $84,768 +2% |
| 2017 | $1,722 | $83,105 +2% |
| 2016 | $1,722 +4.8% | $81,475 +1.5% |
| 2015 | $1,643 -0.9% | $80,251 +2% |
| 2014 | $1,659 | $78,679 |
Find assessor info on the county website
Monthly payment
Est. payment
Payment breakdown
Explore the cost of this home by adjusting the details. Changes won't be saved.Climate risks
Neighborhood: Twin Peaks
Similar homes
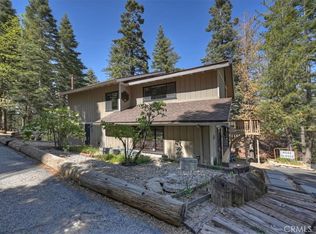
- $500,0003 bd2 ba1.8k sqft26545 Forest Ln, Twin Peaks, CA 92391For Sale
 MLS ID #IG26095283, Barry Lieberman, RE/MAX LAKESIDE. CRMLS
 - $412,0003 bd3 ba1.1k sqft26131 Lake Forest Dr, Twin Peaks, CA 92391For Sale
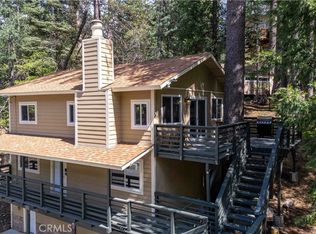 MLS ID #GD26071352, Lillie Adelstein, Coldwell Banker Hallmark. CRMLS
 - $485,0003 bd2 ba1.3k sqft27441 Meadow Dr, Lake Arrowhead, CA 92352For Sale
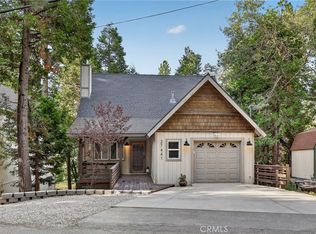 MLS ID #IG26175711, Chrissy Hammer, COLDWELL BANKER SKY RIDGE REALTY. CRMLS
 - $499,0004 bd3 ba1.6k sqft605 Pyramid Dr, Crestline, CA 92325For Sale
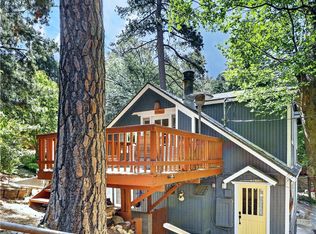 MLS ID #IG26110654, JAIME STIANSEN, COLDWELL BANKER SKY RIDGE REALTY. CRMLS
Local buyer's agents are ready to help
