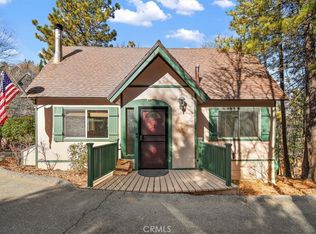
Mountain charm meets contemporary style in this beautifully upgraded 3-bedroom, 2-bath home situated on a ½-acre lot in Running Springs. Built in 1968 and offering 1,640 sq. ft., this turnkey retreat showcases stunning wood accents, skylights, high beam ceilings, recessed lighting, air conditioning, and an inviting open-concept design filled with natural light.
The spacious living room features a dramatic floor-to-ceiling rock fireplace, creating the perfect gathering space, while the updated kitchen boasts butcher-block countertops, new appliances, and stylish finishes throughout. Two bedrooms and one bathroom are conveniently located on the main level, with a private primary suite upstairs offering a peaceful retreat.
Enjoy beautiful views of the trees, hills, and surrounding neighborhood from the balcony, or unwind in the sunny backyard featuring a fire pit and lounge area, ideal for entertaining and enjoying mountain evenings. Additional highlights include inside laundry, wood flooring, tasteful drapes, beautiful contemporary furnishings, and the home is being offered furnished, making it move-in or rental ready.
With excellent rental income potential and the rare opportunity to purchase the adjacent ½-acre lot, available separately or together, this property offers privacy, flexibility, and future possibilities.
A turnkey mountain retreat where modern design and mountain living come together beautifully.
For sale
Price cut: $15K (7/24)
$499,000
30942 Old City Creek Rd, Running Springs, CA 92398
3beds
1,640sqft
Single Family Residence
Built in 1968
0.5 Acres Lot
$490,100 Zestimate®
$304/sqft
$-- HOA
What's special
Beautiful contemporary furnishingsStylish finishes throughoutHigh beam ceilingsDramatic floor-to-ceiling rock fireplaceNew appliancesRecessed lightingButcher-block countertops
- 105 days
- 125
- 19
Zillow last checked:
Listing updated:
Listed by:
Michele Kersey,
Vista Sotheby's International Realty
Source: Mountain Resort Communities AOR,MLS#: 32601482 Originating MLS: Big Bear Association of REALTORS
Originating MLS: Big Bear Association of REALTORSFacts & features
Interior
Bedrooms & bathrooms
- Bedrooms: 3
- Bathrooms: 2
- Full bathrooms: 1
- 3/4 bathrooms: 1
Rooms
- Room types: Primary Bedroom
Heating
- Forced Air
Cooling
- Wall/Window Unit(s)
Appliances
- Included: Dishwasher, Disposal, Gas Oven, Gas Range, Microwave, Refrigerator, Washer
- Laundry: Washer Hookup, Dryer Hookup
Features
- Bedroom on Main Level, Kitchen/Dining Combo, Window Treatments
- Flooring: Laminate
- Windows: Drapes, Blinds
- Has fireplace: Yes
- Fireplace features: Living Room, Stone, Log Lighter
Interior area
- Total structure area: 1,640
- Total interior livable area: 1,640 sqft
Property
Parking
- Parking features: No Garage, Parking Space(s)
- Has uncovered spaces: Yes
Features
- Levels: Two
- Stories: 2
- Patio & porch: Deck
- Exterior features: Concrete Driveway, Deck
- Has view: Yes
- View description: Mountain(s), Trees/Woods
- Frontage length: 32,32
Lot
- Size: 0.5 Acres
- Dimensions: 32 x 227
- Topography: Sloping
Details
- Parcel number: 0296283250000
Construction
Type & style
- Home type: SingleFamily
- Architectural style: Contemporary
- Property subtype: Single Family Residence
Materials
- Stick Built
- Roof: Composition
Condition
- Resale
- Year built: 1968
Utilities & green energy
- Utilities for property: Electricity Connected, Natural Gas Connected
Community & HOA
Location
- Region: Running Springs
Financial & listing details
- Price per square foot: $304/sqft
- Tax assessed value: $389,900
- Date on market: 6/24/2026
- Cumulative days on market: 106 days
- Listing agreement: Exclusive Agency
- Listing terms: Cash to New Loan
- Electric utility on property: Yes
- Road surface type: Paved
Estimated market value
$490,100
$466,000 - $515,000
$2,447/mo
Price history
| Date | Event | Price |
|---|---|---|
| 7/24/2026 | Price change | $499,000-2.9%$304/sqft |
Source:  Mountain Resort Communities AOR #32601482 Report a problem Mountain Resort Communities AOR #32601482 Report a problem | ||
| 6/24/2026 | Listed for sale | $514,000+14.2%$313/sqft |
Source: Mountain Resort Communities AOR #32601482 Report a problem | ||
| 7/8/2022 | Sold | $450,000-13.3%$274/sqft |
Source: Mountain Resort Communities AOR #RW22066127 Report a problem | ||
| 6/9/2022 | Pending sale | $519,000$316/sqft |
Source:  CRMLS #RW22066127 Report a problem CRMLS #RW22066127 Report a problem | ||
| 5/23/2022 | Listed for sale | $519,000+843.6%$316/sqft |
Source: CRMLS #RW22066127 Report a problem | ||
| 5/23/2008 | Listing removed | $55,000$34/sqft |
Source: Century 21 #57298 Report a problem | ||
| 5/9/2008 | Listed for sale | $55,000-81.4%$34/sqft |
Source: Century 21 #57298 Report a problem | ||
| 4/5/2006 | Sold | $295,000$180/sqft |
Source: Public Record Report a problem | ||
Public tax history
| Year | Property taxes | Tax assessment |
|---|---|---|
| 2026 | -- | $389,900 -10.8% |
| 2025 | $4,939 -6.9% | $436,968 +2% |
| 2024 | $5,306 +1.2% | $428,400 +2% |
| 2023 | $5,245 +97.5% | $420,000 +109.3% |
| 2022 | $2,656 +1.1% | $200,702 +2% |
| 2021 | $2,628 | $196,767 +1% |
| 2020 | $2,628 +2.5% | $194,750 +2% |
| 2019 | $2,565 +5.6% | $190,932 +2% |
| 2018 | $2,428 +1.8% | $187,188 +2% |
| 2017 | $2,386 | $183,518 +2% |
| 2016 | $2,386 +3% | $179,919 +1.5% |
| 2015 | $2,316 +1% | $177,216 +2% |
| 2014 | $2,293 | $173,744 +0.5% |
| 2013 | -- | $172,959 +2% |
| 2012 | -- | $169,568 +2% |
| 2011 | -- | $166,243 -13.1% |
| 2010 | -- | $191,400 -13% |
| 2009 | -- | $220,000 -16.7% |
| 2008 | -- | $264,000 -12.3% |
| 2007 | -- | $300,900 +274.7% |
| 2006 | -- | $80,303 +2% |
| 2005 | -- | $78,728 +2% |
| 2004 | -- | $77,184 +1.9% |
| 2003 | -- | $75,769 +2% |
| 2002 | -- | $74,284 +2% |
| 2001 | -- | $72,828 +2% |
| 2000 | -- | $71,400 |
Find assessor info on the county website
Monthly payment
Est. payment
Payment breakdown
Explore the cost of this home by adjusting the details. Changes won't be saved.Climate risks
Neighborhood: 92398
- $499,0003 bd2 ba1.6k sqft30942 Old City Crk, Running Springs, CA 92382For Sale

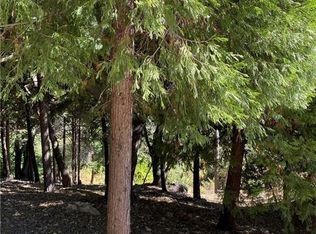
- $--10,497 sqft0 Old City Creek Rd, Running Springs, CA 92382Off Market

- $285,0002 bd2 ba1k sqft30946 Old City Creek Rd, Running Springs, CA 92382Sold
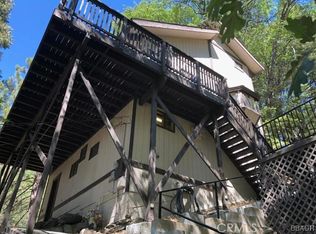
- $322,2002 bd2 ba1k sqft30946 City Creek Rd, Running Springs, CA 92382Off Market
Similar homes
- $489,9004 bd2 ba1.9k sqft2170 Spring Oak Dr, Running Springs, CA 92382For Sale
 MLS ID #OC26159788, Diane Cirignani, Legacy 15 Real Estate Brokers. CRMLS
 - $435,0003 bd2 ba1.4k sqft30789 All View Dr, Running Springs, CA 92382For Sale
 MLS ID #IG26192217, Angelique Koster, REAL BROKER TECHNOLOGIES. CRMLS
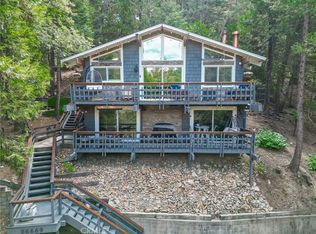
 - $499,9993 bd2 ba1.4k sqft26669 State Highway 189 Ln, Twin Peaks, CA 92391For Sale
 MLS ID #IV25236443, ARACELY GOMEZ, KELLER WILLIAMS RIVERSIDE CENT. CRMLS
 - $499,0003 bd2 ba1.2k sqft1241 Innsbruck Dr, Lake Arrowhead, CA 92352For Sale
 MLS ID #IG26141522, Joe Marquez, PRIME PROPERTIES. CRMLS
