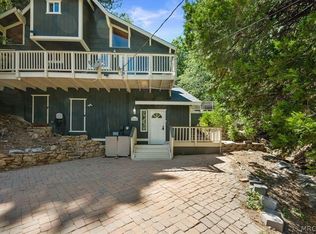
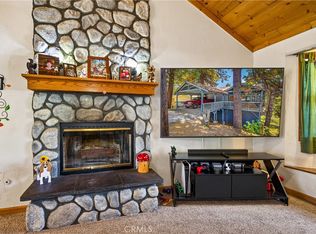
This is a REALLY GOOD ONE!!! Looking for a Rustic Modern Cabin with Plenty of Room for Everyone and a Great Sense of Privacy? THIS IS IT!!! Bask in the Sun on the Amazing Oversized Decks Backed up to the Forest! YOU WILL LOVE the Incredible HIGH CEILINGS WITH KNOTTY PINE WALLS in this Adorable A-Frame that Has Been Meticulously Taken Care of! No Expense Was Spared with the Gorgeous Stone & Custom Woodwork Throughout this Incredible Home! And the Kitchen is to Die For! Level Entry from Parking into the Cabin and it Even Has a Bedroom & Bath on Main Level, so Super Convenient! Upstairs is a 2nd Bedroom and Loft Area. Downstairs is a an Oversized Den with two Sets of Bunks for the Kiddos! Wet Bar with Frig and Super Cool Bathroom Make this Floor Luxurious. Access to Second Back Deck and Second Laundry Area too. Tons of Storage Space Throughout. Plenty of Parking for 3+ Cars. Great Front Entry Deck too! Super Convenient Location with Just 15 Minute Commute to Highland, 10 Minutes to SkyPark, 15 to Lake Arrowhead Village or the Slopes! Yard is Almost Completely Fenced, so Could Be Great for Dogs too! This is Such a Great COMPLETE MOUNTAIN CABIN PACKAGE! Just Bring Your Toothbrush!
For sale
Listed by: REAL BROKER TECHNOLOGIES • Angelique Koster • Contact: 909-273-4700
Price cut: $13K (7/19)
$485,000
30834 Live Oak Dr, Running Springs, CA 92382
3beds
1,368sqft
Single Family Residence
Built in 1979
7,200 Square Feet Lot
$479,300 Zestimate®
$355/sqft
$-- HOA
What's special
Great front entry deckWet bar with frigSuper cool bathroomSecond laundry area
- 111 days
- 184
- 14
Zillow last checked:
Listing updated:
Listed by:
Angelique Koster DRE #01499180 909-273-4700,
REAL BROKER TECHNOLOGIES
Source: CRMLS,MLS#: IG26111675 Originating MLS: California Regional MLS
Originating MLS: California Regional MLSFacts & features
Interior
Bedrooms & bathrooms
- Bedrooms: 3
- Bathrooms: 2
- Full bathrooms: 2
- Main level bathrooms: 1
- Main level bedrooms: 1
Rooms
- Room types: Bedroom, Den, Laundry, Loft
Bedroom
- Features: Bedroom on Main Level
Bathroom
- Features: Full Bath on Main Level, Remodeled
Kitchen
- Features: Remodeled, Updated Kitchen
Heating
- Central
Cooling
- None
Appliances
- Included: Dishwasher, Disposal, Gas Range, Microwave, Refrigerator
- Laundry: Common Area, Washer Hookup, Gas Dryer Hookup, Laundry Room
Features
- Beamed Ceilings, Breakfast Bar, Balcony, Ceiling Fan(s), Cathedral Ceiling(s), Granite Counters, Bedroom on Main Level, Loft
- Flooring: Carpet, Vinyl
- Has fireplace: Yes
- Fireplace features: Living Room
- Common walls with other units/homes: No Common Walls
Interior area
- Total interior livable area: 1,368 sqft
Property
Parking
- Parking features: Concrete, Driveway Level
Features
- Levels: Three Or More
- Stories: 3
- Entry location: 2
- Patio & porch: Deck
- Pool features: None
- Spa features: None
- Fencing: Chain Link
- Has view: Yes
- View description: Valley, Trees/Woods
Lot
- Size: 7,200 Square Feet
- Features: Trees
Details
- Parcel number: 0328261030000
- Special conditions: Standard
Construction
Type & style
- Home type: SingleFamily
- Property subtype: Single Family Residence
Materials
- Roof: Composition
Condition
- Updated/Remodeled,Turnkey
- New construction: No
- Year built: 1979
Utilities & green energy
- Sewer: Public Sewer
- Water: Public
- Utilities for property: Cable Connected, Electricity Connected, Natural Gas Connected, Phone Connected, Sewer Connected, Water Connected
Community & HOA
Community
- Features: Biking, Hiking, Near National Forest, Park
- Subdivision: Lower Rowco (Lorw)
Location
- Region: Running Springs
Financial & listing details
- Price per square foot: $355/sqft
- Tax assessed value: $459,400
- Date on market: 5/22/2026
- Cumulative days on market: 111 days
- Listing terms: Cash,Conventional,FHA,USDA Loan,VA Loan
- Road surface type: Paved
Estimated market value
$479,300
$455,000 - $503,000
$2,384/mo
Price history
| Date | Event | Price |
|---|---|---|
| 7/19/2026 | Price change | $485,000-2.6%$355/sqft |
Source:  CRMLS #IG26111675 Report a problem CRMLS #IG26111675 Report a problem | ||
| 5/22/2026 | Listed for sale | $498,000+8.3%$364/sqft |
Source: CRMLS #IG26111675 Report a problem | ||
| 7/16/2021 | Sold | $460,000+7.2%$336/sqft |
Source: Public Record Report a problem | ||
| 6/16/2021 | Pending sale | $429,000$314/sqft |
Source: Owner Report a problem | ||
| 6/14/2021 | Listed for sale | $429,000$314/sqft |
Source: Owner Report a problem | ||
| 6/13/2021 | Pending sale | $429,000$314/sqft |
Source: Owner Report a problem | ||
| 6/10/2021 | Listed for sale | $429,000+49%$314/sqft |
Source: Owner Report a problem | ||
| 1/31/2021 | Listing removed | -- |
Source: Owner Report a problem | ||
| 9/7/2018 | Sold | $288,000-4%$211/sqft |
Source: Public Record Report a problem | ||
| 4/23/2018 | Listed for sale | $299,999+93.5%$219/sqft |
Source: Owner Report a problem | ||
| 8/25/2008 | Sold | $155,000$113/sqft |
Source: Public Record Report a problem | ||
| 2/7/2007 | Sold | $155,000-6.1%$113/sqft |
Source: Public Record Report a problem | ||
| 4/16/2004 | Sold | $165,000+29.9%$121/sqft |
Source: Public Record Report a problem | ||
| 12/21/2001 | Sold | $127,000$93/sqft |
Source: Public Record Report a problem | ||
Public tax history
| Year | Property taxes | Tax assessment |
|---|---|---|
| 2026 | -- | $459,400 |
| 2025 | $5,769 -2.1% | $459,400 -4% |
| 2024 | $5,894 +1.2% | $478,584 +2% |
| 2023 | $5,825 +2% | $469,200 +2% |
| 2022 | $5,711 +59.9% | $460,000 +66.6% |
| 2021 | $3,571 +0% | $276,192 +1% |
| 2020 | $3,571 +2.5% | $273,360 +2% |
| 2019 | $3,483 +38.9% | $268,000 +38% |
| 2018 | $2,507 +1.8% | $194,152 +2% |
| 2017 | $2,464 | $190,345 +31.1% |
| 2016 | $2,464 +28% | $145,200 +6% |
| 2015 | $1,925 +4.7% | $137,000 +9.5% |
| 2014 | $1,839 | $125,100 +10% |
| 2013 | -- | $113,700 |
| 2012 | -- | $113,700 |
| 2011 | -- | $113,700 -6% |
| 2010 | -- | $121,000 -12.9% |
| 2009 | -- | $139,000 -44.4% |
| 2008 | -- | $249,900 +42.8% |
| 2007 | -- | $174,993 +2% |
| 2006 | -- | $171,562 +2% |
| 2005 | -- | $168,198 +27.5% |
| 2004 | -- | $131,959 +1.9% |
| 2003 | -- | $129,540 +2% |
| 2002 | -- | $127,000 +32.5% |
| 2001 | -- | $95,877 +2% |
| 2000 | -- | $93,997 |
Find assessor info on the county website
Monthly payment
Est. payment
Payment breakdown
Explore the cost of this home by adjusting the details. Changes won't be saved.Climate risks
Neighborhood: 92382
- $443,7003 bd2 ba1.5k sqft30830 Live Oak Dr, Running Springs, CA 92382Off Market

- $363,2002 bd2 ba1.1k sqft30820 Live Oak Dr, Running Springs, CA 92382Off Market
- $415,0004 bd3 ba2k sqft30846 Live Oak Dr, Running Springs, CA 92382Sold

- $36,9797,200 sqft30827 Live Oak Dr, Running Springs, CA 92382Off Market
Similar homes
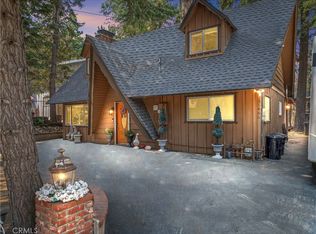
- $499,0003 bd2 ba1.6k sqft30942 Old City Creek Rd, Running Springs, CA 92398For Sale
 MLS ID #32601482, Michele Kersey. Mountain Resort Communities AOR
 - $429,9003 bd3 ba1.7k sqft30949 Wild Oak Dr, Running Springs, CA 92382For Sale
 MLS ID #IG26107594, Audrey Acevedo, KELLER WILLIAMS REALTY. CRMLS
 - $430,0003 bd2 ba1.8k sqft31466 Onacrest Dr, Running Springs, CA 92382For Sale
 MLS ID #IG25180063, Erin Linden, COLDWELL BANKER SKY RIDGE REALTY. CRMLS
 - $584,0003 bd3 ba1.9k sqft31345 Cedarwood Dr, Running Springs, CA 92382For Sale
 MLS ID #IV26090810, PAULA PLANTE, LYNNE B WILSON & ASSOCIATES. CRMLS
Local buyer's agents are ready to help
