Welcome to this beautifully maintained, fully furnished 3-bedroom, 3-bathroom mountain home, offering comfort, convenience, and stunning tree-lined views. The level-entry design provides easy access with a bedroom and bathroom conveniently located on the entry level—no stairs required.
Inside, you’ll find soaring high ceilings, an inviting living space, and a versatile second living room/game room, perfect for entertaining, relaxing, or creating a dedicated recreation space. The home features central heating and cooling for year-round comfort.
The spacious primary suite offers a cozy fireplace and an impressive ensuite bathroom complete with a large shower and relaxing jetted tub.
Situated on a 6,740-square-foot lot and just approximately 0.8 miles from Lake Gregory, this home is only about a 3-minute drive from the lake and close to the amenities and outdoor recreation the area has to offer.
Fully furnished and move-in ready, this mountain getaway offers an ideal blend of convenience, comfort, and natural beauty. Whether you’re looking for a full-time residence, weekend retreat, or investment opportunity, this home is ready to welcome you.
For sale
Listed by: CRESTLINE REAL ESTATE • Miranda Labadie • Contact: 909-744-7273
$540,000
920 Arbula Dr, Crestline, CA 92325
3beds
2,320sqft
Single Family Residence
Built in 1994
6,740 Square Feet Lot
$535,300 Zestimate®
$233/sqft
$-- HOA
What's special
- 49 days
- 292
- 38
Zillow last checked:
Listing updated:
Listed by:
Miranda Labadie DRE #02186781 909-744-7273,
CRESTLINE REAL ESTATE
Source: CRMLS,MLS#: IG26194463 Originating MLS: California Regional MLS
Originating MLS: California Regional MLSFacts & features
Interior
Bedrooms & bathrooms
- Bedrooms: 3
- Bathrooms: 3
- Full bathrooms: 3
- Main level bathrooms: 1
- Main level bedrooms: 1
Rooms
- Room types: Bonus Room, Bedroom, Loft, Living Room, Primary Bathroom, Primary Bedroom, Dining Room
Primary bedroom
- Features: Primary Suite
Bedroom
- Features: Bedroom on Main Level
Bathroom
- Features: Bathtub, Jetted Tub, Tub Shower
Heating
- Central, ENERGY STAR Qualified Equipment
Cooling
- Central Air
Appliances
- Included: Dishwasher, Gas Range, Dryer, Washer
- Laundry: Washer Hookup, Gas Dryer Hookup
Features
- Beamed Ceilings, Balcony, Cathedral Ceiling(s), Separate/Formal Dining Room, Furnished, Multiple Staircases, Bedroom on Main Level, Loft, Primary Suite
- Flooring: Carpet, Wood
- Has fireplace: Yes
- Fireplace features: Living Room, Primary Bedroom
- Furnished: Yes
- Common walls with other units/homes: No Common Walls
Interior area
- Total interior livable area: 2,320 sqft
Property
Parking
- Parking features: Driveway Level
Accessibility
- Accessibility features: None
Features
- Levels: Three Or More
- Stories: 3
- Entry location: 1
- Patio & porch: Deck, Wood
- Pool features: None
- Spa features: None
- Fencing: None
- Has view: Yes
- View description: Hills, Mountain(s), Trees/Woods
Lot
- Size: 6,740 Square Feet
- Features: 0-1 Unit/Acre
Details
- Parcel number: 0340121200000
- Special conditions: Standard
- Horse amenities: Riding Trail
Construction
Type & style
- Home type: SingleFamily
- Property subtype: Single Family Residence
Materials
- Roof: Composition
Condition
- Updated/Remodeled
- New construction: No
- Year built: 1994
Utilities & green energy
- Electric: Standard
- Sewer: Public Sewer
- Utilities for property: Cable Available, Cable Connected, Electricity Available, Electricity Connected, Natural Gas Available, Natural Gas Connected, Phone Available, Water Available, Water Connected
Community & HOA
Community
- Features: Biking, Dog Park, Hiking, Horse Trails, Lake, Mountainous, Park, Rural, Water Sports, Fishing
- Security: Carbon Monoxide Detector(s), Smoke Detector(s)
- Subdivision: Crestline (Cres)
Location
- Region: Crestline
Financial & listing details
- Price per square foot: $233/sqft
- Tax assessed value: $488,685
- Date on market: 9/4/2026
- Cumulative days on market: 50 days
- Listing terms: Cash,Conventional,FHA
- Road surface type: Paved
Estimated market value
$535,300
$509,000 - $562,000
$2,991/mo
Price history
| Date | Event | Price |
|---|---|---|
| 9/5/2026 | Listed for sale | $540,000-2.7%$233/sqft |
Source:  CRMLS #IG26194463 Report a problem CRMLS #IG26194463 Report a problem | ||
| 11/20/2025 | Listing removed | $555,000-6.7%$239/sqft |
Source:  SDMLS #SR25131386 Report a problem SDMLS #SR25131386 Report a problem | ||
| 6/23/2025 | Listed for sale | $595,000+33.1%$256/sqft |
Source: SDMLS #SR25131386 Report a problem | ||
| 6/2/2021 | Sold | $447,000+27.8%$193/sqft |
Source:  Mountain Resort Communities AOR #RW2300571 Report a problem Mountain Resort Communities AOR #RW2300571 Report a problem | ||
| 7/17/2018 | Sold | $349,900$151/sqft |
Source: Mountain Resort Communities AOR #RW2180841 Report a problem | ||
| 6/4/2018 | Pending sale | $349,900$151/sqft |
Source: Coldwell Banker Sky Ridge Realty #2180841 Report a problem | ||
| 5/11/2018 | Listed for sale | $349,900-6.4%$151/sqft |
Source: Coldwell Banker Sky Ridge #2180841 Report a problem | ||
| 11/27/2017 | Listing removed | $374,000$161/sqft |
Source: Lynne B. Wilson and Associates, Inc. #2171382 Report a problem | ||
| 10/21/2017 | Price change | $374,000-1.3%$161/sqft |
Source: Lynne B. Wilson and Associates, Inc. #2171382 Report a problem | ||
| 8/9/2017 | Listed for sale | $379,000+24.3%$163/sqft |
Source: Lynne B. Wilson & Associates #2171382 Report a problem | ||
| 6/26/2013 | Sold | $305,000-6.2%$131/sqft |
Source: Mountain Resort Communities AOR #RW2130236 Report a problem | ||
| 6/19/2012 | Listing removed | $325,000$140/sqft |
Source: Lynne B Wilson & Associates #2111730 Report a problem | ||
| 1/25/2012 | Price change | $325,000-9.7%$140/sqft |
Source: Jan Stowe & Debbie Baker #231325749 Report a problem | ||
| 11/8/2011 | Listed for sale | $359,900-1.4%$155/sqft |
Source: Jan Stowe & Debbie Baker #231325749 Report a problem | ||
| 1/7/2011 | Listing removed | $365,000+5%$157/sqft |
Source: Showcase Technologies #281153 Report a problem | ||
| 7/25/2008 | Sold | $347,500-4.8%$150/sqft |
Source: Public Record Report a problem | ||
| 6/6/2008 | Listed for sale | $365,000+78%$157/sqft |
Source: Showcase Technologies #281153 Report a problem | ||
| 10/31/2001 | Sold | $205,000$88/sqft |
Source: Public Record Report a problem | ||
Public tax history
| Year | Property taxes | Tax assessment |
|---|---|---|
| 2026 | -- | $488,685 +2% |
| 2025 | $6,192 +6.1% | $479,103 +2% |
| 2024 | $5,838 +1.5% | $469,709 +2% |
| 2023 | $5,749 +1.1% | $460,499 +1% |
| 2022 | $5,685 +23.8% | $455,940 +26.4% |
| 2021 | $4,590 +0.1% | $360,596 +1% |
| 2020 | $4,585 +2.6% | $356,898 +2% |
| 2019 | $4,470 +15.4% | $349,900 +6% |
| 2018 | $3,874 +1.5% | $330,091 +2% |
| 2017 | $3,816 | $323,618 +2% |
| 2016 | $3,816 +3.7% | $317,273 +1.5% |
| 2015 | $3,678 +1.2% | $312,507 +2% |
| 2014 | $3,636 | $306,385 +54.7% |
| 2013 | -- | $198,000 -12.2% |
| 2012 | -- | $225,600 |
| 2011 | -- | $225,600 -23.5% |
| 2010 | -- | $294,800 -12% |
| 2009 | -- | $335,000 +45.3% |
| 2008 | -- | $230,562 +2% |
| 2007 | -- | $226,041 +2% |
| 2006 | -- | $221,609 +2% |
| 2005 | -- | $217,264 +2% |
| 2004 | -- | $213,004 +1.9% |
| 2003 | -- | $209,100 +2% |
| 2002 | -- | $205,000 +33.7% |
| 2001 | -- | $153,299 +2% |
| 2000 | -- | $150,293 |
Find assessor info on the county website
Monthly payment
Est. payment
Payment breakdown
Explore the cost of this home by adjusting the details. Changes won't be saved.Climate risks
Neighborhood: 92325


Similar homes
- $550,0003 bd2 ba2.2k sqft24899 Basel Dr, Crestline, CA 92325For Sale
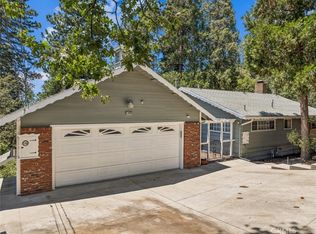 MLS ID #IG26151901, Sarah Polley, Windermere Real Estate. CRMLS
 - $499,0003 bd3 ba2k sqft1050 Jungfrau Dr, Crestline, CA 92325For Sale
 MLS ID #IG26166245, Sierra Werner, RE/MAX LAKESIDE. CRMLS
 - $450,0003 bd2 ba1.7k sqft24833 Matterhorn Ct, Crestline, CA 92325For Sale
 MLS ID #CV26180382, Caleb Hanson, KELLER WILLIAMS REALTY COLLEGE PARK. CRMLS
 - $485,0004 bd3 ba1.7k sqft820 Arbula Dr, Crestline, CA 92325For Sale
 MLS ID #SR26149705, Stacey Ocampo, Rose District. CRMLS
