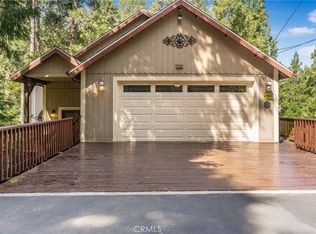
Back on the Market! Don’t Miss This Rare Opportunity to Own a One-of-a-Kind Vacation Retreat — Perfect for Personal Enjoyment, Weekend Getaways, or Investment!!Price reduced! Welcome to 23891 Lakeview Drive, an exceptional mountain retreat offering approximately 3,283 square feet of comfortable and versatile living space. Surrounded by mature oaks, cedars, and pine trees, this private residence delivers the perfect blend of natural beauty, privacy, and everyday convenience.
The home features 5 bedrooms, 3 bathrooms, and a flexible office that can easily serve as a sixth bedroom. The updated kitchen showcases quartz countertops and a full suite of stainless-steel appliances. An oversized game room with a pool table provides the perfect space for entertaining family and friends.
Enjoy multiple decks and balconies designed for relaxing and taking in the peaceful mountain surroundings. The attached three-car garage offers direct interior access, ample parking, and a rare bonus—a 500+ square foot basement storage area ideal for tools, equipment, seasonal items, or a workshop.
Outdoor amenities include a barbecue area, bar space, and abundant room for gatherings, all set against a backdrop of lush natural landscaping. This desirable location enjoys less snowfall than many nearby mountain communities while offering easier commuter access. Conveniently located just minutes from Lake Gregory, shopping, dining, and Highway 18, the property provides easy access to both mountain recreation and commuter routes.
Whether you're searching for a full-time residence, weekend getaway, or vacation retreat, this unique property presents a rare opportunity to experience the best of Southern California mountain living.
For sale
Listed by: Star Max Realty • Jinwen Yang • Contact: 2133378195
$598,000
23891 Lakeview Dr, Crestline, CA 92325
5beds
3,283sqft
Single Family Residence
Built in 1992
0.5 Acres Lot
$593,300 Zestimate®
$182/sqft
$-- HOA
What's special
- 73 days
- 389
- 50
Zillow last checked:
Listing updated:
Listed by:
Jinwen Yang DRE #02098354 2133378195,
Star Max Realty
Source: CRMLS,MLS#: TR26189907 Originating MLS: California Regional MLS
Originating MLS: California Regional MLSFacts & features
Interior
Bedrooms & bathrooms
- Bedrooms: 5
- Bathrooms: 3
- Full bathrooms: 3
- Main level bathrooms: 1
- Main level bedrooms: 1
Rooms
- Room types: Bedroom, Game Room, Kitchen, Living Room
Bedroom
- Features: Bedroom on Main Level
Heating
- Central
Cooling
- Central Air
Appliances
- Laundry: Common Area
Features
- Bedroom on Main Level
- Has fireplace: Yes
- Fireplace features: Family Room
- Common walls with other units/homes: No Common Walls
Interior area
- Total interior livable area: 3,283 sqft
Property
Parking
- Total spaces: 3
- Parking features: Garage - Attached
- Attached garage spaces: 3
Features
- Levels: Two
- Stories: 2
- Entry location: 1
- Pool features: None
- Has view: Yes
- View description: Canyon, Hills, Lake
- Has water view: Yes
- Water view: Lake
Lot
- Size: 0.5 Acres
- Features: 2-5 Units/Acre
Details
- Parcel number: 0338234040000
- Special conditions: Standard
Construction
Type & style
- Home type: SingleFamily
- Property subtype: Single Family Residence
Condition
- New construction: No
- Year built: 1992
Utilities & green energy
- Sewer: Unknown
- Water: Public
Community & HOA
Community
- Features: Lake, Park
- Subdivision: Crestline (Cres)
Location
- Region: Crestline
Financial & listing details
- Price per square foot: $182/sqft
- Tax assessed value: $529,959
- Date on market: 8/29/2026
- Cumulative days on market: 73 days
- Listing terms: Cash,Cash to Existing Loan,Cash to New Loan,Conventional,1031 Exchange,FHA
Estimated market value
$593,300
$564,000 - $623,000
$4,155/mo
Price history
| Date | Event | Price |
|---|---|---|
| 8/30/2026 | Listed for sale | $598,000+24.6%$182/sqft |
Source:  CRMLS #TR26189907 Report a problem CRMLS #TR26189907 Report a problem | ||
| 7/27/2020 | Sold | $480,000-3.2%$146/sqft |
Source:  CRMLS #IV20079468 Report a problem CRMLS #IV20079468 Report a problem | ||
| 6/15/2020 | Pending sale | $496,000$151/sqft |
Source: REALTY EXECUTIVES/RIVERSIDE #IV20079468 Report a problem | ||
| 5/12/2020 | Listed for sale | $496,000+43.8%$151/sqft |
Source: REALTY EXECUTIVES/RIVERSIDE #IV20079468 Report a problem | ||
| 11/3/2015 | Sold | $345,000-1.4%$105/sqft |
Source:  Mountain Resort Communities AOR #RW2151035 Report a problem Mountain Resort Communities AOR #RW2151035 Report a problem | ||
| 9/26/2015 | Pending sale | $349,900$107/sqft |
Source: LAKEVIEW REALTY ENTERPRISES #EV15129373 Report a problem | ||
| 9/10/2015 | Price change | $349,900-6.4%$107/sqft |
Source: LAKEVIEW REALTY ENTERPRISES #EV15129373 Report a problem | ||
| 8/20/2015 | Price change | $374,000-6.5%$114/sqft |
Source: LAKEVIEW REALTY ENTERPRISES #EV15129373 Report a problem | ||
| 7/14/2015 | Price change | $399,900-9.1%$122/sqft |
Source: LAKEVIEW REALTY ENTERPRISES #EV15129373 Report a problem | ||
| 6/12/2015 | Listed for sale | $439,900+6.7%$134/sqft |
Source: LAKEVIEW REALTY #2151035 Report a problem | ||
| 5/20/2009 | Sold | $412,250-26.4%$126/sqft |
Source: Public Record Report a problem | ||
| 3/15/2006 | Sold | $560,000+239.4%$171/sqft |
Source: Public Record Report a problem | ||
| 2/4/2000 | Sold | $165,000+96.4%$50/sqft |
Source: Public Record Report a problem | ||
| 1/6/1999 | Sold | $84,000-54.1%$26/sqft |
Source: Public Record Report a problem | ||
| 10/7/1994 | Sold | $183,000+34.1%$56/sqft |
Source: Public Record Report a problem | ||
| 10/29/1993 | Sold | $136,456$42/sqft |
Source: Public Record Report a problem | ||
Public tax history
| Year | Property taxes | Tax assessment |
|---|---|---|
| 2026 | -- | $529,959 +2% |
| 2025 | $8,588 +25.7% | $519,567 +2% |
| 2024 | $6,830 +5.8% | $509,380 +2% |
| 2023 | $6,457 +5.9% | $499,392 +2% |
| 2022 | $6,098 +1.2% | $489,600 +2% |
| 2021 | $6,025 +25.9% | $480,000 +28.5% |
| 2020 | $4,784 +2.6% | $373,439 +2% |
| 2019 | $4,663 +8.9% | $366,117 +2% |
| 2018 | $4,283 +1.9% | $358,938 +2% |
| 2017 | $4,202 | $351,900 +2% |
| 2016 | $4,202 +3.3% | $345,000 +14.7% |
| 2015 | $4,069 +16.2% | $300,731 +2% |
| 2014 | $3,503 | $294,840 +0.5% |
| 2013 | -- | $293,507 +2% |
| 2012 | -- | $287,752 +2% |
| 2011 | -- | $282,109 -14.5% |
| 2010 | -- | $330,000 -23.3% |
| 2009 | -- | $430,000 -12.2% |
| 2008 | -- | $490,000 -14.2% |
| 2007 | -- | $571,200 +168.7% |
| 2006 | -- | $212,567 +2% |
| 2005 | -- | $208,399 +2% |
| 2004 | -- | $204,313 +1.9% |
| 2003 | -- | $200,569 +2% |
| 2002 | -- | $196,636 +2% |
| 2001 | -- | $192,780 +95.6% |
| 2000 | -- | $98,540 |
Find assessor info on the county website
Monthly payment
Est. payment
Payment breakdown
Explore the cost of this home by adjusting the details. Changes won't be saved.Climate risks
Neighborhood: 92325
Similar homes
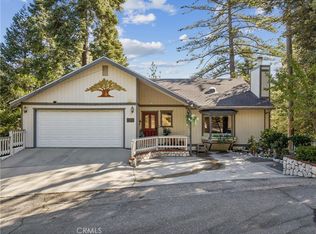
- $615,0005 bd4 ba3k sqft901 Nesthorn Dr, Crestline, CA 92325For Sale
 MLS ID #IG26189006, Cecilia Ponce De Leon, KELLER WILLIAMS LAKE ARROWHEAD. CRMLS
 - $599,0005 bd4 ba3.5k sqft495 Zuger Ct, Lake Gregory, CA 92325For Sale
 MLS ID #IG26043502, Nancy Jo Madrigal, COZY CABINS REALTY. CRMLS
 - $599,9993 bd3 ba2.1k sqft23243 Sunrise Way, Crestline, CA 92325For Sale
 MLS ID #CV26106255, Deanna Vela, eXp Realty of Southern Califor. CRMLS
 - $599,9993 bd3 ba2.2k sqft24380 Horst Dr, Crestline, CA 92325For Sale
 MLS ID #IG26088046, Lisa Houck, MOUNTAIN TOP PRODUCERS REALTY. CRMLS
Local buyer's agents are ready to help
