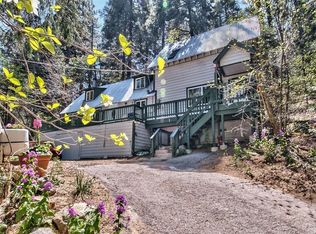
Turnkey designer mountain home where style, comfort and nature come together! Welcome to this beautifully reimagined mountain retreat offering nearly 2,000 square feet of stylish, comfortable living nestled in a peaceful, wooded setting. Thoughtfully renovated by a designer recently featured on HGTV, this exceptional 3-bedroom, 2-bath home is being offered furnished. Step inside to warm, inviting interiors where natural textures, designer finishes and carefully selected furnishings create a sophisticated yet relaxed atmosphere. The remodeled kitchen features quartz countertops, a statement ZLINE range and a full walk-in pantry. Updated bathrooms feature imported mineral tile—one with a walk-in shower and the other with a soaking tub and shower with a beautiful skylight. Luxury vinyl plank flooring, new dual-pane windows and a wood-burning stove add comfort and warmth throughout the home. Beyond the beautiful interiors, significant improvements provide peace of mind, including a new septic tank, new electrical panel and new Dex-O-Tec decking. An additional outdoor space has been added, along with a fully fenced yard and firepit surrounded by mature trees.
An oversized storage garage with durable concrete flooring offers ideal year-round storage for winter and summer recreational equipment, plus additional overflow storage.Set on approximately .28 acres, the home offers wonderful indoor-outdoor living with expansive decking on a County-maintained road.
Beautifully remodeled. Designer furnished. Turnkey mountain living. Now offered at $524,900.
For sale
Listed by: REAL BROKER TECHNOLOGIES • Angelique Koster • Contact: 909-273-4700
Price cut: $24.1K (8/23)
$524,900
660 Spring Dr, Crestline, CA 92325
3beds
1,940sqft
Single Family Residence
Built in 1936
0.28 Acres Lot
$518,400 Zestimate®
$271/sqft
$-- HOA
What's special
- 95 days
- 270
- 36
Zillow last checked:
Listing updated:
Listed by:
Angelique Koster DRE #01499180 909-273-4700,
REAL BROKER TECHNOLOGIES
Source: CRMLS,MLS#: IG26144386 Originating MLS: California Regional MLS
Originating MLS: California Regional MLSFacts & features
Interior
Bedrooms & bathrooms
- Bedrooms: 3
- Bathrooms: 2
- Full bathrooms: 2
- Main level bathrooms: 1
Rooms
- Room types: Bedroom, Laundry, Primary Bedroom, Dining Room
Primary bedroom
- Features: Primary Suite
Bedroom
- Features: All Bedrooms Up
Bathroom
- Features: Full Bath on Main Level, Remodeled, Tub Shower
Kitchen
- Features: Pots & Pan Drawers, Remodeled, Updated Kitchen
Heating
- Central, Natural Gas
Cooling
- None
Appliances
- Included: 6 Burner Stove, Dishwasher, Gas Range, Refrigerator
- Laundry: Washer Hookup, Gas Dryer Hookup, Laundry Closet
Features
- Beamed Ceilings, Ceiling Fan(s), Separate/Formal Dining Room, Furnished, Multiple Staircases, Quartz Counters, All Bedrooms Up, Primary Suite
- Flooring: Vinyl
- Windows: Double Pane Windows
- Has fireplace: Yes
- Fireplace features: Living Room, Wood Burning
- Furnished: Yes
- Common walls with other units/homes: No Common Walls
Interior area
- Total interior livable area: 1,940 sqft
Property
Parking
- Total spaces: 4
- Parking features: Driveway
- Uncovered spaces: 4
Features
- Levels: Two
- Stories: 2
- Entry location: 1
- Patio & porch: Deck, Front Porch
- Pool features: None
- Spa features: None
- Fencing: Chain Link
- Has view: Yes
- View description: Trees/Woods
Lot
- Size: 0.28 Acres
- Features: Trees
Details
- Parcel number: 0344051370000
- Special conditions: Standard
Construction
Type & style
- Home type: SingleFamily
- Property subtype: Single Family Residence
Materials
- Roof: Metal
Condition
- Updated/Remodeled,Turnkey
- New construction: No
- Year built: 1936
Utilities & green energy
- Sewer: Septic Tank
- Water: Public
- Utilities for property: Cable Connected, Electricity Connected, Natural Gas Connected, Water Connected
Community & HOA
Community
- Features: Biking, Dog Park, Fishing, Hiking, Lake, Mountainous, Near National Forest, Park, Rural, Water Sports
- Subdivision: Cedar Pines Park (Cepp)
Location
- Region: Crestline
Financial & listing details
- Price per square foot: $271/sqft
- Date on market: 7/3/2026
- Cumulative days on market: 95 days
- Listing terms: Cash,Cash to New Loan
- Road surface type: Paved
Estimated market value
$518,400
$492,000 - $544,000
$2,498/mo
Price history
| Date | Event | Price |
|---|---|---|
| 8/23/2026 | Price change | $524,900-4.4%$271/sqft |
Source:  CRMLS #IG26144386 Report a problem CRMLS #IG26144386 Report a problem | ||
| 7/3/2026 | Listed for sale | $549,000$283/sqft |
Source: CRMLS #IG26144386 Report a problem | ||
Public tax history
Tax history is unavailable.
Monthly payment
Est. payment
Payment breakdown
Explore the cost of this home by adjusting the details. Changes won't be saved.Climate risks
Neighborhood: 92325
Similar homes
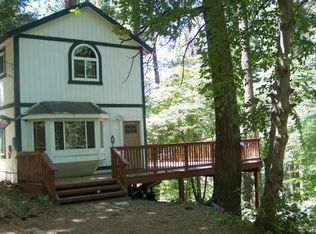
- $599,9993 bd3 ba2.1k sqft23243 Sunrise Way, Crestline, CA 92325For Sale
 MLS ID #CV26106255, Deanna Vela, eXp Realty of Southern Califor. CRMLS
 - $550,0003 bd2 ba1.7k sqft24032 Alpine Dr, Crestline, CA 92325For Sale
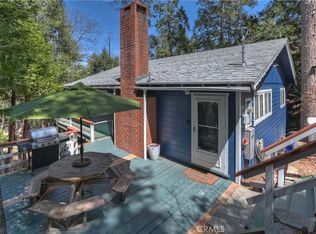 MLS ID #SW26128814, Mike Zwarg, MZ Homes. CRMLS
 - $574,9003 bd3 ba1.9k sqft723 Forest Shade Dr, Crestline, CA 92325For Sale
 MLS ID #PW26160013, Basil Trenham, RE/MAX New Dimension. CRMLS
 - $494,0003 bd3 ba2k sqft395 Wylerhorn Dr, Lake Gregory, CA 92325For Sale
 MLS ID #IG26107636, Jaime Brandon, KELLER WILLIAMS LAKE ARROWHEAD. CRMLS
