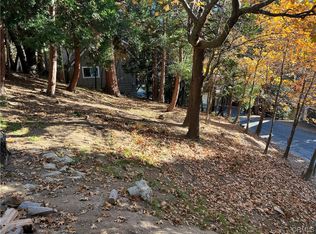

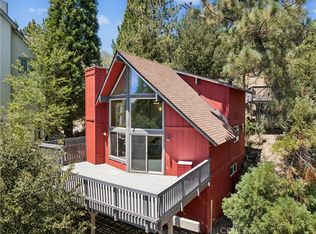
Framed by a classic white picket fence and blooming roses, this storybook 1960s cottage brings the romantic allure of the English countryside straight to the heart of the San Bernardino Mountains. Tucked away on a quiet street in Lake Arrowhead’s coveted Palisades neighborhood and minutes to the lake, 232 Sunset is a rare retreat where time seems to slow down and mountain magic takes over. Stepping inside, you are greeted by an abundance of adorable vintage character at every turn, along with a classic, large corner brick fireplace designed for crisp, cozy evenings spent wrapped in warmth. Two levels of expansive decks invite you outdoors into the canopy, with a private balcony suspended in the trees that offers a pure, zen sanctuary for morning coffee or evening stargazing. While the home undoubtedly needs some love and attention, its timeless bones and character are unmistakable so the potential here is incredible. Complete with coveted Lake Rights, easy access to Cedar Glen with all of it's quaint cafes, shops and amenities, and off-street parking for up to three cars, this property represents the rare opportunity to pour your heart into a piece of mountain history and craft a truly magnificent forest haven. Currently the absolute best value 3 bed, 2 bath Lake Rights home - of this size - so this presents a rare opportunity indeed!
For sale
Listed by: Vista Sotheby's International Realty • Helen Turner • Contact: 3109679083
$475,000
232 Sunset Dr, Lake Arrowhead, CA 92352
3beds
1,800sqft
Single Family Residence
Built in 1960
4,030 Square Feet Lot
$461,400 Zestimate®
$264/sqft
$-- HOA
What's special
- 5 days
- 765
- 32
Likely to sell faster than
Zillow last checked:
Listing updated:
Listed by:
Helen Turner DRE #02242152 3109679083,
Vista Sotheby's International Realty
Source: CRMLS,MLS#: IG26214899 Originating MLS: California Regional MLS
Originating MLS: California Regional MLSFacts & features
Interior
Bedrooms & bathrooms
- Bedrooms: 3
- Bathrooms: 2
- Full bathrooms: 2
- Main level bathrooms: 1
- Main level bedrooms: 2
Rooms
- Room types: Bedroom, Den, Family Room, Laundry, Primary Bathroom, Primary Bedroom
Primary bedroom
- Features: Main Level Primary
Bedroom
- Features: Bedroom on Main Level
Bathroom
- Features: Bathtub, Separate Shower
Kitchen
- Features: Tile Counters
Heating
- Central
Cooling
- None
Appliances
- Included: Gas Oven, Gas Range, Microwave, Refrigerator, Water Heater
- Laundry: Laundry Closet
Features
- Beamed Ceilings, Balcony, Eat-in Kitchen, Laminate Counters, Living Room Deck Attached, Storage, Unfurnished, Bedroom on Main Level, Main Level Primary
- Flooring: Carpet, Vinyl
- Windows: Blinds
- Has fireplace: Yes
- Fireplace features: Living Room
- Common walls with other units/homes: No Common Walls
Interior area
- Total interior livable area: 1,800 sqft
Video & virtual tour
Property
Parking
- Total spaces: 3
- Parking features: Off Street, Paved
- Uncovered spaces: 3
Accessibility
- Accessibility features: None
Features
- Levels: Two
- Stories: 2
- Entry location: Down stairs
- Patio & porch: Deck
- Pool features: None
- Spa features: None
- Fencing: Good Condition
- Has view: Yes
- View description: Trees/Woods
Lot
- Size: 4,030 Square Feet
- Features: Sloped Down
Details
- Additional structures: Storage
- Parcel number: 0331071100000
- Special conditions: Standard
Construction
Type & style
- Home type: SingleFamily
- Architectural style: Cottage
- Property subtype: Single Family Residence
Materials
- Drywall, Wood Siding
- Foundation: Slab
- Roof: Composition,Shingle
Condition
- Repairs Cosmetic
- New construction: No
- Year built: 1960
Utilities & green energy
- Sewer: Public Sewer
- Water: Public
- Utilities for property: Electricity Connected, Natural Gas Connected, Sewer Connected, Water Connected
Community & HOA
Community
- Features: Biking, Fishing, Golf, Hiking, Lake, Mountainous, Near National Forest, Park, Rural, Water Sports
- Subdivision: Arrowhead Woods (Awhw)
Location
- Region: Lake Arrowhead
Financial & listing details
- Price per square foot: $264/sqft
- Tax assessed value: $399,377
- Date on market: 10/2/2026
- Cumulative days on market: 5 days
- Listing terms: Cash,Cash to Existing Loan,Cash to New Loan,Conventional,Cal Vet Loan,1031 Exchange,FHA,Fannie Mae
- Road surface type: Paved
Estimated market value
$461,400
$438,000 - $484,000
$3,231/mo
Price history
| Date | Event | Price |
|---|---|---|
| 10/2/2026 | Listed for sale | $475,000+17.3%$264/sqft |
Source:  CRMLS #IG26214899 Report a problem CRMLS #IG26214899 Report a problem | ||
| 11/5/2019 | Listing removed | $405,000$225/sqft |
Source: First Class Platinum Brokers #DW19144474 Report a problem | ||
| 10/1/2019 | Price change | $405,000-4.7%$225/sqft |
Source: First Class Platinum Brokers #DW19144474 Report a problem | ||
| 9/3/2019 | Price change | $425,000-2.3%$236/sqft |
Source: First Class Platinum Brokers #DW19144474 Report a problem | ||
| 8/17/2019 | Listed for sale | $435,000+23.9%$242/sqft |
Source: First Class Platinum Brokers #DW19144474 Report a problem | ||
| 8/8/2019 | Listing removed | $1,900$1/sqft |
Source: Owner Report a problem | ||
| 7/7/2019 | Price change | $1,900+2.7%$1/sqft |
Source: Owner Report a problem | ||
| 5/22/2019 | Price change | $1,850-7.5%$1/sqft |
Source: Owner Report a problem | ||
| 4/17/2019 | Price change | $2,000-16.7%$1/sqft |
Source: Owner Report a problem | ||
| 4/14/2019 | Listed for rent | $2,400$1/sqft |
Source: Owner Report a problem | ||
| 11/16/2018 | Sold | $351,000+0.6%$195/sqft |
Source:  Mountain Resort Communities AOR #RW2181531 Report a problem Mountain Resort Communities AOR #RW2181531 Report a problem | ||
| 10/4/2018 | Pending sale | $349,000$194/sqft |
Source: Coldwell Banker Sky Ridge Realty #2181531 Report a problem | ||
| 9/13/2018 | Price change | $349,000-2.8%$194/sqft |
Source: Coldwell Banker Sky Ridge Realty #2181531 Report a problem | ||
| 8/12/2018 | Listed for sale | $359,000+108.1%$199/sqft |
Source: Coldwell Banker Sky Ridge Realty #2181531 Report a problem | ||
| 3/11/2002 | Sold | $172,500$96/sqft |
Source: Public Record Report a problem | ||
Public tax history
| Year | Property taxes | Tax assessment |
|---|---|---|
| 2026 | -- | $399,377 +2% |
| 2025 | $4,644 +5.5% | $391,546 +2% |
| 2024 | $4,403 +1% | $383,869 +2% |
| 2023 | $4,359 +2.1% | $376,343 +2% |
| 2022 | $4,271 +1.1% | $368,964 +2% |
| 2021 | $4,223 +0% | $361,729 +1% |
| 2020 | $4,223 +2.6% | $358,020 +2% |
| 2019 | $4,116 +45.6% | $351,000 +56.7% |
| 2018 | $2,827 +1.7% | $223,967 +2% |
| 2017 | $2,781 | $219,575 +2% |
| 2016 | $2,781 +1.8% | $215,270 +1.5% |
| 2015 | $2,732 -2.5% | $212,037 +2% |
| 2014 | $2,803 | $207,884 +0.5% |
| 2013 | -- | $206,944 +2% |
| 2012 | -- | $202,887 +2% |
| 2011 | -- | $198,908 +0.8% |
| 2010 | -- | $197,421 -0.2% |
| 2009 | -- | $197,890 +2% |
| 2008 | -- | $194,010 +2% |
| 2007 | -- | $190,206 +2% |
| 2006 | -- | $186,477 +2% |
| 2005 | -- | $182,821 +2% |
| 2004 | -- | $179,236 +1.9% |
| 2003 | -- | $175,951 +45% |
| 2002 | -- | $121,319 +2% |
| 2001 | -- | $118,940 +2% |
| 2000 | -- | $116,608 |
Find assessor info on the county website
Monthly payment
Est. payment
Payment breakdown
Explore the cost of this home by adjusting the details. Changes won't be saved.Climate risks
Neighborhood: Cedar Glen
Similar homes
- $499,0002 bd2 ba983 sqft247 Oak Dr, Lake Arrowhead, CA 92352For Sale
 MLS ID #IG26153850, Angelique Koster, REAL BROKER TECHNOLOGIES. CRMLS
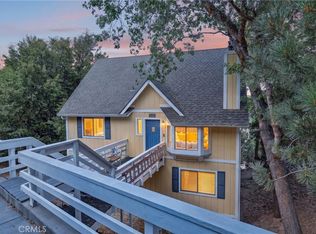
 - $499,7004 bd2 ba1.7k sqft1127 Yukon Dr, Lake Arrowhead, CA 92352For Sale
 MLS ID #IG26168473, Steven Keefe, COLDWELL BANKER SKY RIDGE REALTY. CRMLS
 - $499,0003 bd3 ba1.5k sqft27711 Alpen Dr, Lake Arrowhead, CA 92352For Sale
 MLS ID #IG26164002, Brenda Shinkle, ARROWHEAD PREMIER PROPERTIES. CRMLS
 - $430,0003 bd2 ba1.3k sqft1214 Aleutian Dr, Lake Arrowhead, CA 92352For Sale
 MLS ID #IG26201049, Gabe Pope, MOUNTAIN COUNTRY REALTY, INC.. CRMLS
