Beautifully maintained mountain home on an oversized parcel with dual street access and outstanding versatility! Offering convenient access from both Yukon Drive and the private access road, this thoughtfully designed home provides an ideal blend of privacy, functionality, and comfortable mountain living.
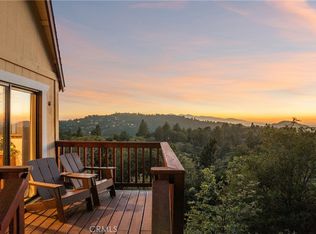
The upper level features an inviting open-concept living room, dining area, and fully remodeled kitchen, beautifully updated with modern finishes and designed for both everyday living and entertaining. Expansive new decking extends the living space outdoors, creating the perfect setting to relax, dine al fresco, entertain family and friends, or simply enjoy the spectacular mountain views and breathtaking sunsets.
Downstairs, you’ll find a spacious bonus room complete with an entertainment area and wet bar, with its own direct access from Yukon Drive. This flexible space offers excellent potential for a guest suite, or multigenerational living.
A generous build-up area provides abundant storage and workshop space, while the oversized lot offers exciting possibilities, including potential room for a garage. Ample off-street parking is available from both access points, with plenty of space for vehicles, boats, and RVs.
Numerous upgrades throughout make this home truly move-in ready, including the added peace of mind of a whole-house backup generator, providing reliable comfort during mountain weather and unexpected power outages. The private access road is maintained and snow-plowed through a neighborhood agreement, while Yukon Drive is county maintained for convenient year-round access.
For sale
Listed by: COLDWELL BANKER SKY RIDGE REALTY • Steven Keefe • Contact: steve@cbskyridge.com
$529,700
1127 Yukon Dr, Lake Arrowhead, CA 92352
4beds
1,780sqft
:
Get pre-qualified$3,504/mo
Single Family Residence
Built in 1981
0.4 Acres Lot
$517,100 Zestimate®
$298/sqft
$-- HOA
What's special
- 2 days |
- 302 |
- 16 |
Likely to sell faster than
Zillow last checked:
Listing updated:
Listed by:
Steven Keefe DRE #01085197 steve@cbskyridge.com,
COLDWELL BANKER SKY RIDGE REALTY
Source: CRMLS,MLS#: IG26168473 Originating MLS: California Regional MLS
Originating MLS: California Regional MLSFacts & features
Interior
Bedrooms & bathrooms
- Bedrooms: 4
- Bathrooms: 2
- Full bathrooms: 2
- Main level bathrooms: 1
- Main level bedrooms: 2
Rooms
- Room types: Family Room, Kitchen, Laundry, Living Room
Kitchen
- Features: Quartz Counters
Heating
- Central
Cooling
- Wall/Window Unit(s)
Appliances
- Included: Dishwasher, Microwave
- Laundry: Washer Hookup, Gas Dryer Hookup, Laundry Closet
Features
- Cathedral Ceiling(s), Eat-in Kitchen
- Has fireplace: Yes
- Fireplace features: Living Room
- Common walls with other units/homes: No Common Walls
Interior area
- Total interior livable area: 1,780 sqft
Property
Features
- Levels: One
- Stories: 1
- Entry location: 1
- Pool features: None
- Has view: Yes
- View description: Trees/Woods
Lot
- Size: 0.4 Acres
- Features: 0-1 Unit/Acre
Details
- Parcel number: 0333781190000
- Special conditions: Standard
Construction
Type & style
- Home type: SingleFamily
- Property subtype: Single Family Residence
Materials
- Roof: Composition
Condition
- New construction: No
- Year built: 1981
Utilities & green energy
- Sewer: Public Sewer
- Water: Public
- Utilities for property: Cable Available, Electricity Connected, Natural Gas Connected, Phone Available, Sewer Connected, Water Connected
Community & HOA
Community
- Features: Biking, Golf, Hiking, Lake, Near National Forest
- Subdivision: Arrowhead Woods (Awhw)
Location
- Region: Lake Arrowhead
Financial & listing details
- Price per square foot: $298/sqft
- Tax assessed value: $345,347
- Annual tax amount: $2,230
- Date on market: 8/6/2026
- Cumulative days on market: 3 days
- Listing terms: Cash to New Loan
- Road surface type: Paved
Estimated market value
$517,100
$491,000 - $543,000
$3,171/mo
Price history
| Date | Event | Price |
|---|---|---|
| 8/6/2026 | Listed for sale | $529,700+43.2%$298/sqft |
Source:  CRMLS #IG26168473 Report a problem CRMLS #IG26168473 Report a problem | ||
| 8/25/2006 | Sold | $370,000+42.3%$208/sqft |
Source: Public Record Report a problem | ||
| 2/7/2006 | Sold | $260,000$146/sqft |
Source: Public Record Report a problem | ||
Public tax history
| Year | Property taxes | Tax assessment |
|---|---|---|
| 2025 | $2,230 +4% | $345,347 +2% |
| 2024 | $2,145 -1.6% | $338,576 +2% |
| 2023 | $2,179 -1.9% | $331,938 +2% |
| 2022 | $2,221 +1.4% | $325,430 +2% |
| 2021 | $2,190 -1.2% | $319,049 +1% |
| 2020 | $2,218 +1.9% | $315,777 +2% |
| 2019 | $2,177 -3% | $309,585 +2% |
| 2018 | $2,245 +1% | $303,515 +2% |
| 2017 | $2,223 | $297,564 +2% |
| 2016 | $2,223 +1.3% | $291,730 +1.5% |
| 2015 | $2,194 -2.7% | $287,348 +2% |
| 2014 | $2,254 | $281,719 +0.5% |
| 2013 | -- | $280,446 +2% |
| 2012 | -- | $274,947 +2% |
| 2011 | -- | $269,556 +13.5% |
| 2010 | -- | $237,541 -0.2% |
| 2009 | -- | $238,106 +2% |
| 2008 | -- | $233,438 +2% |
| 2007 | -- | $228,861 +10.9% |
| 2006 | -- | $206,438 +12.1% |
| 2005 | -- | $184,157 +3.1% |
| 2004 | -- | $178,634 +1.2% |
| 2003 | -- | $176,498 +2% |
| 2002 | -- | $173,037 +0.7% |
| 2001 | -- | $171,916 +2% |
| 2000 | -- | $168,545 |
Find assessor info on the county website
Monthly payment
Est. payment
Payment breakdown
Explore the cost of this home by adjusting the details. Changes won't be saved.Climate risks
Neighborhood: 92352
Nearby schools
GreatSchools rating
- 4/10Lake Arrowhead Elementary SchoolGrades: K-5Distance: 1.6 mi
- 3/10Mary P. Henck Intermediate SchoolGrades: 6-8Distance: 0.6 mi
- 6/10Rim Of The World Senior High SchoolGrades: 9-12Distance: 2.6 mi
- $400,4003 bd2 ba1.4k sqft1135 Yukon Dr, Lake Arrowhead, CA 92352Off Market

- $380,1003 bd1 ba1.3k sqft27360 Matterhorn Dr, Lake Arrowhead, CA 92352Off Market
- $469,0002 bd2 ba1.2k sqft27356 Matterhorn Dr, Lake Arrowhead, CA 92352For Sale
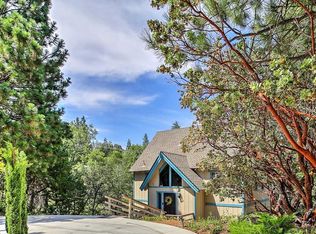
- $542,4003 bd2 ba1.4k sqft1114 Yukon Dr, Lake Arrowhead, CA 92352Off Market
- $480,0004 bd3 ba1.3k sqft1104 Yukon Dr, Lake Arrowhead, CA 92352Sold
- $775,0004 bd4 ba2.4k sqft27366 Matterhorn Dr, Lake Arrowhead, CA 92352Sold
- $572,8003 bd2 ba1.8k sqft1101 Yukon Dr, Lake Arrowhead, CA 92352Off Market
- $449,9003 bd2 ba1.6k sqft27352 Matterhorn Dr, Lake Arrowhead, CA 92352Off Market
A local agent can set up tours, give advice and negotiate with sellers.
Similar homes
- $539,0003 bd3 ba1.5k sqft27711 Alpen Dr, Lake Arrowhead, CA 92352For Sale
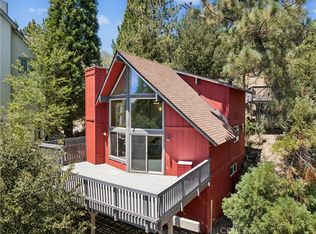 MLS ID #IG26164002, Brenda Shinkle, ARROWHEAD PREMIER PROPERTIES. CRMLS
 - $699,0004 bd3 ba1.8k sqft27398 Matterhorn Dr, Lake Arrowhead, CA 92352For Sale
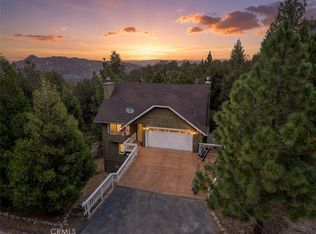 MLS ID #IG26164730, CYNDI LAMPERTS, MOUNTAIN TOP PRODUCERS REALTY. CRMLS
 - $585,0003 bd2 ba1.6k sqft338 Mittry Ln, Lake Arrowhead, CA 92352For Sale
 MLS ID #SR26169729, Haik Bokhchalian, JohnHart Real Estate. CRMLS
 - $575,0004 bd2 ba1.7k sqft750 Grass Valley Rd, Lake Arrowhead, CA 92352For Sale
 MLS ID #IG26157331, Allison Banner, Windermere Real Estate. CRMLS
 - $475,0003 bd3 ba1.3k sqft1285 Yukon Dr, Lake Arrowhead, CA 92352For SaleMLS ID #IG26105867, Paul Marmorstein, Real Broker. CRMLS
- $499,0003 bd3 ba1.5k sqft1256 Grass Valley Rd, Lake Arrowhead, CA 92352For SaleMLS ID #IG26028169, GAILMARIE BRAMLETT, THE GM GROUP. CRMLS
- $569,0003 bd2 ba1.2k sqft1170 Klondike Dr, Lake Arrowhead, CA 92352For SaleMLS ID #OC26113306, Casey Almero, Move Realty. CRMLS
- $549,8884 bd4 ba2.1k sqft26210 Circle Dr, Lake Arrowhead, CA 92352For SaleMLS ID #CV26130246, Carlos Banuelos, CENTURY 21 PRIMETIME REALTORS. CRMLS
- $555,0003 bd2 ba1.8k sqft582 Grass Valley Ct, Lake Arrowhead, CA 92352For SaleMLS ID #IG26112277, Sarah Polley, Windermere Real Estate. CRMLS
- $650,0004 bd3 ba1.6k sqft27403 Alpen Dr, Lake Arrowhead, CA 92352For SaleMLS ID #CV26021957, Stephanie Pineda, REDFIN CORPORATION. CRMLS
- $589,0003 bd3 ba1.6k sqft1232 Aleutian Dr, Lake Arrowhead, CA 92352For SaleMLS ID #IG26121011, Nancy Ramsey, RE/MAX LAKESIDE. CRMLS
- $499,9993 bd3 ba1.8k sqft460 Pioneer Rd, Lake Arrowhead, CA 92352For SaleMLS ID #SR26059405, Amanda Jones, Engel & Volkers Santa Clarita. CRMLS
- $775,0003 bd3 ba1.9k sqft26695 Modoc Ln, Lake Arrowhead, CA 92352For SaleMLS ID #IG26171351, Brianna Anthony, COLDWELL BANKER SKY RIDGE REALTY. CRMLS
- $599,9003 bd2 ba1.8k sqft28577 Shenandoah Dr, Lake Arrowhead, CA 92352For SaleMLS ID #CV26152625, Julio Cardenas, CENTURY 21 MASTERS. CRMLS
- $635,0004 bd3 ba2.2k sqft955 Teakwood Dr, Lake Arrowhead, CA 92352For SaleMLS ID #IG25237915, Amy Kaplan, KELLER WILLIAMS LAKE ARROWHEAD. CRMLS
- $585,0003 bd2 ba1.7k sqft28662 Zion Dr, Lake Arrowhead, CA 92352For SaleMLS ID #SW26080118, Katelyn Gilman, Redfin Corporation. CRMLS
- $635,0003 bd3 ba1.9k sqft915 Brentwood Dr, Lake Arrowhead, CA 92352For SaleMLS ID #IG26139807, James Miller, KELLER WILLIAMS LAKE ARROWHEAD. CRMLS
- $585,0003 bd3 ba1.8k sqft315 S Fairway Dr, Lake Arrowhead, CA 92352For SaleMLS ID #IG26078755, Angela Cheng Yap, RE/MAX LAKESIDE. CRMLS
- $689,0004 bd4 ba2.1k sqft1243 Grass Valley Rd, Lake Arrowhead, CA 92352For SaleMLS ID #IG26109395, Brian L. Cohen, ARROWHEAD PREMIER PROPERTIES. CRMLS
- $609,5003 bd3 ba2.4k sqft1681 Culbertson Ln, Lake Arrowhead, CA 92352For SaleMLS ID #IG26117650, KEITH BINKLEY, MOUNTAIN COUNTRY REALTY, INC.. CRMLS
Local buyer's agents are ready to help
