Escape to your Enchanted Forest sanctuary at the end of a peaceful cul-de-sac in one of the most desirable communities in Running Springs ~ Located conveniently close to the highway yet hidden away and close to the National Forest ~ Make your way along the level driveway and park inside your 2-car attached garage or right out front ~ Plenty of room for parking your vehicles, boat, and RV. Step up to the main floor with an oversized living room connected to the recently renovated kitchen and dining room ~ Entertain or enjoy private dinners on this level with a guest bath and two decks ~ Retreat upstairs for three cozy bedrooms and a primary with a spacious ensuite bathroom and walk-in closet ~ Continue upstairs for additional entertainment space, sleeping quarters, or the hobbyist's dream space ~ The upper level combines natural light through the vintage wood frame windows and streamlined canned lights with plenty of space for your pool table, office, yoga studio, or whatever you desire.
For sale
Listed by: KELLER WILLIAMS BIG BEAR • Will Rahill • Contact: 909-547-4402
Price cut: $24K (8/14)
$595,000
30228 Elfin Ct, Running Springs, CA 92382
4beds
3,742sqft
Single Family Residence
Built in 1985
0.51 Acres Lot
$576,900 Zestimate®
$159/sqft
$-- HOA
What's special
- 105 days
- 335
- 40
Zillow last checked:
Listing updated:
Listed by:
Will Rahill DRE #01705202 909-547-4402,
KELLER WILLIAMS BIG BEAR
Source: CRMLS,MLS#: IG26138158 Originating MLS: California Regional MLS
Originating MLS: California Regional MLSFacts & features
Interior
Bedrooms & bathrooms
- Bedrooms: 4
- Bathrooms: 3
- Full bathrooms: 2
- 1/2 bathrooms: 1
- Main level bathrooms: 1
Rooms
- Room types: Bedroom, Family Room, Great Room, Dining Room
Bedroom
- Features: All Bedrooms Up
Bathroom
- Features: Bathtub, Closet, Granite Counters, Separate Shower
Kitchen
- Features: Kitchen/Family Room Combo, Remodeled, Updated Kitchen
Heating
- Central
Cooling
- None
Appliances
- Included: Gas Oven, Gas Range, Microwave, Refrigerator, Dryer, Washer
- Laundry: Stacked, Upper Level
Features
- Beamed Ceilings, Ceiling Fan(s), Cathedral Ceiling(s), Separate/Formal Dining Room, Granite Counters, Living Room Deck Attached, Storage, All Bedrooms Up
- Flooring: Wood
- Windows: Double Pane Windows
- Has fireplace: Yes
- Fireplace features: Family Room, Primary Bedroom
- Common walls with other units/homes: No Common Walls
Interior area
- Total interior livable area: 3,742 sqft
Property
Parking
- Total spaces: 2
- Parking features: Door-Multi, Driveway Level, Garage
- Attached garage spaces: 2
Features
- Levels: Three Or More
- Stories: 3
- Entry location: Front
- Patio & porch: Covered, Deck, Patio
- Pool features: None
- Has view: Yes
- View description: Mountain(s), Trees/Woods
Lot
- Size: 0.51 Acres
- Features: 0-1 Unit/Acre, Cul-De-Sac, Street Level
Details
- Additional structures: Shed(s)
- Additional parcels included: 0296331320000
- Parcel number: 0296331260000
- Special conditions: Standard
Construction
Type & style
- Home type: SingleFamily
- Property subtype: Single Family Residence
Materials
- Roof: Tile
Condition
- Updated/Remodeled
- New construction: No
- Year built: 1985
Utilities & green energy
- Electric: 220 Volts in Garage
- Sewer: Public Sewer
- Utilities for property: Cable Available, Electricity Connected, Natural Gas Connected, Phone Available, Sewer Connected, Water Connected
Community & HOA
Community
- Features: Biking, Dog Park, Fishing, Golf, Hiking, Lake, Mountainous, Near National Forest, Park, Ravine
- Subdivision: Enchanted Forest (Enfr)
Location
- Region: Running Springs
Financial & listing details
- Price per square foot: $159/sqft
- Tax assessed value: $359,108
- Date on market: 6/30/2026
- Cumulative days on market: 105 days
- Listing terms: Cash to New Loan
- Road surface type: Paved
Estimated market value
$576,900
$548,000 - $606,000
$3,581/mo
Price history
| Date | Event | Price |
|---|---|---|
| 8/14/2026 | Price change | $595,000-3.9%$159/sqft |
Source:  Mountain Resort Communities AOR #32601524 Report a problem Mountain Resort Communities AOR #32601524 Report a problem | ||
| 6/30/2026 | Listed for sale | $619,000+121.1%$165/sqft |
Source: Mountain Resort Communities AOR #32601524 Report a problem | ||
| 12/3/2010 | Sold | $280,000-42.7%$75/sqft |
Source: Agent Provided Report a problem | ||
| 2/14/2008 | Listing removed | $489,000$131/sqft |
Source: Homes & Land #270016 Report a problem | ||
| 2/2/2008 | Listed for sale | $489,000-8.2%$131/sqft |
Source: Homes & Land #270016 Report a problem | ||
| 9/19/2005 | Sold | $532,500+100.2%$142/sqft |
Source: Public Record Report a problem | ||
| 12/20/2001 | Sold | $266,000$71/sqft |
Source: Public Record Report a problem | ||
Public tax history
| Year | Property taxes | Tax assessment |
|---|---|---|
| 2026 | -- | $359,108 +2% |
| 2025 | $4,489 +3.6% | $352,067 +2% |
| 2024 | $4,332 +1.2% | $345,164 +2% |
| 2023 | $4,282 +2% | $338,396 +2% |
| 2022 | $4,200 +1.1% | $331,761 +2% |
| 2021 | $4,154 +0% | $325,256 +1% |
| 2020 | $4,154 +2.6% | $321,921 +2% |
| 2019 | $4,050 -12.1% | $315,609 +2% |
| 2018 | $4,606 +22.7% | $309,420 +2% |
| 2017 | $3,754 | $303,353 +2% |
| 2016 | $3,754 +3.2% | $297,405 +1.5% |
| 2015 | $3,639 +1.1% | $292,938 +2% |
| 2014 | $3,599 | $287,200 +0.5% |
| 2013 | -- | $285,902 +2% |
| 2012 | -- | $280,296 +2% |
| 2011 | -- | $274,800 -13.9% |
| 2010 | -- | $319,242 -32.1% |
| 2009 | -- | $470,000 -9.6% |
| 2008 | -- | $520,000 -5.2% |
| 2007 | -- | $548,250 +2% |
| 2006 | -- | $537,500 +90.7% |
| 2005 | -- | $281,913 +2% |
| 2004 | -- | $276,385 +1.9% |
| 2003 | -- | $271,320 +2% |
| 2002 | -- | $266,000 +20.7% |
| 2001 | -- | $220,430 +2% |
| 2000 | -- | $216,107 |
Find assessor info on the county website
Monthly payment
Est. payment
Payment breakdown
Explore the cost of this home by adjusting the details. Changes won't be saved.Climate risks
Neighborhood: 92382
- $463,2003 bd2 ba2k sqft30225 Elfin Ct, Running Springs, CA 92382Off Market
- $534,0003 bd2 ba2.2k sqft30246 Gremlin Ct, Running Springs, CA 92382Off Market
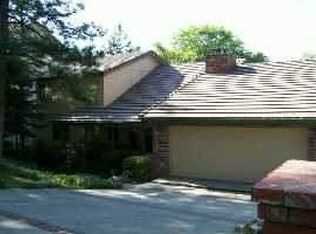
- $685,0004 bd4 ba3.4k sqft30260 Gremlin Ct, Running Springs, CA 92382Sold
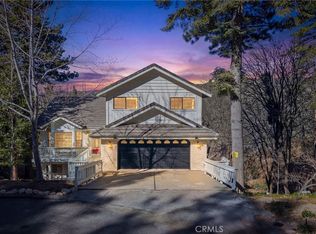
- $602,1003 bd3 ba3.3k sqft30223 Elfin Ct, Running Springs, CA 92382Off Market
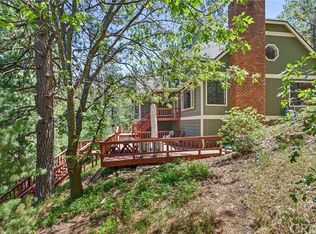
Similar homes
- $578,0005 bd3 ba2.4k sqft161 Trails End Rd, Big Bear City, CA 92314For Sale
 MLS ID #ND26192945, Angela Acosta, Tandado Real Estate, Inc.. CRMLS
 - $564,9003 bd2 ba1.8k sqft31531 Ocean View Dr, Running Springs, CA 92382For Sale
 MLS ID #IG26133447, Patty Lyon, MOUNTAIN TOP PRODUCERS REALTY. CRMLS
 - $489,9004 bd2 ba1.9k sqft2170 Spring Oak Dr, Running Springs, CA 92382For Sale
 MLS ID #OC26159788, Diane Cirignani, Legacy 15 Real Estate Brokers. CRMLS
 - $475,0004 bd3 ba2.1k sqft1962 Nob Hill Dr, Running Springs, CA 92382For Sale
 MLS ID #IG26083677, Kacy Johnson, MOUNTAIN COUNTRY REALTY, INC.. CRMLS
