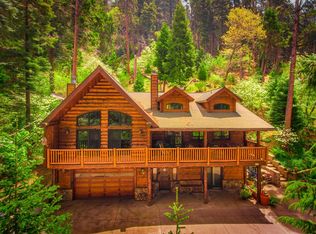
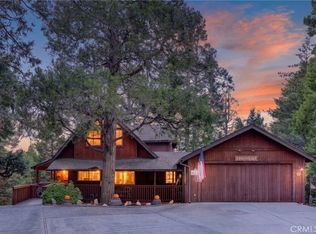
SPLIT LEVEL HOME + 2- HALF ACRE LOTS INCLUDED IN PRICE!!!!! -Once imagined as an intimate and casual wedding ceremony enclave is now a sprawling, Lodge-style single-family residence situated on a total of three large lots equaling 1.5 acres. Home is located in Skyforest community (literally a forest in the trees w/mature specimens over 200 yrs old with Ponderosa pines, cedar, maple, Dogwood, oaks & white fir, many over 100ft tall)).Dramatic, illuminated river rock retaining walls wind up the gently sloping driveway, framing lush, manicured landscaping.-----------------------------------------------------------------------
The home features an open and spacious layout with high cathedral ceilings, exposed beams, and wide tongue-and-groove paneling throughout. The split-level entrance leads to a fantastic game room and den featuring a sunken U-shaped bar, an eating area, a bathroom, and a laundry room. The main level living room offers a fireplace and sliding doors that open to a deck with expansive views.-------------------------------------------------------------------------
Back at the foyer and up a few steps, the kitchen and dining area features a large island, leading directly to a super-sized, hotel-style primary ensuite bedroom. This primary suite includes an extra-large Jacuzzi tub set against a picture window looking out into the forest, a private deck, and a separate entrance to the front deck. A floating staircase from the kitchen leads to two additional bedrooms connected by a Jack and Jill vanity and a full bath. Downstairs, you will find a study and bonus room lined with custom bookshelves, a potbelly stove, and direct access to the backyard------------------------------------------
Parking is plentiful, with two carports, space for 3 to 4 additional cars, and several turnout areas on Kuffel Canyon Road directly in front of the adjacent vacant lots. A mostly level back yard houses a large, two-story shed w/roll-up garage door. Property is walking distance to the trendy "Kuffel Corner" district with coffee shop, boutique wine store, restaurants (Lou Eddy's famous Pizza), mercantile, vintage clothing, antique stores, hair salon, Heaps Peak Arboretum and more. - - - - - - - - - - -
Two ½ acre lots immediately adjacent to the home’s parcel add unparalleled privacy and provide for future development are being sold with the home for asking Sales Price. Also, 2 minute drive down to Lake Arrowhead Village entrance.
For sale
Listed by: KELLER WILLIAMS LAKE ARROWHEAD • Stephen Valentine • Contact: 310-489-0017
$725,000
745 Kuffel Canyon Rd, Skyforest, CA 92385
3beds
2,920sqft
Single Family Residence
Built in 1979
0.51 Acres Lot
$701,500 Zestimate®
$248/sqft
$-- HOA
What's special
- 57 days
- 198
- 20
Zillow last checked:
Listing updated:
Listed by:
Stephen Valentine DRE #02158227 310-489-0017,
KELLER WILLIAMS LAKE ARROWHEAD,
James Miller DRE #02255129,
KELLER WILLIAMS LAKE ARROWHEAD
Source: CRMLS,MLS#: IG26177611 Originating MLS: California Regional MLS
Originating MLS: California Regional MLSFacts & features
Interior
Bedrooms & bathrooms
- Bedrooms: 3
- Bathrooms: 3
- Full bathrooms: 2
- 1/2 bathrooms: 1
- Main level bathrooms: 1
Rooms
- Room types: Bonus Room, Bedroom, Family Room, Laundry, Living Room, Primary Bedroom, Workshop, Dining Room
Primary bedroom
- Features: Primary Suite
Bedroom
- Features: All Bedrooms Up
Bathroom
- Features: Bathtub, Jetted Tub, Separate Shower, Tub Shower, Walk-In Shower
Family room
- Features: Separate Family Room
Kitchen
- Features: Tile Counters, Walk-In Pantry
Heating
- Forced Air, Fireplace(s)
Cooling
- None
Appliances
- Included: Barbecue, Gas Cooktop, Gas Oven, Gas Range, Microwave, Refrigerator, Water Heater, Dryer, Washer
- Laundry: Gas Dryer Hookup, Inside, Laundry Room
Features
- Beamed Ceilings, Wet Bar, Built-in Features, Cathedral Ceiling(s), Separate/Formal Dining Room, Eat-in Kitchen, High Ceilings, Intercom, Living Room Deck Attached, Multiple Staircases, Open Floorplan, Pantry, Storage, Bar, All Bedrooms Up, Primary Suite, Workshop
- Flooring: Carpet
- Doors: Sliding Doors
- Windows: Double Pane Windows, Screens, Wood Frames
- Has fireplace: Yes
- Fireplace features: Bonus Room, Living Room
- Common walls with other units/homes: No Common Walls
Interior area
- Total interior livable area: 2,920 sqft
- Finished area below ground: 704
Property
Parking
- Total spaces: 6
- Parking features: Attached Carport, Covered, Carport, Driveway Up Slope From Street, One Space
- Carport spaces: 4
- Uncovered spaces: 2
Accessibility
- Accessibility features: Parking, Accessible Doors
Features
- Levels: Three Or More
- Stories: 3
- Entry location: 2
- Patio & porch: Deck, Screened, Wood
- Pool features: None
- Has spa: Yes
- Spa features: Bath
- Fencing: None
- Has view: Yes
- View description: Mountain(s), Trees/Woods
Lot
- Size: 0.51 Acres
- Features: 2-5 Units/Acre
Details
- Additional structures: Shed(s), Storage
- Additional parcels included: 033211209, 0332112010
- Parcel number: 0332112080000
- Special conditions: Standard
- Other equipment: Intercom
Construction
Type & style
- Home type: SingleFamily
- Property subtype: Single Family Residence
Materials
- Drywall
- Roof: Shingle
Condition
- New construction: No
- Year built: 1979
Utilities & green energy
- Electric: Electricity - On Property, Standard
- Sewer: Septic Tank
- Utilities for property: Cable Available, Natural Gas Connected, Water Connected
Community & HOA
Community
- Features: Hiking, Mountainous
- Subdivision: Arrowhead Woods (Awhw)
Location
- Region: Skyforest
Financial & listing details
- Price per square foot: $248/sqft
- Tax assessed value: $396,680
- Date on market: 8/17/2026
- Cumulative days on market: 57 days
- Listing terms: Cash,Cash to New Loan,Conventional,FHA,Fannie Mae,Freddie Mac,Government Loan,VA Loan
- Inclusions: Wood chipper, wood splitter machine, lawn mower, portable generator, snowblower, tools, gardening shovels, rakes
- Road surface type: Paved
Estimated market value
$701,500
$666,000 - $737,000
$3,877/mo
Price history
| Date | Event | Price |
|---|---|---|
| 8/17/2026 | Listed for sale | $725,000+159.9%$248/sqft |
Source:  CRMLS #IG26177611 Report a problem CRMLS #IG26177611 Report a problem | ||
| 11/12/2004 | Sold | $279,000+9%$96/sqft |
Source: Public Record Report a problem | ||
| 9/11/2003 | Sold | $256,000$88/sqft |
Source: Public Record Report a problem | ||
Public tax history
| Year | Property taxes | Tax assessment |
|---|---|---|
| 2026 | -- | $396,680 +2% |
| 2025 | $5,045 +3.7% | $388,902 +2% |
| 2024 | $4,866 +1.2% | $381,277 +2% |
| 2023 | $4,807 +2% | $373,801 +2% |
| 2022 | $4,711 +1.2% | $366,471 +2% |
| 2021 | $4,655 +0.1% | $359,285 +1% |
| 2020 | $4,650 +2.5% | $355,601 +2% |
| 2019 | $4,535 +9.4% | $348,628 +2% |
| 2018 | $4,145 +1.9% | $341,792 +2% |
| 2017 | $4,068 | $335,091 +2% |
| 2016 | $4,068 +3.2% | $328,521 +1.5% |
| 2015 | $3,941 +1.1% | $323,586 +2% |
| 2014 | $3,897 | $317,247 +2.5% |
| 2012 | -- | $309,621 +2% |
| 2011 | -- | $303,550 +0.8% |
| 2010 | -- | $301,281 -0.2% |
| 2009 | -- | $301,997 +2% |
| 2008 | -- | $296,076 +2% |
| 2007 | -- | $290,271 +2% |
| 2006 | -- | $284,580 +2% |
| 2005 | -- | $279,000 +9% |
| 2004 | -- | $256,000 -2.8% |
| 2003 | -- | $263,330 +22.9% |
| 2002 | -- | $214,285 |
| 2001 | -- | $214,285 |
| 2000 | -- | $214,285 |
Find assessor info on the county website
Monthly payment
Est. payment
Payment breakdown
Explore the cost of this home by adjusting the details. Changes won't be saved.Climate risks
Neighborhood: Cedar Glen

Similar homes
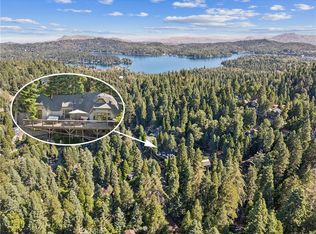
- $648,0003 bd3 ba2.8k sqft781 N Lake Ave, Lake Arrowhead, CA 92352For Sale
 MLS ID #IG26124318, Andrea Reis, ARROWHEAD PREMIER PROPERTIES. CRMLS
 - $750,0003 bd2 ba2.9k sqft615 Grass Valley Rd, Lake Arrowhead, CA 92352For Sale
 MLS ID #IG26173374, Kara McGinley, COLDWELL BANKER SKY RIDGE REALTY. CRMLS
 - $679,9994 bd4 ba2.8k sqft272 Manzanita Dr, Green Valley Lake, CA 92341For Sale
 MLS ID #PW26221760, Karla Pichardo, The Agency. CRMLS
 - $799,0004 bd3 ba2.6k sqft374 Grass Valley Rd, Lake Arrowhead, CA 92352For Sale
 MLS ID #IG26203889, Helen Turner, Vista Sotheby's International Realty. CRMLS
