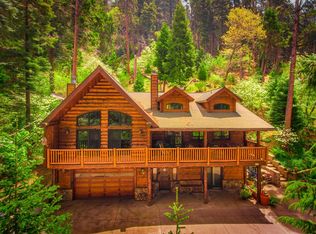
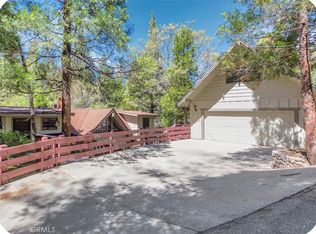
Forest enclave reveals sprawling, Lodge SFR on three large lots/1.5 acres. Home is located in Skyforest community (literally a forest in the trees with specimens over 200 yrs old with Ponderosa pines, cedar, maple, Dogwood, oaks & white fir, many over 100ft tall)).Dramatic, illuminated river rock retaining walls wind up the gently sloping driveway.
An open and spacious layout with high cathedral ceilings, exposed beams, and wide tongue-and-groove paneling throughout. The split-level entrance leads to a fantastic game room, sunken U-shaped bar, eating area, bath, and a laundry. The main level living room offers a fireplace and sliding doors that open to a deck with expansive views.-----
The kitchen/dining area, large island, lead to hotel-style primary ensuite bedroom. Primary suite includes an extra-large Jacuzzi tub set against a picture window looking out into the forest, a deck, and a separate entrance to the front deck. 2 additional bedrooms connected by a Jack and Jill vanity and a full bath. Downstairs, a study and bonus room lined with custom bookshelves, a potbelly stove, and direct access to the backyard------------------------------------------
Parking is plentiful, with two carports, space for 4 additional cars, and several turnout areas on Kuffel Canyon Road directly in front of the adjacent vacant lots. A mostly level back yard houses a large, two-story shed w/roll-up garage door. Property is walking distance to the trendy "Kuffel Corner" district with coffee shop, boutique wine store, restaurants (Lou Eddy's famous Pizza), mercantile, vintage clothing, antique stores, hair salon, Heaps Peak Arboretum and more. - - - - - - - - - - - Two ½ acre lots adjacent to the home’s parcel add unparalleled privacy and provide for future development are being sold with the home at sales price listed.
For sale
$725,000
745 Kuffel Canyon Rd, Cedar Glen, CA 92321
3beds
2,216sqft
Single Family Residence
Built in 1979
0.51 Acres Lot
$-- Zestimate®
$327/sqft
$-- HOA
What's special
Hotel-style primary ensuite bedroomDeck with expansive viewsSplit-level entranceWide tongue-and-groove paneling throughoutSunken u-shaped barOpen and spacious layoutExposed beams
- 4 days
- 140
- 15
Zillow last checked:
Listing updated:
Listed by:
Steve Valentine,
Keller Williams Lake Arrowhead
Source: Mountain Resort Communities AOR,MLS#: 32601953 Originating MLS: Big Bear Association of REALTORS
Originating MLS: Big Bear Association of REALTORSFacts & features
Interior
Bedrooms & bathrooms
- Bedrooms: 3
- Bathrooms: 3
- Full bathrooms: 2
- 1/2 bathrooms: 1
Rooms
- Room types: Family Room, Laundry, Library, Primary Bedroom, Pantry
Heating
- Natural Gas
Cooling
- Wall/Window Unit(s)
Appliances
- Included: Dryer, Dishwasher, Gas Oven, Gas Range, Microwave, Refrigerator, Trash Compactor, Washer
- Laundry: Washer Hookup, Dryer Hookup
Features
- Wet Bar, Bay Window, Dining Area, Separate/Formal Dining Room, Intercom, Kitchen/Dining Combo, Vaulted Ceiling(s), Pantry
- Flooring: Wood, Carpet, Hardwood
- Has fireplace: Yes
- Fireplace features: Library, Living Room
- Furnished: Yes
Interior area
- Total structure area: 2,216
- Total interior livable area: 2,216 sqft
Property
Parking
- Parking features: No Garage, Parking Space(s)
- Has uncovered spaces: Yes
Features
- Levels: Three Or More
- Stories: 3
- Exterior features: Barbecue, Concrete Driveway
- Has view: Yes
- View description: Mountain(s)
- Frontage length: 100,100
Lot
- Size: 0.51 Acres
- Dimensions: 100 x 200
- Topography: Sloping
Details
- Additional structures: Storage
- Parcel number: 0332112080000
- Other equipment: Intercom
Construction
Type & style
- Home type: SingleFamily
- Architectural style: Ranch
- Property subtype: Single Family Residence
Materials
- Stick Built
- Foundation: Perimeter Wall, Raised
- Roof: Composition
Condition
- Resale
- Year built: 1979
Utilities & green energy
- Utilities for property: Electricity Connected, Natural Gas Connected
Community & HOA
Location
- Region: Cedar Glen
Financial & listing details
- Price per square foot: $327/sqft
- Date on market: 8/10/2026
- Cumulative days on market: 45 days
- Listing agreement: Exclusive Right To Sell
- Electric utility on property: Yes
- Road surface type: Paved
Estimated market value
Not available
Estimated sales range
Not available
Not available
Price history
| Date | Event | Price |
|---|---|---|
| 9/19/2026 | Listed for sale | $725,000$327/sqft |
Source:  Mountain Resort Communities AOR #32601953 Report a problem Mountain Resort Communities AOR #32601953 Report a problem | ||
Public tax history
Tax history is unavailable.
Monthly payment
Est. payment
Payment breakdown
Explore the cost of this home by adjusting the details. Changes won't be saved.Climate risks
Neighborhood: Cedar Glen
Similar homes
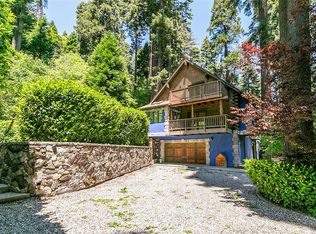
- $725,0003 bd3 ba2.9k sqft745 Kuffel Canyon Rd, Skyforest, CA 92385For Sale
 MLS ID #IG26177611, Stephen Valentine, KELLER WILLIAMS LAKE ARROWHEAD. CRMLS

 - $799,0005 bd5 ba2.6k sqft27945 Lakes Edge Rd, Lake Arrowhead, CA 92352For Sale
 MLS ID #AR26207141, Kevin Hsu, Re/Max Premier Properties. CRMLS
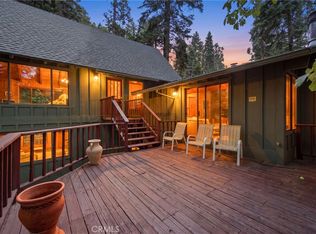
 - $639,0004 bd3 ba2.3k sqft251 Oak Dr, Lake Arrowhead, CA 92352For Sale
 MLS ID #IG26200096, Alma Borcuk, EXP REALTY OF CALIFORNIA INC.. CRMLS
 - $585,0003 bd2 ba1.3k sqft28974 Potomac Dr, Lake Arrowhead, CA 92352For Sale
 MLS ID #IG26207955, Richard Rhilinger, KELLER WILLIAMS LAKE ARROWHEAD. CRMLS
