
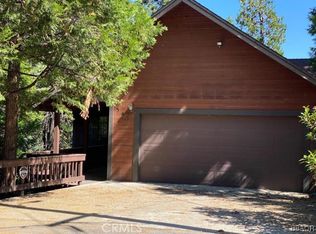
Located on coveted Summit Rd, in Lake Arrowhead, just minutes from the Lake Arrowhead Village, the ALA trails and lake, Brewery, and more. This turn key home checks so many boxes. You will find this home located on the private street of Summit Rd maintained by the county and situated perched up on the downslope side offering level entry and distant views. Pull up to your 3 bedroom home, with 2 car garage, including EV charger, and enter into an open concept floor plan wth vaulted ceilings and distant ridgeline views. You will be engulfed with a since of privacy here with usable grounds that offer, a fenced yard for pets, and a charming walkway that takes you down to a picnic table seating area. This home has been updated and boasts features such as A/C, whole house generator, dual pane windows, Tesla charger, smart home features, and more. The main floor offers direct access from the garage to the house, or a covered porch area to front door. inside you will find the large kitchen, dining room, and large living room with powder room and large deck. Downstairs is all 3 bedrooms and 2 baths. The primary suite offers a cozy fireplace, dual sink vanity with walk in shower and a large private deck. Home comes furnished turn key, minus any sellers personals, and would make a wonderful short term, full time, or vacation home! All located within Arrowhead Woods, lake rights territory. Don't pass this one up.
For sale
Listed by: COLDWELL BANKER SKY RIDGE REALTY • Michelle Calkins • Contact: 951-317-5019
$825,000
345 Summit Rd, Lake Arrowhead, CA 92352
3beds
1,767sqft
Single Family Residence
Built in 1989
10,750 Square Feet Lot
$809,200 Zestimate®
$467/sqft
$-- HOA
What's special
- 48 days
- 364
- 27
Zillow last checked:
Listing updated:
Listed by:
Michelle Calkins DRE #01927513 951-317-5019,
COLDWELL BANKER SKY RIDGE REALTY
Source: CRMLS,MLS#: IG26165987 Originating MLS: California Regional MLS
Originating MLS: California Regional MLSFacts & features
Interior
Bedrooms & bathrooms
- Bedrooms: 3
- Bathrooms: 3
- Full bathrooms: 2
- 1/2 bathrooms: 1
- Main level bathrooms: 1
Rooms
- Room types: Bedroom, Kitchen, Living Room, Other, Dining Room
Bedroom
- Features: All Bedrooms Down
Bathroom
- Features: Bathtub, Dual Sinks, Tub Shower
Kitchen
- Features: Kitchen/Family Room Combo
Other
- Features: Walk-In Closet(s)
Heating
- Central
Cooling
- Central Air
Appliances
- Included: Dishwasher, Gas Cooktop, Disposal, Gas Range, Microwave, Refrigerator
- Laundry: In Garage
Features
- Separate/Formal Dining Room, Furnished, Living Room Deck Attached, Open Floorplan, All Bedrooms Down, Walk-In Closet(s)
- Windows: Double Pane Windows
- Has fireplace: Yes
- Fireplace features: Living Room, Primary Bedroom
- Furnished: Yes
- Common walls with other units/homes: No Common Walls
Interior area
- Total interior livable area: 1,767 sqft
Property
Parking
- Total spaces: 2
- Parking features: Direct Access, Driveway, Garage
- Attached garage spaces: 2
Features
- Levels: Two
- Stories: 2
- Entry location: 1
- Patio & porch: Deck
- Pool features: None
- Spa features: None
- Fencing: Chain Link
- Has view: Yes
- View description: Trees/Woods
Lot
- Size: 10,750 Square Feet
- Features: Sloped Down
Details
- Parcel number: 0335075090000
- Special conditions: Standard
Construction
Type & style
- Home type: SingleFamily
- Property subtype: Single Family Residence
Materials
- Roof: Composition
Condition
- New construction: No
- Year built: 1989
Utilities & green energy
- Sewer: Public Sewer
- Water: Public
- Utilities for property: Electricity Connected, Natural Gas Connected, Sewer Connected, Water Connected
Community & HOA
Community
- Features: Lake, Near National Forest
- Subdivision: Arrowhead Woods (Awhw)
Location
- Region: Lake Arrowhead
Financial & listing details
- Price per square foot: $467/sqft
- Tax assessed value: $750,000
- Date on market: 7/31/2026
- Cumulative days on market: 48 days
- Listing terms: Cash to New Loan
- Road surface type: Paved
Estimated market value
$809,200
$769,000 - $850,000
$2,898/mo
Price history
| Date | Event | Price |
|---|---|---|
| 8/25/2026 | Listed for sale | $825,000$467/sqft |
Source:  CRMLS #IG26165987 Report a problem CRMLS #IG26165987 Report a problem | ||
| 8/7/2026 | Contingent | $825,000$467/sqft |
Source: CRMLS #IG26165987 Report a problem | ||
| 7/31/2026 | Listed for sale | $825,000+10%$467/sqft |
Source: CRMLS #IG26165987 Report a problem | ||
| 5/24/2024 | Sold | $750,000+7.3%$424/sqft |
Source: CRMLS #IV24069329 Report a problem | ||
| 5/17/2024 | Pending sale | $698,900$396/sqft |
Source: CRMLS #IV24069329 Report a problem | ||
| 5/6/2024 | Contingent | $698,900$396/sqft |
Source: CRMLS #IV24069329 Report a problem | ||
| 5/1/2024 | Listed for sale | $698,900+37%$396/sqft |
Source: CRMLS #IV24069329 Report a problem | ||
| 8/13/2023 | Listing removed | -- |
Source: Zillow Rentals Report a problem | ||
| 8/9/2023 | Listed for rent | $3,200$2/sqft |
Source: Zillow Rentals Report a problem | ||
| 10/2/2020 | Sold | $510,000-2.8%$289/sqft |
Source: Public Record Report a problem | ||
| 8/26/2020 | Pending sale | $524,900$297/sqft |
Source: RE/MAX LAKESIDE #EV20148695 Report a problem | ||
| 7/27/2020 | Listed for sale | $524,900+15.4%$297/sqft |
Source: RE/MAX LAKESIDE #EV20148695 Report a problem | ||
| 5/13/2005 | Sold | $455,000+28.2%$257/sqft |
Source: Public Record Report a problem | ||
| 2/4/2004 | Sold | $355,000$201/sqft |
Source: Public Record Report a problem | ||
Public tax history
| Year | Property taxes | Tax assessment |
|---|---|---|
| 2026 | -- | $750,000 -2% |
| 2025 | $8,551 +41.2% | $765,000 +41.3% |
| 2024 | $6,055 +1% | $541,217 +2% |
| 2023 | $5,995 +3.4% | $530,604 +2% |
| 2022 | $5,799 +1.1% | $520,200 +2% |
| 2021 | $5,733 +9.9% | $510,000 +13.3% |
| 2020 | $5,219 +3.6% | $450,100 +3% |
| 2019 | $5,038 +0.9% | $437,000 +1.7% |
| 2018 | $4,995 +4.5% | $429,500 +5% |
| 2017 | $4,779 | $409,000 +6% |
| 2016 | $4,779 +5.5% | $385,900 +6% |
| 2015 | $4,529 +4.5% | $364,000 +6.4% |
| 2014 | $4,332 | $342,000 |
Find assessor info on the county website
Monthly payment
Est. payment
Payment breakdown
Explore the cost of this home by adjusting the details. Changes won't be saved.Climate risks
Neighborhood: 92352
Similar homes
- $825,0004 bd3 ba1.6k sqft788 Crown Dr, Lake Arrowhead, CA 92352For Sale
 MLS ID #IG26062626, Gabe Pope, MOUNTAIN COUNTRY REALTY, INC.. CRMLS
 - $799,0003 bd2 ba1.7k sqft1260 Yukon Ct, Lake Arrowhead, CA 92352For Sale
 MLS ID #IG26155343, Simone Knepper, COLDWELL BANKER SKY RIDGE REALTY. CRMLS
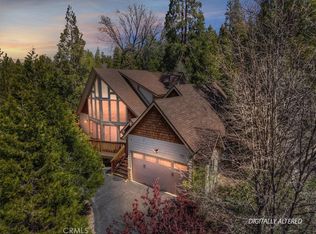
 - $850,0004 bd4 ba2.2k sqft415 Golf Course Rd, Lake Arrowhead, CA 92352For Sale
 MLS ID #IG26070882, Barry Lieberman, RE/MAX LAKESIDE. CRMLS
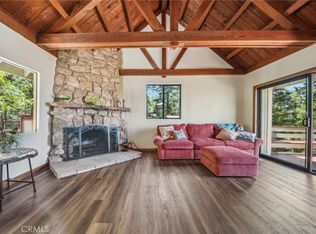
 - $639,0003 bd3 ba1.5k sqft551 Raccoon Ct, Lake Arrowhead, CA 92352For Sale
 MLS ID #IG25114482, THERESA GRANT, Real Broker. CRMLS
Local buyer's agents are ready to help
