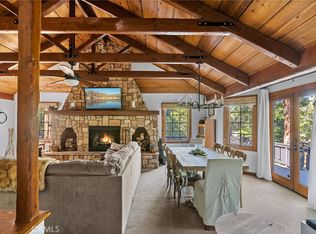
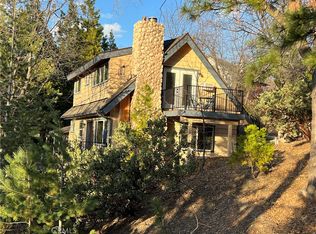
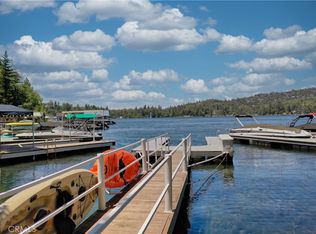
Welcome to this charming Lake Arrowhead retreat in the desirable Palisades area, offering a comfortable open floor plan and inviting mountain character. Beamed ceilings add warmth and architectural appeal, while the spacious living area features a beautiful stone fireplace that creates a welcoming focal point and gathering space. The open-concept kitchen includes a Bertazzoni gas convection oven and opens to the dining and living area to provide an easy flow for everyday living and entertaining. Large floor-to-ceiling windows and sliding doors fill the interior with natural light and open to the perfectly manicured backyard. The thoughtful layout offers comfortable spaces for both relaxing and entertaining, while central heating and air conditioning provide year-round comfort. A spacious attached 2-car garage and two paved driveways provide ample parking and added functionality. The property also features a Generac generator, providing added peace of mind, along with a large powered shed ideal for hobbies, projects, or additional storage. Outdoor spaces offer a wonderful setting to enjoy the peaceful wooded surroundings and fresh mountain air. Ideally located near Lake Arrowhead Village and close to hiking, biking, golf, dining, shopping, and other year-round mountain recreation, this inviting home includes lake rights so you can enjoy the beauty and character of the Lake Arrowhead lifestyle.
For sale
Listed by: REDFIN • Miguel Diaz • 877-973-3346
$875,000
150 Marshall Rd, Lake Arrowhead, CA 92352
3beds
1,490sqft
Single Family Residence
Built in 1965
4,592 Square Feet Lot
$836,100 Zestimate®
$587/sqft
$-- HOA
What's special
- 18 days
- 444
- 36
Zillow last checked:
Listing updated:
Listed by:
Miguel Diaz DRE #02103663 877-973-3346,
REDFIN
Source: CRMLS,MLS#: OC26193486 Originating MLS: California Regional MLS
Originating MLS: California Regional MLSFacts & features
Interior
Bedrooms & bathrooms
- Bedrooms: 3
- Bathrooms: 3
- Full bathrooms: 2
- 1/2 bathrooms: 1
- Main level bathrooms: 1
Rooms
- Room types: Bedroom, Kitchen, Laundry, Living Room, Primary Bathroom, Primary Bedroom, Retreat, Recreation
Bedroom
- Features: All Bedrooms Up
Bathroom
- Features: Bathroom Exhaust Fan, Bathtub, Granite Counters, Low Flow Plumbing Fixtures, Linen Closet, Remodeled, Soaking Tub, Separate Shower, Tub Shower, Upgraded
Kitchen
- Features: Kitchen/Family Room Combo, Stone Counters, Remodeled, Self-closing Cabinet Doors, Self-closing Drawers, Updated Kitchen
Heating
- Central, Fireplace(s), High Efficiency, Wood
Cooling
- Central Air, Electric, High Efficiency
Appliances
- Included: 6 Burner Stove, Barbecue, Convection Oven, Dishwasher, Exhaust Fan, Electric Range, Gas Range, Gas Water Heater, High Efficiency Water Heater, Ice Maker, Microwave, Refrigerator, Water To Refrigerator, Water Heater, Water Purifier
- Laundry: Washer Hookup, Electric Dryer Hookup, Gas Dryer Hookup, Inside, Laundry Room
Features
- Beamed Ceilings, Open Floorplan, Phone System, Quartz Counters, Wired for Data, All Bedrooms Up, Instant Hot Water
- Flooring: Wood
- Has fireplace: Yes
- Fireplace features: Gas, Living Room, Masonry, Raised Hearth, Wood Burning
- Common walls with other units/homes: 2+ Common Walls
Interior area
- Total interior livable area: 1,490 sqft
Video & virtual tour
Property
Parking
- Total spaces: 2
- Parking features: Garage - Attached
- Attached garage spaces: 2
Features
- Levels: Two
- Stories: 2
- Entry location: 1
- Pool features: None
- Spa features: None
- Fencing: Block,Brick,Excellent Condition,Masonry,Wood,Wrought Iron
- Has view: Yes
- View description: Courtyard, Peek-A-Boo, Trees/Woods
Lot
- Size: 4,592 Square Feet
- Features: Level
Details
- Parcel number: 0331078050000
- Special conditions: Standard
Construction
Type & style
- Home type: SingleFamily
- Property subtype: Single Family Residence
- Attached to another structure: Yes
Materials
- Roof: Asphalt,Shingle
Condition
- New construction: No
- Year built: 1965
Utilities & green energy
- Sewer: Public Sewer
- Water: Public
Community & HOA
Community
- Features: Biking, Hiking, Lake, Storm Drain(s), Suburban, Water Sports
- Subdivision: Arrowhead Woods (Awhw)
Location
- Region: Lake Arrowhead
Financial & listing details
- Price per square foot: $587/sqft
- Tax assessed value: $661,000
- Date on market: 9/4/2026
- Cumulative days on market: 18 days
- Listing terms: Cash,Conventional
- Inclusions: Fridge, Washer, Dryer, Stove, Outdoor BBQ, Mounted TV, TV Brackets, Cabinets, Storage Shelves, Specific Plants, Lighting Fixtures, Built-In Appliances, Window & Door Screens, Window Coverings, Garage Door Opener & Remote, Water Softener, Water Foun
Estimated market value
$836,100
$794,000 - $878,000
$2,925/mo
Price history
| Date | Event | Price |
|---|---|---|
| 9/4/2026 | Listed for sale | $875,000+29.6%$587/sqft |
Source:  CRMLS #OC26193486 Report a problem CRMLS #OC26193486 Report a problem | ||
| 3/13/2023 | Sold | $675,000-3.4%$453/sqft |
Source:  Mountain Resort Communities AOR #RW22183483 Report a problem Mountain Resort Communities AOR #RW22183483 Report a problem | ||
| 2/11/2023 | Contingent | $699,000$469/sqft |
Source: CRMLS #RW22183483 Report a problem | ||
| 1/4/2023 | Price change | $699,000-2.8%$469/sqft |
Source: CRMLS #RW22183483 Report a problem | ||
| 9/29/2022 | Price change | $719,000-1.4%$483/sqft |
Source: CRMLS #RW22183483 Report a problem | ||
| 8/20/2022 | Listed for sale | $729,000+81.3%$489/sqft |
Source: CRMLS #RW22183483 Report a problem | ||
| 7/2/2020 | Sold | $402,000+1.3%$270/sqft |
Source: Mountain Resort Communities AOR #RW2200603 Report a problem | ||
| 5/15/2020 | Pending sale | $397,000$266/sqft |
Source: COLDWELL BANKER SKY RIDGE RLTY #EV20089622 Report a problem | ||
| 5/12/2020 | Listed for sale | $397,000+13.6%$266/sqft |
Source: Coldwell Banker Sky Ridge #2200603 Report a problem | ||
| 9/9/2015 | Sold | $349,500-4.2%$235/sqft |
Source: Public Record Report a problem | ||
| 8/6/2015 | Pending sale | $365,000$245/sqft |
Source: MOUNTAIN COUNTRY REALTY, INC. #EV15023074 Report a problem | ||
| 5/23/2015 | Price change | $365,000-2.8%$245/sqft |
Source: MOUNTAIN COUNTRY REALTY, INC. #EV15023074 Report a problem | ||
| 2/4/2015 | Listed for sale | $375,500+23.1%$252/sqft |
Source: MOUNTAIN COUNTRY REALTY, INC #EV15023074 Report a problem | ||
| 6/27/2008 | Sold | $305,000+19%$205/sqft |
Source: Public Record Report a problem | ||
| 4/14/2008 | Sold | $256,251+11.4%$172/sqft |
Source: Public Record Report a problem | ||
| 1/7/2004 | Sold | $230,000$154/sqft |
Source: Public Record Report a problem | ||
Public tax history
| Year | Property taxes | Tax assessment |
|---|---|---|
| 2026 | -- | $661,000 |
| 2025 | $7,581 -0.3% | $661,000 -4% |
| 2024 | $7,601 +59.6% | $688,500 +63.4% |
| 2023 | $4,762 +2.1% | $421,362 +2% |
| 2022 | $4,664 +1.2% | $413,100 +2% |
| 2021 | $4,611 +5.6% | $405,000 +7.1% |
| 2020 | $4,367 +2.6% | $378,310 +2% |
| 2019 | $4,254 +0.7% | $370,892 +2% |
| 2018 | $4,226 +1.8% | $363,620 +2% |
| 2017 | $4,151 | $356,490 +2% |
| 2016 | $4,151 +1.9% | $349,500 +4.8% |
| 2015 | $4,072 +2.1% | $333,339 +2% |
| 2014 | $3,989 | $326,809 +0.5% |
| 2013 | -- | $325,332 +2% |
| 2012 | -- | $318,953 +2% |
| 2011 | -- | $312,699 +0.8% |
| 2010 | -- | $310,362 -0.2% |
| 2009 | -- | $311,100 +25% |
| 2008 | -- | $248,960 +2% |
| 2007 | -- | $244,078 +2% |
| 2006 | -- | $239,292 +2% |
| 2005 | -- | $234,600 +265.3% |
| 2004 | -- | $64,222 +1.9% |
| 2003 | -- | $63,045 +2% |
| 2002 | -- | $61,809 +2% |
| 2001 | -- | $60,597 +2% |
| 2000 | -- | $59,409 |
Find assessor info on the county website
Monthly payment
Est. payment
Payment breakdown
Explore the cost of this home by adjusting the details. Changes won't be saved.Climate risks
Neighborhood: Cedar Glen
Nearby schools
Schools provided by the listing agent
- High: Rim Of The World
Source: CRMLS. This data may not be complete. We recommend contacting the local school district to confirm school assignments for this home.
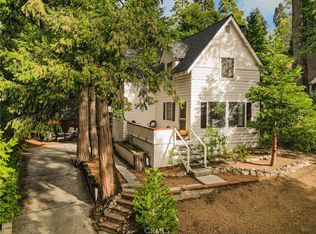
- $599,0003 bd3 ba1.3k sqft144 Marshall Rd, Lake Arrowhead, CA 92352For Sale
- $280,5003 bd1 ba865 sqft165 Joaquin Miller Rd, Lake Arrowhead, CA 92352Off Market
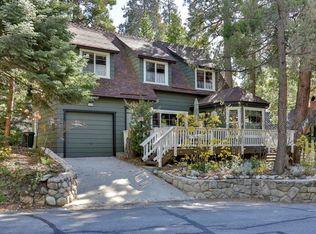
- $631,7003 bd2 ba1.3k sqft159 Joaquin Miller Rd, Lake Arrowhead, CA 92352Off Market
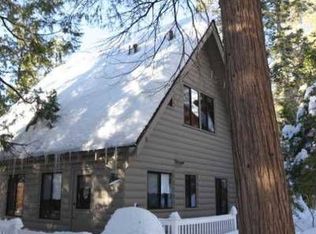
- $424,4003 bd2 ba768 sqft171 Joaquin Miller Rd, Lake Arrowhead, CA 92352Off Market
Similar homes
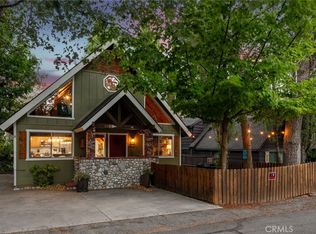
- $899,0004 bd3 ba2k sqft371 Maple Dr, Lake Arrowhead, CA 92352For Sale
 MLS ID #IV26192612, MICHELE HERRING, REDFIN. CRMLS
 - $899,9003 bd3 ba1.6k sqft137 John Muir Rd, Lake Arrowhead, CA 92352For Sale
 MLS ID #OC26161670, Stephen Hawn, Compass. CRMLS
 - $849,0003 bd2 ba1.6k sqft28916 N Shore Rd, Lake Arrowhead, CA 92352For Sale
 MLS ID #IG25074549, Angela Cheng Yap, RE/MAX LAKESIDE. CRMLS
 - $785,0005 bd3 ba1.5k sqft177 Joaquin Miller Rd, Lake Arrowhead, CA 92352For Sale
 MLS ID #IG26119312, Cindy Stahl, Vista Sotheby's International Realty. CRMLS
