Originally built in 1948 and comprehensively renovated for modern living, 229 Hemlock is a Lake Arrowhead cottage where character, quality and ease come together beautifully. Set in the Palisades with lake rights and level access, the 4-bedroom, 3-bath home has been thoughtfully updated throughout, including new plumbing and electrical, dual-zone air conditioning, a Generac generator and reverse-osmosis water system. The interiors feel warm and collected rather than overly done, with inviting living spaces and a highly desirable main-level bedroom and bath designed with accessibility in mind—ideal for guests, multigenerational living or anyone who appreciates the convenience of single-level accommodations. Outside, the private grounds are an experience unto themselves, with a koi pond, saltwater spa, fire pit and outdoor dining beneath the trees. A separate lower-level flex space, currently used as a playroom, lends itself equally well to a home theater, game room or creative retreat, while two additional rooms and a bath above the garage provide exceptional flexibility for guests, work or future possibilities. Currently operated as The Lily Pond Cottage, the home also has an established history as a highly rated short-term vacation rental. Offered furnished as seen, this is an unusually effortless way to own in Lake Arrowhead: arrive with a suitcase and begin enjoying the house from day one.
For sale
Listed by: Real Broker • THERESA GRANT • Contact: 909-442-1345
$1,125,000
229 Hemlock Dr, Lake Arrowhead, CA 92352
4beds
1,989sqft
Single Family Residence
Built in 1948
4,800 Square Feet Lot
$1,061,200 Zestimate®
$566/sqft
$-- HOA
What's special
- 58 days
- 160
- 14
Zillow last checked:
Listing updated:
Listed by:
THERESA GRANT DRE #01202881 909-442-1345,
Real Broker,
Listing Team: Theresa Grant & Associ...
Source: CRMLS,MLS#: IG26189336 Originating MLS: California Regional MLS
Originating MLS: California Regional MLSFacts & features
Interior
Bedrooms & bathrooms
- Bedrooms: 4
- Bathrooms: 3
- Full bathrooms: 2
- 3/4 bathrooms: 1
- Main level bathrooms: 1
- Main level bedrooms: 1
Rooms
- Room types: Bedroom, Game Room, Kitchen, Living Room, Primary Bedroom, Other
Primary bedroom
- Features: Primary Suite
Bedroom
- Features: Bedroom on Main Level
Bathroom
- Features: Bathtub, Dual Sinks, Full Bath on Main Level, Granite Counters, Linen Closet, Remodeled, Separate Shower, Tub Shower, Upgraded, Walk-In Shower
Kitchen
- Features: Built-in Trash/Recycling, Granite Counters, Kitchen Island, Remodeled, Self-closing Cabinet Doors, Self-closing Drawers, Updated Kitchen
Other
- Features: Walk-In Closet(s)
Heating
- Central
Cooling
- Central Air, Dual
Appliances
- Included: Built-In Range, Double Oven, Dishwasher, ENERGY STAR Qualified Appliances, Disposal, Gas Oven, Gas Range, Microwave, Refrigerator, Range Hood, Warming Drawer, Water Purifier, Dryer, Washer
- Laundry: Washer Hookup, Gas Dryer Hookup, Inside
Features
- Breakfast Bar, Built-in Features, Ceiling Fan(s), Furnished, Granite Counters, High Ceilings, See Remarks, Bedroom on Main Level, Primary Suite, Walk-In Closet(s)
- Flooring: Laminate
- Doors: ENERGY STAR Qualified Doors, Panel Doors
- Windows: Blinds, Custom Covering(s), Double Pane Windows, ENERGY STAR Qualified Windows, Stained Glass
- Basement: Finished
- Has fireplace: Yes
- Fireplace features: Living Room, Wood Burning
- Furnished: Yes
- Common walls with other units/homes: No Common Walls
Interior area
- Total interior livable area: 1,989 sqft
Video & virtual tour
Property
Parking
- Total spaces: 3
- Parking features: Driveway, Garage
- Garage spaces: 1
- Uncovered spaces: 2
Accessibility
- Accessibility features: See Remarks, Accessible Doors
Features
- Levels: Three Or More
- Stories: 3
- Entry location: Front door
- Patio & porch: Concrete, Covered, Front Porch, Open, Patio
- Exterior features: Koi Pond
- Pool features: None
- Has spa: Yes
- Spa features: Above Ground, Private
- Fencing: Split Rail,Wood
- Has view: Yes
- View description: Neighborhood, Pond, Trees/Woods
- Has water view: Yes
- Water view: Pond
Lot
- Size: 4,800 Square Feet
- Features: Back Yard, Front Yard, Street Level
Details
- Additional structures: Gazebo
- Parcel number: 0331091260000
- Special conditions: Standard
Construction
Type & style
- Home type: SingleFamily
- Architectural style: Bungalow,Cottage,Custom,Traditional
- Property subtype: Single Family Residence
Materials
- Roof: Composition
Condition
- Updated/Remodeled,Turnkey
- New construction: No
- Year built: 1948
Utilities & green energy
- Electric: 220 Volts For Spa
- Sewer: Public Sewer
- Water: Public
- Utilities for property: Cable Connected, Electricity Connected, Natural Gas Connected, Phone Connected, Water Connected
Green energy
- Energy efficient items: Appliances
Community & HOA
Community
- Features: Biking, Dog Park, Fishing, Golf, Hiking, Lake, Mountainous, Near National Forest, Park
- Security: Carbon Monoxide Detector(s), Smoke Detector(s)
- Subdivision: Arrowhead Woods (Awhw)
Location
- Region: Lake Arrowhead
Financial & listing details
- Price per square foot: $566/sqft
- Tax assessed value: $606,141
- Date on market: 8/29/2026
- Cumulative days on market: 58 days
- Listing terms: Cash,Conventional
- Road surface type: Paved
Estimated market value
$1,061,200
$1.01M - $1.11M
$3,609/mo
Price history
| Date | Event | Price |
|---|---|---|
| 8/29/2026 | Listed for sale | $1,125,000+104.9%$566/sqft |
Source:  CRMLS #IG26189336 Report a problem CRMLS #IG26189336 Report a problem | ||
| 12/2/2020 | Sold | $549,000$276/sqft |
Source:  Mountain Resort Communities AOR #RW2201873 Report a problem Mountain Resort Communities AOR #RW2201873 Report a problem | ||
| 11/5/2020 | Pending sale | $549,000$276/sqft |
Source: COLDWELL BANKER SKY RIDGE RLTY #EV20219069 Report a problem | ||
| 10/16/2020 | Listed for sale | $549,000+61.5%$276/sqft |
Source: Coldwell Banker Sky Ridge #2201873 Report a problem | ||
| 10/13/2018 | Listing removed | $2,300$1/sqft |
Source: Owner Report a problem | ||
| 10/1/2018 | Listed for rent | $2,300$1/sqft |
Source: Owner Report a problem | ||
| 6/17/2004 | Sold | $340,000+209.1%$171/sqft |
Source: Public Record Report a problem | ||
| 4/28/1995 | Sold | $110,000+2.6%$55/sqft |
Source: Public Record Report a problem | ||
| 10/28/1994 | Sold | $107,195$54/sqft |
Source: Public Record Report a problem | ||
Public tax history
| Year | Property taxes | Tax assessment |
|---|---|---|
| 2026 | -- | $606,141 +2% |
| 2025 | $6,854 +5.6% | $594,256 +2% |
| 2024 | $6,489 +1% | $582,604 +2% |
| 2023 | $6,425 +2.1% | $571,180 +2% |
| 2022 | $6,295 +1.1% | $559,980 +2% |
| 2021 | $6,225 +20% | $549,000 +22.8% |
| 2020 | $5,187 +2.7% | $447,220 +2% |
| 2019 | $5,054 +11.6% | $438,451 +13.8% |
| 2018 | $4,530 +4.5% | $385,400 +5% |
| 2017 | $4,337 | $367,100 +6% |
| 2016 | $4,337 +5.5% | $346,300 +6% |
| 2015 | $4,112 -0.1% | $326,700 +4% |
| 2014 | $4,118 | $314,200 +10% |
| 2013 | -- | $285,600 +5% |
| 2012 | -- | $272,000 -27.9% |
| 2011 | -- | $377,316 +0.8% |
| 2010 | -- | $374,496 -0.2% |
| 2009 | -- | $375,386 +2% |
| 2008 | -- | $368,026 +2% |
| 2007 | -- | $360,810 +2% |
| 2006 | -- | $353,736 +2% |
| 2005 | -- | $346,800 +166.9% |
| 2004 | -- | $129,954 +1.9% |
| 2003 | -- | $127,572 +2% |
| 2002 | -- | $125,071 +2% |
| 2001 | -- | $122,618 +2% |
| 2000 | -- | $120,213 |
Find assessor info on the county website
Monthly payment
Est. payment
Payment breakdown
Explore the cost of this home by adjusting the details. Changes won't be saved.Climate risks
Neighborhood: Cedar Glen
Nearby schools
Schools provided by the listing agent
- Elementary: Lake Arrowhead
- Middle: Mary Putnam
- High: Rim Of The World
Source: CRMLS. This data may not be complete. We recommend contacting the local school district to confirm school assignments for this home.


Similar homes
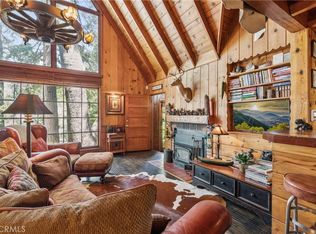
- $1,100,0004 bd3 ba2.3k sqft197 S State Highway 173, Lake Arrowhead, CA 92352For Sale
 MLS ID #IG26188093, Stephen Valentine, KELLER WILLIAMS LAKE ARROWHEAD. CRMLS
 - $1,100,0004 bd6 ba2.7k sqft1298 Yellowstone Dr, Lake Arrowhead, CA 92352For Sale
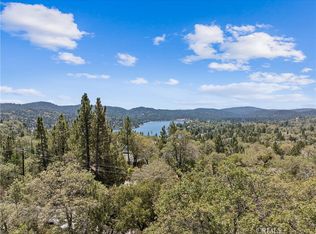 MLS ID #IG26173464, Paul Marmorstein, Real Broker. CRMLS
 - $849,0004 bd3 ba2k sqft371 Maple Dr, Lake Arrowhead, CA 92352For Sale
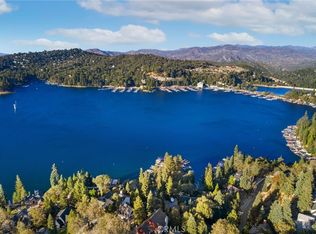 MLS ID #IV26192612, MICHELE HERRING, REDFIN. CRMLS
 - $1,188,8004 bd3 ba1.8k sqft27558 W Shore Rd, Lake Arrowhead, CA 92352For Sale
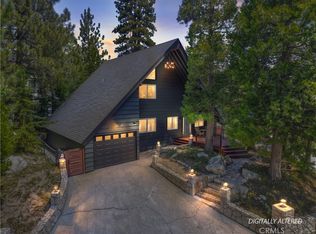 MLS ID #IG26071277, SueEllen Knapp, KELLER WILLIAMS REALTY. CRMLS
