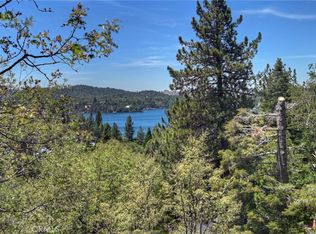
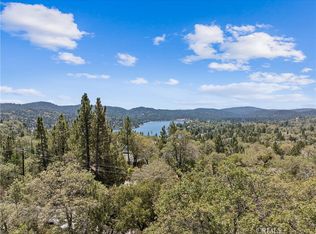
WALK ACROSS STREET TO LAKE, ENJOY UNOBSTRUCTED VIEWS, & LAKE RIGHTS.
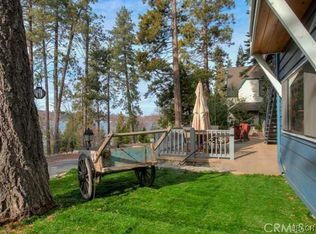
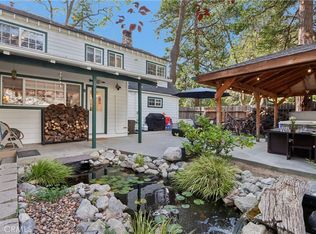
FROM LEVEL ENTRANCE at 2-car garage, short stairway leads up to the property. Over garage, manicured grassy knoll & concrete deck frame hot tub covered by a custom gazebo. Unobstructed Lake views from two-level home punctuated by 75-foot Douglas Firs & hedge of English Laurel, & custom stone retaining wall framing large, fenced-in backyard - -
WALK DIRECTLY FROM PATIO through 2 sets of sliders reveal primary bedroom, media room/den, and gaming area decorated with chic, whitewashed tongue-and-groove. A sprawling ensuite bedroom hugs a picture window allowing a dappling of soft light to bounce off calming, light grey/blue walls that match the exterior of the home. A humongous, walk-in closet/dressing room w/custom doors, cabinetry and drawers is accentuated with a flush mounted chandelier. The bath has double vanity with oversized shower, two rainforest heads and closed-door toilet. Decor: Varnished knotted hardwood floors, rustic barn doors, an insulated wine cellar, laundry, and large bunk room with its own double-vanity bath - -
THE MAIN FLOOR can be accessed from lower level, w/ floating stairs leading into LR or from an additional road via a wide staircase leading down. This level features a shaded deck for outdoor dining. Inside, mudroom & pantry lead into the kitchen w/large bay window ushering in soft morning sun and amber sunset afternoons. Gourmet kitchen equipped w/stainless-steel appliances, quartz countertops with faint beige vein, white shaker-style cabinetry, and vaulted ceilings, which all combine to be a chef’s dream. Wide plank T&G painted white affixed with industrial lighting punctuates a very clean, neutral space for entertaining and serving food - -
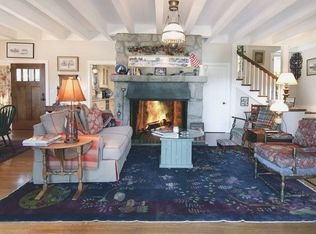
Expansive windows span the length of the residence to capture lake & forest. Angled brick fireplace anchors the room beneath a cathedral ceiling with dark wood beam girders. An open layout and unique cut-out wall dividers maximize natural light throughout, including into two additional oversized bedrooms finished with dark wood, plantation shutters, and custom doors - -
WATCH BOAT RACES, fireworks, and the "Arrowhead Queen" steamboat, walk directly ACROSS THE ROAD TO THE LAKE & quick trail to Lake Arrowhead Village. Parking: space for 3 cars on access road 2-car garage, and room for 3/4 additional cars in front.
For sale
Listed by: KELLER WILLIAMS LAKE ARROWHEAD • Stephen Valentine • Contact: 310-489-0017
Price cut: $150K (10/16)
$1,100,000
197 S State Highway 173, Lake Arrowhead, CA 92352
4beds
2,312sqft
Single Family Residence
Built in 1957
6,230 Square Feet Lot
$1,062,100 Zestimate®
$476/sqft
$-- HOA
What's special
- 58 days
- 482
- 31
Zillow last checked:
Listing updated:
Listed by:
Stephen Valentine DRE #02158227 310-489-0017,
KELLER WILLIAMS LAKE ARROWHEAD,
James Miller DRE #02255129,
KELLER WILLIAMS LAKE ARROWHEAD
Source: CRMLS,MLS#: IG26188093 Originating MLS: California Regional MLS
Originating MLS: California Regional MLSFacts & features
Interior
Bedrooms & bathrooms
- Bedrooms: 4
- Bathrooms: 3
- 3/4 bathrooms: 3
- Main level bathrooms: 1
- Main level bedrooms: 2
Rooms
- Room types: Bonus Room, Den, Primary Bedroom, Other, Wine Cellar
Primary bedroom
- Features: Primary Suite
Bathroom
- Features: Dual Sinks, Full Bath on Main Level, Linen Closet, Multiple Shower Heads, Remodeled, Tile Counters, Vanity
Other
- Features: Dressing Area
Kitchen
- Features: Quartz Counters, Remodeled, Updated Kitchen, Walk-In Pantry
Other
- Features: Walk-In Closet(s)
Heating
- Central
Cooling
- None
Appliances
- Included: ENERGY STAR Qualified Appliances, Disposal, Gas Oven, Gas Range, Refrigerator
- Laundry: Laundry Closet
Features
- Beamed Ceilings, Built-in Features, Balcony, Ceiling Fan(s), Cathedral Ceiling(s), Eat-in Kitchen, High Ceilings, Living Room Deck Attached, Open Floorplan, Pantry, Quartz Counters, Dressing Area, Primary Suite, Wine Cellar, Walk-In Closet(s)
- Flooring: Wood
- Windows: Double Pane Windows, Plantation Shutters
- Has fireplace: Yes
- Fireplace features: Gas Starter, Living Room
- Common walls with other units/homes: No Common Walls
Interior area
- Total interior livable area: 2,312 sqft
Property
Parking
- Total spaces: 8
- Parking features: Garage Faces Front, Uncovered
- Attached garage spaces: 2
- Uncovered spaces: 6
Accessibility
- Accessibility features: Safe Emergency Egress from Home
Features
- Levels: Two
- Stories: 2
- Entry location: 1
- Patio & porch: Deck, Open, Patio, Wrap Around
- Pool features: None
- Has spa: Yes
- Spa features: Above Ground
- Fencing: Chain Link,Wood
- Has view: Yes
- View description: Lake, Mountain(s), Panoramic, Trees/Woods
- Has water view: Yes
- Water view: Lake
- Waterfront features: Across the Road from Lake/Ocean, Across the Road Water Frontage, Lake Front, Lake Privileges
Lot
- Size: 6,230 Square Feet
- Features: 0-1 Unit/Acre, Front Yard, Garden
Details
- Parcel number: 0331211020000
- Special conditions: Standard
Construction
Type & style
- Home type: SingleFamily
- Architectural style: Contemporary
- Property subtype: Single Family Residence
Condition
- Updated/Remodeled
- New construction: No
- Year built: 1957
Utilities & green energy
- Sewer: Public Sewer
- Water: Public
- Utilities for property: Electricity Connected, Natural Gas Connected, Sewer Connected, Water Connected
Green energy
- Energy efficient items: Appliances
Community & HOA
Community
- Features: Biking, Dog Park, Hiking, Lake, Park, Water Sports
- Subdivision: Arrowhead Woods (Awhw)
Location
- Region: Lake Arrowhead
Financial & listing details
- Price per square foot: $476/sqft
- Tax assessed value: $697,088
- Date on market: 8/29/2026
- Cumulative days on market: 58 days
- Listing terms: Cash,Cash to New Loan,Conventional
- Inclusions: Inventory List of Furniture that stays in the home will be provided.
- Exclusions: Dock IS NOT INCLUDED.
- Road surface type: Paved
Estimated market value
$1,062,100
$1.01M - $1.12M
$3,860/mo
Price history
| Date | Event | Price |
|---|---|---|
| 10/16/2026 | Price change | $1,100,000-12%$476/sqft |
Source:  CRMLS #IG26188093 Report a problem CRMLS #IG26188093 Report a problem | ||
| 9/28/2026 | Price change | $1,250,000-21.9%$541/sqft |
Source: CRMLS #IG26188093 Report a problem | ||
| 8/29/2026 | Listed for sale | $1,600,000+151%$692/sqft |
Source: CRMLS #IG26188093 Report a problem | ||
| 5/8/2014 | Sold | $637,500-8.9%$276/sqft |
Source: Public Record Report a problem | ||
| 4/17/2007 | Sold | $700,000+12%$303/sqft |
Source: Public Record Report a problem | ||
| 9/23/2005 | Sold | $625,000$270/sqft |
Source: Public Record Report a problem | ||
Public tax history
| Year | Property taxes | Tax assessment |
|---|---|---|
| 2026 | -- | $697,088 +2% |
| 2025 | $7,749 +5.7% | $683,419 +2% |
| 2024 | $7,333 +1% | $670,018 +2% |
| 2023 | $7,260 +2.1% | $656,880 +2% |
| 2022 | $7,111 +1.1% | $644,000 +2% |
| 2021 | $7,031 0% | $631,373 +1% |
| 2020 | $7,033 +2.7% | $624,899 +2% |
| 2019 | $6,846 +1.8% | $612,646 +2% |
| 2018 | $6,726 +1.9% | $600,633 +2% |
| 2017 | $6,602 | $588,856 +2% |
| 2016 | $6,602 +2% | $577,310 +1.5% |
| 2015 | $6,471 +0.3% | $568,639 +38.7% |
| 2014 | $6,454 | $410,000 |
Find assessor info on the county website
Monthly payment
Est. payment
Payment breakdown
Explore the cost of this home by adjusting the details. Changes won't be saved.Climate risks
Neighborhood: 92352
- $911,8004 bd2 ba2.3k sqft197 Highway 173 Hwy, Lake Arrowhead, CA 92352Off Market
- $899,0004 bd3 ba1.8k sqft394 Emerald Dr, Lake Arrowhead, CA 92352Sold
- $854,1004 bd3 ba1.9k sqft195 State Highway 173, Lake Arrowhead, CA 92352Off Market
- $677,4003 bd3 ba1.8k sqft176 B Ln, Lake Arrowhead, CA 92352Off Market
Similar homes
- $1,125,0004 bd3 ba1.9k sqft229 Hemlock Dr, Lake Arrowhead, CA 92352For Sale
 MLS ID #IG26189336, THERESA GRANT, Real Broker. CRMLS
 - $1,100,0004 bd6 ba2.7k sqft1298 Yellowstone Dr, Lake Arrowhead, CA 92352For Sale
 MLS ID #IG26173464, Paul Marmorstein, Real Broker. CRMLS
 - $829,9004 bd3 ba2.3k sqft27847 Saint Bernard Ln, Lake Arrowhead, CA 92352For Sale
 MLS ID #CV26229415, Vincent Guerrera, Vincent Guerrera, Broker. CRMLS
 - $899,0004 bd3 ba2.6k sqft28637 Shenandoah Dr, Lake Arrowhead, CA 92352For Sale
 MLS ID #IG26025944, SueEllen Knapp, KELLER WILLIAMS REALTY. CRMLS
