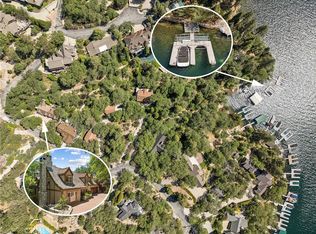
Welcome to Hamiltair Estates! The most sought after lake side gated community in Lake Arrowhead offering the only 24 hour guard gated access and patrol on mountain including concierge service, 2 private beaches, a private launch ramp, as well as available membership to the on site tennis and pickle ball courts. This pristine charmer is perched on it's own knoll offering tons of privacy, tree, and peek a boo water views. It is literally only a 100 yards to your own private boat slip-located in the deepest and calmest water in the North Bay. Paddle boarding and Kyacking are easy, not to mention great fishing! The seller's have had immense pride of ownership enjoying community and the family oriented Hamiltair lifestyle for many years. The home has updated windows, paint, baths, kitchen, and hickory flooring not to mention a tremendously sized wrap around deck accessed from the two sliding french doors which allow for fabulous indoor/outdoor entertaining. There is a primary suite on main level with three additional guest rooms upstairs offering plenty of guest accommodations. The lot is especially large and there is room for future expansion as it is surrounded by multi million dollar lakefront homes and allows for any improvements well spent. The towering pines are lush and gracious and have been thoughtfully cared for. There is a deep one car garage and a rear yard-perfect for bocci or outdoor recreation.
If you are seeking the best location, closest to lake's edge with it's own dock, in a community with no STR's, and tons of great generational family memories this is It! Come see this community within a community, also featuring an annual 4th July BBQ and September Trout contest! Let your summer begin! A turnkey opportunity!
For sale
Listed by: Vista Sotheby's International Realty • Cindy Stahl • Contact: 909-744-2151
Price cut: $149K (8/17)
$1,650,000
27711 Hamiltair Dr, Lake Arrowhead, CA 92352
4beds
2,038sqft
Single Family Residence
Built in 1963
0.25 Acres Lot
$-- Zestimate®
$810/sqft
$246/mo HOA
What's special
- 48 days |
- 544 |
- 23 |
Zillow last checked:
Listing updated:
Listed by:
Cindy Stahl DRE #01057784 909-744-2151,
Vista Sotheby's International Realty,
David Vail DRE #01136916,
Vista Sotheby's International Realty
Source: CRMLS,MLS#: IG26140153 Originating MLS: California Regional MLS
Originating MLS: California Regional MLSFacts & features
Interior
Bedrooms & bathrooms
- Bedrooms: 4
- Bathrooms: 3
- Full bathrooms: 2
- 1/2 bathrooms: 1
- Main level bathrooms: 2
- Main level bedrooms: 1
Rooms
- Room types: Attic, Bedroom, Kitchen, Living Room, Primary Bedroom, Other
Primary bedroom
- Features: Main Level Primary
Primary bedroom
- Features: Primary Suite
Bedroom
- Features: Bedroom on Main Level
Bathroom
- Features: Bathtub, Full Bath on Main Level, Granite Counters, Quartz Counters, Remodeled, Soaking Tub, Separate Shower, Tub Shower, Vanity, Walk-In Shower
Kitchen
- Features: Granite Counters, Remodeled, Updated Kitchen
Heating
- Central, Forced Air, Fireplace(s)
Cooling
- None
Appliances
- Included: Built-In Range, Dishwasher, Gas Cooktop, Disposal, Gas Oven, Gas Range, Gas Water Heater, Microwave, Refrigerator, Water Heater
- Laundry: Washer Hookup
Features
- Beamed Ceilings, Built-in Features, Block Walls, Ceiling Fan(s), Granite Counters, Living Room Deck Attached, Open Floorplan, Pantry, See Remarks, Storage, Track Lighting, Attic, Bedroom on Main Level, Main Level Primary, Primary Suite
- Flooring: Carpet, Wood
- Doors: Sliding Doors
- Windows: Double Pane Windows
- Basement: Utility
- Has fireplace: Yes
- Fireplace features: Gas, Gas Starter, Living Room, Masonry, Wood Burning
- Common walls with other units/homes: No Common Walls
Interior area
- Total interior livable area: 2,038 sqft
Video & virtual tour
Property
Parking
- Total spaces: 7
- Parking features: Covered, Detached Carport, Door-Single, Driveway, Driveway Up Slope From Street, Garage, Guarded, One Space, Garage Faces Side
- Garage spaces: 1
- Carport spaces: 1
- Covered spaces: 2
- Uncovered spaces: 5
Accessibility
- Accessibility features: None
Features
- Levels: Two
- Stories: 2
- Entry location: 2
- Patio & porch: Brick, Deck, See Remarks, Wood, Wrap Around
- Exterior features: Boat Slip, Lighting
- Pool features: None
- Spa features: None
- Has view: Yes
- View description: Lake, Trees/Woods
- Has water view: Yes
- Water view: Lake
- Waterfront features: Across the Road from Lake/Ocean, Beach Access, Dock Access, Lake Privileges
Lot
- Size: 0.25 Acres
- Features: 0-1 Unit/Acre, Back Yard, Front Yard, Gentle Sloping, Landscaped, Sloped Up
Details
- Parcel number: 0333331340000
- Special conditions: Standard
Construction
Type & style
- Home type: SingleFamily
- Architectural style: Cottage,Custom,See Remarks
- Property subtype: Single Family Residence
Materials
- Board & Batten Siding, Concrete, Wood Siding, Copper Plumbing
- Foundation: Block, Combination, Concrete Perimeter, Raised
- Roof: Composition,Shingle
Condition
- Updated/Remodeled
- New construction: No
- Year built: 1963
Utilities & green energy
- Electric: Standard
- Sewer: Public Sewer
- Water: Public
- Utilities for property: Cable Available, Electricity Available, Natural Gas Connected, Sewer Connected, Water Connected
Community & HOA
Community
- Features: Biking, Fishing, Golf, Hiking, Lake, Mountainous, Marina
- Security: Carbon Monoxide Detector(s), Security Gate, Gated with Attendant, 24 Hour Security, Smoke Detector(s)
- Subdivision: Arrowhead Woods (Awhw)
HOA
- Has HOA: Yes
- Amenities included: Call for Rules, Controlled Access, Dock, Management, Outdoor Cooking Area, Picnic Area, Pickleball, Pet Restrictions, Guard, Security, Tennis Court(s), Trash
- Services included: Sewer
- HOA fee: $2,950 annually
- HOA name: Hamiltair Estates
- HOA phone: 909-337-7710
Location
- Region: Lake Arrowhead
Financial & listing details
- Price per square foot: $810/sqft
- Tax assessed value: $693,130
- Annual tax amount: $7,931
- Date on market: 7/1/2026
- Cumulative days on market: 49 days
- Listing terms: Cash,Cash to New Loan,Submit
- Inclusions: Dock Slip, Furn. per Seller Inv. Avail.
- Road surface type: Paved
Estimated market value
Not available
Estimated sales range
Not available
Not available
Price history
| Date | Event | Price |
|---|---|---|
| 8/17/2026 | Price change | $1,650,000-8.3%$810/sqft |
Source:  CRMLS #IG26140153 Report a problem CRMLS #IG26140153 Report a problem | ||
| 7/1/2026 | Listed for sale | $1,799,000$883/sqft |
Source: CRMLS #IG26140153 Report a problem | ||
Public tax history
| Year | Property taxes | Tax assessment |
|---|---|---|
| 2025 | $7,931 +5.7% | $693,130 +2% |
| 2024 | $7,507 +1% | $679,539 +2% |
| 2023 | $7,433 +2.1% | $666,215 +2% |
| 2022 | $7,282 +1.1% | $653,152 +2% |
| 2021 | $7,201 0% | $640,345 +1% |
| 2020 | $7,204 +2.7% | $633,779 +2% |
| 2019 | $7,014 +1.8% | $621,352 +2% |
| 2018 | $6,890 +1.9% | $609,168 +2% |
| 2017 | $6,764 | $597,223 +2% |
| 2016 | $6,764 +2% | $585,512 +1.5% |
| 2015 | $6,631 -2.8% | $576,717 +15.3% |
| 2014 | $6,822 | $500,000 +17.6% |
| 2013 | -- | $425,000 |
| 2012 | -- | $425,000 |
| 2011 | -- | $425,000 -15% |
| 2010 | -- | $500,000 |
| 2009 | -- | $500,000 |
| 2008 | -- | $500,000 -3.4% |
| 2007 | -- | $517,339 +2% |
| 2006 | -- | $507,195 +2% |
| 2005 | -- | $497,250 +31.4% |
| 2004 | -- | $378,356 +1.9% |
| 2003 | -- | $371,422 +2% |
| 2002 | -- | $364,140 +2% |
| 2001 | -- | $357,000 +2% |
| 2000 | -- | $350,000 |
Find assessor info on the county website
Monthly payment
Est. payment
Payment breakdown
Explore the cost of this home by adjusting the details. Changes won't be saved.Climate risks
Neighborhood: 92352
Nearby schools
GreatSchools rating
- 4/10Lake Arrowhead Elementary SchoolGrades: K-5Distance: 1.3 mi
- 3/10Mary P. Henck Intermediate SchoolGrades: 6-8Distance: 0.8 mi
- 6/10Rim Of The World Senior High SchoolGrades: 9-12Distance: 2.2 mi
- $1,774,2004 bd5 ba3.9k sqft27693 Hamiltair Dr, Lake Arrowhead, CA 92352Off Market
- $924,6004 bd2 ba2.7k sqft651 Giant Pine Rdg, Lake Arrowhead, CA 92352Off Market
- $2,280,0004 bd3 ba2.9k sqft27721 Hamiltair Dr, Lake Arrowhead, CA 92352Off Market
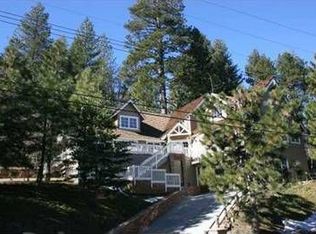
- $10,500,0006 bd6 ba7.5k sqft27720 Hamiltair Dr, Lake Arrowhead, CA 92352For Sale

- $3,679,9005 bd5 ba5.4k sqft700 Oak Point, Lake Arrowhead, CA 92352Off Market
- $1,637,9003 bd2 ba2k sqft27675 Hamiltair Dr, Lake Arrowhead, CA 92352Off Market
- $1,294,7004 bd6 ba6.1k sqft652 Giant Pine Rdg, Lake Arrowhead, CA 92352Off Market
- $3,102,7006 bd6 ba4k sqft27726 Hamiltair Dr, Lake Arrowhead, CA 92352Off Market
A local agent can set up tours, give advice and negotiate with sellers.
Similar homes
- $1,483,0004 bd3 ba1.5k sqft191 John Muir Rd, Lake Arrowhead, CA 92352For Sale
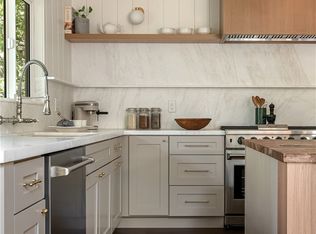 MLS ID #PW26171404, Veronica Bertrand, Red Diamond Realty. CRMLS
 - $1,200,0004 bd4 ba2.9k sqft27555 N Bay Rd, Lake Arrowhead, CA 92352For Sale
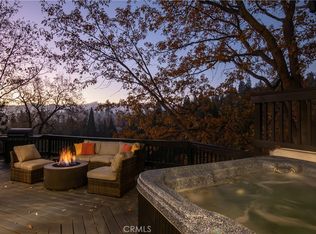 MLS ID #NP26177313, Bryce Cano, Compass. CRMLS
 - $1,188,8004 bd3 ba1.8k sqft27558 W Shore Rd, Lake Arrowhead, CA 92352For Sale
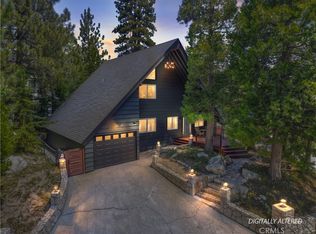 MLS ID #IG26071277, SueEllen Knapp, KELLER WILLIAMS REALTY. CRMLS
 - $1,795,0003 bd3 ba2.4k sqft28971 N Shore Rd, Lake Arrowhead, CA 92352For Sale
 MLS ID #IG26106993, Angela Cheng Yap, RE/MAX LAKESIDE. CRMLS
 - $1,450,0003 bd3 ba1.8k sqft27604 Matterhorn Dr, Lake Arrowhead, CA 92352For SaleMLS ID #IG26061939, Angela Cheng Yap, RE/MAX LAKESIDE. CRMLS
- $1,100,0005 bd2 ba2.2k sqft27538 W Shore Rd, Lake Arrowhead, CA 92352For SaleMLS ID #IG26067190, Chrissy Hammer, COLDWELL BANKER SKY RIDGE REALTY. CRMLS
- $1,395,0003 bd3 ba2.8k sqft435 Riviera Dr, Lake Arrowhead, CA 92352For SaleMLS ID #IG26142719, MEGHAN HARDIN, COLDWELL BANKER SKY RIDGE REALTY. CRMLS
- $1,100,0004 bd6 ba2.7k sqft1298 Yellowstone Dr, Lake Arrowhead, CA 92352For SaleMLS ID #IG26173464, Paul Marmorstein, Real Broker. CRMLS
- $1,895,0004 bd3 ba2.1k sqft28744 Palisades Dr, Lake Arrowhead, CA 92352For SaleMLS ID #IG26011919, Brian L. Cohen, ARROWHEAD PREMIER PROPERTIES. CRMLS
- $2,395,0004 bd4 ba2.3k sqft468 Sky View Ridge Dr, Lake Arrowhead, CA 92352For SaleMLS ID #IG25095030, MEGHAN HARDIN, COLDWELL BANKER SKY RIDGE REALTY. CRMLS
- $835,0004 bd3 ba2.3k sqft330 Burnt Mill Rd, Lake Arrowhead, CA 92352For SaleMLS ID #IG26165690, KEITH BINKLEY, MOUNTAIN COUNTRY REALTY, INC.. CRMLS
- $970,0004 bd4 ba2.7k sqft26621 Thunderbird Dr, Lake Arrowhead, CA 92352For SaleMLS ID #IG26177734, MEGHAN HARDIN, COLDWELL BANKER SKY RIDGE REALTY. CRMLS
- $1,150,0004 bd4 ba2.9k sqft257 Corona Cir, Lake Arrowhead, CA 92352For SaleMLS ID #IG26093609, PAULA CRATE, COLDWELL BANKER SKY RIDGE REALTY. CRMLS
- $825,0004 bd3 ba1.6k sqft788 Crown Dr, Lake Arrowhead, CA 92352For SaleMLS ID #IG26062626, Gabe Pope, MOUNTAIN COUNTRY REALTY, INC.. CRMLS
- $1,149,9004 bd4 ba2.5k sqft885 Del Norte Ln, Lake Arrowhead, CA 92352For SaleMLS ID #IG26138860, Laureen Wagner, Windermere Real Estate. CRMLS
- $949,0004 bd3 ba2k sqft349 Castle Gate Rd, Lake Arrowhead, CA 92352For SaleMLS ID #IG26112487, BARRY LIEBERMAN, RE/MAX LAKESIDE. CRMLS
- $1,050,0005 bd3 ba2.9k sqft628 Grass Valley Rd, Lake Arrowhead, CA 92352For SaleMLS ID #IG26123822, Amy Kaplan, KELLER WILLIAMS LAKE ARROWHEAD. CRMLS
- $1,050,0004 bd3 ba2.8k sqft28462 N Bay Rd, Lake Arrowhead, CA 92352For SaleMLS ID #IG26164918, Chrissy Hammer, COLDWELL BANKER SKY RIDGE REALTY. CRMLS
- $1,180,0005 bd2 ba1.9k sqft189 State Highway 173, Lake Arrowhead, CA 92352For SaleMLS ID #IG26101263, Angela Cheng Yap, RE/MAX LAKESIDE. CRMLS
- $865,0004 bd4 ba2.2k sqft415 Golf Course Rd, Lake Arrowhead, CA 92352For SaleMLS ID #IG26070882, BARRY LIEBERMAN, RE/MAX LAKESIDE. CRMLS
Local buyer's agents are ready to help
