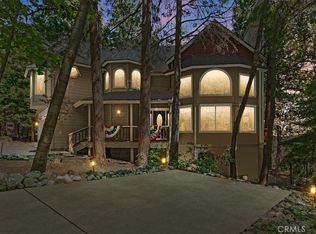
LAKE VIEW, LAKE RIGHTS Lake Arrowhead retreat, lovingly held in the same family for over 40 years and thoughtfully transformed into a one-of-a-kind mountain sanctuary. Just minutes to Lake Arrowhead Village, Shops, and Restaurants. This is one of those homes you feel the love the moment you arrive, where every detail tells a story all Set against a backdrop of relaxing water sounds and lake views. Level Entry, with 5+ car parking. The main home offers 3 bedrooms, including a main-level primary suite, with two additional bedrooms and bathrooms upstairs, one reimagined as a private apartment with its own kitchen, separate access, and a hidden staircase behind a bookshelf leading to the attic for extra storage. Over the past 10 years, the home has been remodeled from floor to ceiling with care and intention to include... Almost Everything! Most windows have been upgraded to dual-pane glass, and modern comforts include solar, air conditioning, and a Generac generator. The property continues with a beautifully finished lower-level apartment, completely separate, full of charm, and with its own separate parking and access from Holiday Lane, offering flexibility for guests or extended living. Outside, the grounds are enchanting with peach, apple and pear trees. Relax to sounds of the water feature leading to a tranquil koi pond, along with lush landscaping, colorful flowering trees/plants and a darling she-shed with plumbing and electricity. So many special features to list you must see to appreciate all of them. Again, Just moments from Lake Arrowhead Village, where shopping, Yearly entertainment , dining, and the lake await. A rare opportunity rich in history, character, and possibility. FYI, the "Street View' on some sites show a Street view from Holiday and not Corona Circle.
For sale
Listed by: COLDWELL BANKER SKY RIDGE REALTY • PAULA CRATE • Contact: 909-472-5551
Price cut: $95K (5/21)
$1,200,000
257 Corona Cir, Lake Arrowhead, CA 92352
4beds
2,922sqft
:
Get pre-qualified$7,623/mo
Single Family Residence
Built in 1963
10,236 Square Feet Lot
$1,144,200 Zestimate®
$411/sqft
$-- HOA
What's special
- 92 days |
- 480 |
- 29 |
Zillow last checked:
Listing updated:
Listed by:
PAULA CRATE DRE #01893619 909-472-5551,
COLDWELL BANKER SKY RIDGE REALTY,
JENNIFER DEVINE DRE #01137060 909-223-1305,
COLDWELL BANKER SKY RIDGE REALTY
Source: CRMLS,MLS#: IG26093609 Originating MLS: California Regional MLS
Originating MLS: California Regional MLSFacts & features
Interior
Bedrooms & bathrooms
- Bedrooms: 4
- Bathrooms: 4
- Full bathrooms: 2
- 3/4 bathrooms: 2
- Main level bathrooms: 2
- Main level bedrooms: 2
Rooms
- Room types: Attic, Guest Quarters, Kitchen, Laundry, Living Room, Primary Bathroom, Primary Bedroom, Office, Other, Workshop
Primary bedroom
- Features: Main Level Primary
Bathroom
- Features: Bathtub, Dual Sinks, Remodeled, Soaking Tub, Separate Shower, Tub Shower, Walk-In Shower
Kitchen
- Features: Granite Counters, Kitchen/Family Room Combo, Remodeled, Self-closing Cabinet Doors, Self-closing Drawers, Updated Kitchen
Other
- Features: Walk-In Closet(s)
Heating
- Central, Forced Air, Fireplace(s), Solar
Cooling
- Central Air
Appliances
- Included: Barbecue, Dishwasher, Disposal, Gas Oven, Gas Range, Gas Water Heater, Microwave, Refrigerator, Water Heater, Dryer, Washer
- Laundry: Inside, Laundry Room
Features
- Balcony, Ceiling Fan(s), Granite Counters, In-Law Floorplan, Open Floorplan, Pantry, Recessed Lighting, Storage, Attic, Main Level Primary, Walk-In Closet(s), Workshop
- Has fireplace: Yes
- Fireplace features: Living Room
- Common walls with other units/homes: No Common Walls
Interior area
- Total interior livable area: 2,922 sqft
Video & virtual tour
Property
Parking
- Total spaces: 6
- Parking features: Driveway Level, Driveway, Paved
- Uncovered spaces: 6
Features
- Levels: Two,Multi/Split
- Stories: 2
- Entry location: Main
- Patio & porch: Deck, Patio, Wood
- Exterior features: Koi Pond, Rain Gutters
- Pool features: None
- Fencing: Wrought Iron
- Has view: Yes
- View description: Lake, Mountain(s)
- Has water view: Yes
- Water view: Lake
Lot
- Size: 10,236 Square Feet
- Features: Garden, Gentle Sloping, Landscaped, Yard
Details
- Additional structures: Outbuilding
- Additional parcels included: 0335113510000
- Parcel number: 0335113500000
- Special conditions: Standard
Construction
Type & style
- Home type: SingleFamily
- Property subtype: Single Family Residence
Materials
- Roof: Composition
Condition
- Updated/Remodeled
- New construction: No
- Year built: 1963
Utilities & green energy
- Sewer: Public Sewer
- Water: Public
- Utilities for property: Cable Connected, Electricity Connected, Natural Gas Connected, Sewer Connected, Water Connected
Community & HOA
Community
- Features: Biking, Dog Park, Fishing, Golf, Hiking, Lake, Mountainous, Near National Forest, Water Sports
- Security: Carbon Monoxide Detector(s), Smoke Detector(s)
- Subdivision: Arrowhead Woods (Awhw)
Location
- Region: Lake Arrowhead
Financial & listing details
- Price per square foot: $411/sqft
- Tax assessed value: $177,923
- Annual tax amount: $2,240
- Date on market: 4/30/2026
- Cumulative days on market: 93 days
- Listing terms: Cash to New Loan
- Road surface type: Not Maintained, Paved
Estimated market value
$1,144,200
$1.09M - $1.20M
$3,375/mo
Price history
| Date | Event | Price |
|---|---|---|
| 5/21/2026 | Price change | $1,200,000-7.3%$411/sqft |
Source:  CRMLS #IG26093609 Report a problem CRMLS #IG26093609 Report a problem | ||
| 4/30/2026 | Listed for sale | $1,295,000+395.2%$443/sqft |
Source: CRMLS #IG26093609 Report a problem | ||
| 8/13/2014 | Sold | $261,500$89/sqft |
Source: Public Record Report a problem | ||
Public tax history
| Year | Property taxes | Tax assessment |
|---|---|---|
| 2025 | $2,240 +5.1% | $177,923 +2% |
| 2024 | $2,130 +1.1% | $174,435 +2% |
| 2023 | $2,107 +2.1% | $171,015 +2% |
| 2022 | $2,064 +1.2% | $167,661 +2% |
| 2021 | $2,039 +0.2% | $164,373 +1% |
| 2020 | $2,036 +2.4% | $162,687 +2% |
| 2019 | $1,988 -2.6% | $159,497 +2% |
| 2018 | $2,040 +1.6% | $156,370 +2% |
| 2017 | $2,008 | $153,304 +2% |
| 2016 | $2,008 +1.7% | $150,298 +1.5% |
| 2015 | $1,974 -17.4% | $148,040 -38.9% |
| 2014 | $2,390 | $242,246 |
Find assessor info on the county website
Monthly payment
Est. payment
Payment breakdown
Explore the cost of this home by adjusting the details. Changes won't be saved.Climate risks
Neighborhood: 92352
Nearby schools
GreatSchools rating
- 4/10Lake Arrowhead Elementary SchoolGrades: K-5Distance: 1.8 mi
- 3/10Mary P. Henck Intermediate SchoolGrades: 6-8Distance: 1.6 mi
- 6/10Rim Of The World Senior High SchoolGrades: 9-12Distance: 1.7 mi
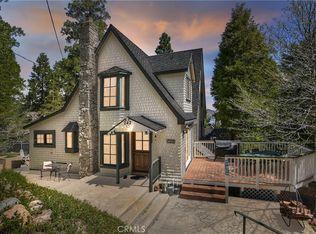
- $950,0003 bd4 ba2.1k sqft242 Holiday Dr, Lake Arrowhead, CA 92352Sold
- $373,2001 bd2 ba195 sqft261 Crest Cir, Lake Arrowhead, CA 92352Off Market
- $798,1003 bd3 ba2.3k sqft28063 Lakes Edge Rd, Lake Arrowhead, CA 92352Off Market
- $677,2003 bd3 ba-- sqft28063 Lake Edge Rd, Lake Arrowhead, CA 92352Off Market
- $---- bd-- ba-- sqft28079 Lake's Edge Rd., Lake Arrowhead, CA 92352Off Market
- $431,4002 bd1 ba942 sqft260 Corona Cir, Lake Arrowhead, CA 92352Off Market
- $340,8001 bd1 ba1.3k sqft212 Corona Ln, Lake Arrowhead, CA 92352Off Market
- $445,2002 bd2 ba1k sqft254 Holiday Dr, Lake Arrowhead, CA 92352Off Market
A local agent can set up tours, give advice and negotiate with sellers.
Similar homes
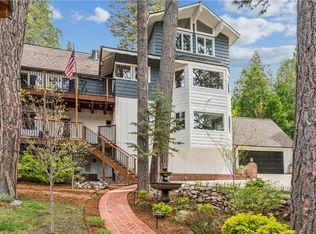
- $1,195,0004 bd4 ba3.3k sqft469 Golf Course Rd, Lake Arrowhead, CA 92352For Sale
 MLS ID #IG26081857, Susie Pinedo, Fathom Realty Group, Inc.. CRMLS
 - $1,195,0004 bd4 ba3.1k sqft27516 W Shore Rd, Lake Arrowhead, CA 92352For Sale
 MLS ID #IG26150763, Brian L. Cohen, ARROWHEAD PREMIER PROPERTIES. CRMLS
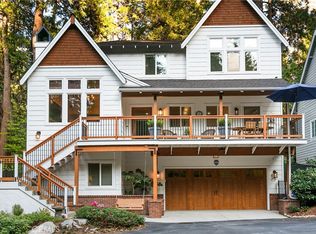
 - $1,225,0005 bd3 ba2.4k sqft343 Garden Dr, Lake Arrowhead, CA 92352For Sale
 MLS ID #IG26061337, PAT MORRIS, RE/MAX LAKESIDE. CRMLS
 - $1,109,0004 bd4 ba3.1k sqft28670 Shenandoah Dr, Lake Arrowhead, CA 92352For Sale
 MLS ID #TR26098410, Jonathan Minerick, Homecoin.com. CRMLS
 - $1,149,0004 bd3 ba3k sqft26566 Spyglass Dr, Lake Arrowhead, CA 92352For SaleMLS ID #IG26110660, Angelique Koster, REAL BROKER TECHNOLOGIES. CRMLS
- $1,188,8004 bd3 ba1.8k sqft27558 W Shore Rd, Lake Arrowhead, CA 92352For SaleMLS ID #IG26071277, SueEllen Knapp, KELLER WILLIAMS REALTY. CRMLS
- $1,050,0005 bd5 ba3.1k sqft1213 Montreal Dr, Lake Arrowhead, CA 92352For SaleMLS ID #CV26146364, Gina Lievanos, HOMEQUEST REAL ESTATE. CRMLS
- $1,050,0005 bd3 ba2.9k sqft628 Grass Valley Rd, Lake Arrowhead, CA 92352For SaleMLS ID #IG26123822, Amy Kaplan, KELLER WILLIAMS LAKE ARROWHEAD. CRMLS
- $699,0004 bd3 ba3.2k sqft261 State Highway 173, Lake Arrowhead, CA 92352For SaleMLS ID #IG26102670, Michelle Calkins, COLDWELL BANKER SKY RIDGE REALTY. CRMLS
- $799,0003 bd2 ba2.1k sqft222 Holiday Dr, Lake Arrowhead, CA 92352For SaleMLS ID #IG26069392, Cindy Stahl, Vista Sotheby's International Realty. CRMLS
- $1,150,0002 bd3 ba1.9k sqft319 Mittry Ln, Lake Arrowhead, CA 92352For SaleMLS ID #IG26053695, SueEllen Knapp, KELLER WILLIAMS REALTY. CRMLS
- $969,5004 bd4 ba3.2k sqft27376 Pinewood Dr, Lake Arrowhead, CA 92352For SaleMLS ID #IG25121587, Angela Cheng Yap, RE/MAX LAKESIDE. CRMLS
- $1,050,0004 bd4 ba2.5k sqft27565 N Bay Rd, Lake Arrowhead, CA 92352For SaleMLS ID #IG26012311, Victoria Davis, PINES TO PALMS REAL ESTATE. CRMLS
- $998,0004 bd4 ba3.2k sqft26461 Hillcrest Ln, Lake Arrowhead, CA 92352For SaleMLS ID #IV26011805, LYNNE WILSON, LYNNE B WILSON & ASSOCIATES. CRMLS
- $925,0005 bd3 ba2.8k sqft135 S Fairway Dr, Lake Arrowhead, CA 92352For SaleMLS ID #IG26108312, Paul Marmorstein, Real Broker. CRMLS
- $899,0004 bd4 ba2.6k sqft26355 Augusta Dr, Lake Arrowhead, CA 92352For SaleMLS ID #IG26133498, Shari Eddinger, Windermere Real Estate. CRMLS
- $1,395,0003 bd3 ba2.8k sqft435 Riviera Dr, Lake Arrowhead, CA 92352For SaleMLS ID #IG26142719, MEGHAN HARDIN, COLDWELL BANKER SKY RIDGE REALTY. CRMLS
- $1,499,0005 bd4 ba2.7k sqft27550 N Bay Rd, Lake Arrowhead, CA 92352For SaleMLS ID #OC26097449, Olga Buendia, Keller Williams Realty. CRMLS
- $929,0004 bd4 ba2.5k sqft197 Massive Rd, Lake Arrowhead, CA 92352For SaleMLS ID #IG26067149, Sarah Polley, Windermere Real Estate. CRMLS
- $950,0004 bd4 ba3.2k sqft1254 Calgary Dr, Lake Arrowhead, CA 92352For SaleMLS ID #IG26038846, BARRY LIEBERMAN, RE/MAX LAKESIDE. CRMLS
Local buyer's agents are ready to help
