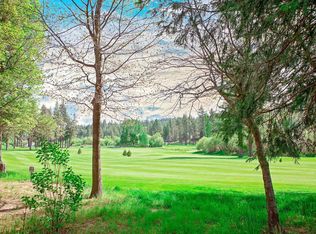
Located on one of Lake Arrowhead’s most desirable streets, this exceptional home sits on a quiet and private cul-de-sac along the front nine of the golf course. A circular driveway, level-entry access, and an expansive flat front yard create a rare and welcoming arrival. Nearly the entire home has been thoughtfully remodeled with elevated finishes throughout, including the addition of a tankless water heater and whole-house generator for comfort and peace of mind. Formal entry featuring a newly remodeled powder room, opening into a stunning two-story main living space with white-painted tongue-and-groove ceilings and exposed beams. Walls of oversized sliders flood the home with natural light and showcase sweeping golf course and lake views. The living room is anchored by a striking half-stack stone fireplace with a one-of-a-kind natural wood log mantel and shiplap detail above. The open-concept dining area easily accommodates eight or more guests and flows seamlessly into the newly remodeled kitchen, complete with custom knotty alder hood and island cabinetry, custom-painted cabinets, Fantasy Grey countertops, and a designer backsplash. Just beyond the kitchen, a newly added approximately 200-square-foot mudroom provides an ideal transition from the garage and includes laundry, pantry storage, and a functional workspace. On the opposite side of the main living area, a spacious game room offers a cozy seating area with its own fireplace, bar, and an expansive space perfect for billiards, arcade games, and entertaining. The primary suite is conveniently located on the main level and opens directly onto the deck, offering tranquil golf course views from bed. Spa-like ensuite features dual vanities, a large custom walk-in shower with rain shower head, wall and handheld fixtures, body sprayers, and a built-in bench, along with a generous walk-in closet. Outdoor living is exceptional, with expansive composite decking spanning the entire length of the home and stairs leading down to a flat yard and direct golf course setting. Positioned on the 8th fairway, the property enjoys views of multiple holes and three lakes. Upstairs, guests enjoy private accommodations on each side of the home, featuring oversized bedrooms with large closets, a centrally located bathroom, and a comfortable loft sitting area. A rare combination of privacy, level entry, extensive remodeling, modern systems, and premier golf course and lake views—this is Lake Arrowhead living at its finest.
For sale
Listed by: COLDWELL BANKER SKY RIDGE REALTY • Meghan Hardin • Contact: 909-273-7074
$1,395,000
435 Riviera Dr, Lake Arrowhead, CA 92352
3beds
2,851sqft
Single Family Residence
Built in 1975
10,400 Square Feet Lot
$1,316,500 Zestimate®
$489/sqft
$-- HOA
What's special
- 90 days
- 265
- 19
Zillow last checked:
Listing updated:
Listed by:
Meghan Hardin DRE #01975109 909-273-7074,
COLDWELL BANKER SKY RIDGE REALTY,
Kim Sellers DRE #01412099 909-336-7949,
COLDWELL BANKER SKY RIDGE REALTY
Source: CRMLS,MLS#: IG26142719 Originating MLS: California Regional MLS
Originating MLS: California Regional MLSFacts & features
Interior
Bedrooms & bathrooms
- Bedrooms: 3
- Bathrooms: 3
- Full bathrooms: 2
- 1/2 bathrooms: 1
- Main level bathrooms: 2
- Main level bedrooms: 1
Rooms
- Room types: Bedroom, Family Room, Kitchen, Laundry, Loft, Living Room, Primary Bathroom, Primary Bedroom, Other, Pantry
Primary bedroom
- Features: Primary Suite
Primary bedroom
- Features: Main Level Primary
Bedroom
- Features: Bedroom on Main Level
Pantry
- Features: Walk-In Pantry
Heating
- Central
Cooling
- None
Appliances
- Laundry: Laundry Room
Features
- Bedroom on Main Level, Loft, Main Level Primary, Primary Suite, Walk-In Pantry, Walk-In Closet(s)
- Has fireplace: Yes
- Fireplace features: Family Room, Recreation Room
- Common walls with other units/homes: No Common Walls
Interior area
- Total interior livable area: 2,851 sqft
Property
Parking
- Total spaces: 2
- Parking features: Garage - Attached
- Attached garage spaces: 2
Features
- Levels: Two
- Stories: 2
- Entry location: 1
- Pool features: None
- Has view: Yes
- View description: Golf Course, Lake, Trees/Woods
- Has water view: Yes
- Water view: Lake
Lot
- Size: 10,400 Square Feet
- Features: Front Yard, Lawn, Level, On Golf Course
Details
- Parcel number: 0345243040000
- Special conditions: Standard
Construction
Type & style
- Home type: SingleFamily
- Property subtype: Single Family Residence
Materials
- Roof: Composition
Condition
- New construction: No
- Year built: 1975
Utilities & green energy
- Sewer: Public Sewer
- Water: Public
Community & HOA
Community
- Features: Golf, Lake, Mountainous
- Subdivision: Arrowhead Woods (Awhw)
Location
- Region: Lake Arrowhead
Financial & listing details
- Price per square foot: $489/sqft
- Tax assessed value: $937,089
- Date on market: 6/30/2026
- Cumulative days on market: 90 days
- Listing terms: Cash,Conventional
Estimated market value
$1,316,500
$1.25M - $1.38M
$4,045/mo
Price history
| Date | Event | Price |
|---|---|---|
| 7/1/2026 | Listed for sale | $1,395,000$489/sqft |
Source:  CRMLS #IG26142719 Report a problem CRMLS #IG26142719 Report a problem | ||
| 4/1/2026 | Listing removed | $1,395,000$489/sqft |
Source:  Mountain Resort Communities AOR #32502872 Report a problem Mountain Resort Communities AOR #32502872 Report a problem | ||
| 12/24/2025 | Listed for sale | $1,395,000+64.4%$489/sqft |
Source: Mountain Resort Communities AOR #32502872 Report a problem | ||
| 12/11/2020 | Sold | $848,750-12.4%$298/sqft |
Source: Mountain Resort Communities AOR #RW2201326 Report a problem | ||
| 10/24/2020 | Pending sale | $969,000$340/sqft |
Source: RE/MAX Lakeside #2201326 Report a problem | ||
| 10/5/2020 | Price change | $969,000-2%$340/sqft |
Source: RE/MAX Lakeside #2201326 Report a problem | ||
| 9/4/2020 | Price change | $989,000-9.3%$347/sqft |
Source: RE/MAX Lakeside #2201326 Report a problem | ||
| 8/11/2020 | Listed for sale | $1,090,000$382/sqft |
Source: RE/MAX Lakeside #2201326 Report a problem | ||
Public tax history
| Year | Property taxes | Tax assessment |
|---|---|---|
| 2026 | -- | $937,089 +2% |
| 2025 | $10,390 +5.7% | $918,715 +2% |
| 2024 | $9,829 +1% | $900,701 +2% |
| 2023 | $9,733 +2.1% | $883,040 +2% |
| 2022 | $9,534 +347.8% | $865,725 +422.2% |
| 2021 | $2,129 +0.1% | $165,780 +1% |
| 2020 | $2,126 +2.4% | $164,080 +2% |
| 2019 | $2,078 | $160,863 +2% |
| 2018 | -- | $157,709 +2% |
| 2017 | $2,096 | $154,616 +2% |
| 2016 | $2,096 +1.7% | $151,584 +1.5% |
| 2015 | $2,061 -0.3% | $149,307 +2% |
| 2014 | $2,068 | $146,382 +0.5% |
| 2013 | -- | $145,720 +2% |
| 2012 | -- | $142,862 +2% |
| 2011 | -- | $140,060 +0.8% |
| 2010 | -- | $139,013 -0.2% |
| 2009 | -- | $139,343 +2% |
| 2008 | -- | $136,611 +2% |
| 2007 | -- | $133,933 +2% |
| 2006 | -- | $131,307 +2% |
| 2005 | -- | $128,732 +2% |
| 2004 | -- | $126,208 +1.9% |
| 2003 | -- | $123,895 +2% |
| 2002 | -- | $121,466 +2% |
| 2001 | -- | $119,084 +2% |
| 2000 | -- | $116,749 |
Find assessor info on the county website
Monthly payment
Est. payment
Payment breakdown
Explore the cost of this home by adjusting the details. Changes won't be saved.Climate risks
Neighborhood: 92352

Similar homes
- $1,400,0004 bd5 ba3.6k sqft201 Grizzly Dr, Lake Arrowhead, CA 92352For Sale
 MLS ID #IG26189924, Kara McGinley, COLDWELL BANKER SKY RIDGE REALTY. CRMLS
 - $1,297,0004 bd5 ba3.5k sqft27427 Pinewood Dr, Lake Arrowhead, CA 92352For Sale
 MLS ID #IG26163735, Michelle Hutton, COLDWELL BANKER SKY RIDGE REALTY. CRMLS
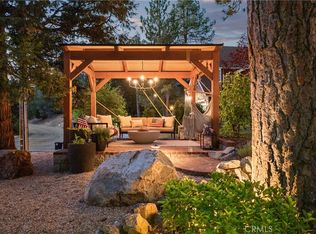
 - $1,150,0004 bd4 ba3.3k sqft469 Golf Course Rd, Lake Arrowhead, CA 92352For Sale
 MLS ID #IG26081857, Susie Pinedo, Fathom Realty Group, Inc.. CRMLS
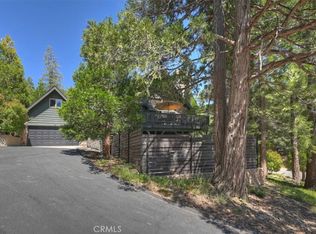
 - $1,090,0004 bd4 ba3.2k sqft499 Golf Course Ln, Lake Arrowhead, CA 92352For Sale
 MLS ID #IG26142556, Kim Sellers, COLDWELL BANKER SKY RIDGE REALTY. CRMLS
