Quality craftsmanship and breathtaking panoramic mountain views define this exceptional custom-built home, thoughtfully designed for comfortable everyday living and effortless entertaining. With desirable level entry to both the home and attached garage, this beautifully maintained residence offers an open, light-filled floor plan, rich hardwood flooring throughout the main level, and expansive windows that showcase the spectacular views.
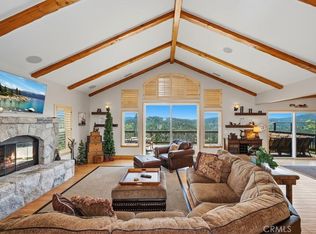
The chef's kitchen is the heart of the home, featuring a large island with prep sink, breakfast bar, double ovens, warming drawer, window box, and abundant workspace. Open to the dining area and living room, the layout flows seamlessly to the spacious view deck—perfect for outdoor dining, entertaining, or simply relaxing while taking in the magnificent mountain scenery. The inviting living room is anchored by a stunning floor-to-ceiling stone gas fireplace and is complemented by a private office and convenient powder room. The spacious main-level primary suite offers incredible panoramic views and a beautifully appointed spa-inspired bathroom featuring a soaking tub, walk-in shower, dual granite vanities, and generous closet space. Downstairs, you'll find two private en suite bedrooms, providing comfort and privacy for family or guests, along with a welcoming family room featuring a second gas fireplace. In addition to the three official bedrooms, the home includes an impressive approximately 500-square-foot bonus room currently used as a home office. This flexible space is ideal for remote work, a media room, fitness studio, game room, playroom, or additional living area. Buyers seeking the functionality of a fourth bedroom will appreciate the versatility this room offers, while recognizing the home is officially recorded as a three-bedroom residence. Additional features include a large storage area with direct access to a gated grassy yard for pets, a Generac whole-house generator, central air conditioning, Nest thermostat, security system, weather station, plantation shutters, custom window coverings, ceiling fans in every bedroom, and a downstairs linen closet. Whether you're searching for a full-time residence, mountain retreat, or vacation home, this exceptional property offers the perfect combination of quality construction, modern amenities, flexible living space, and unforgettable panoramic views. Once you experience this remarkable custom home, you won't want to leave.
For sale
Listed by: Century 21 Sun Lakes Realty • Cynthia Raymond • Contact: 951-312-1042
$1,149,000
26300 Spyglass Dr, Lake Arrowhead, CA 92352
3beds
3,294sqft
Single Family Residence
Built in 2015
10,132 Square Feet Lot
$1,101,000 Zestimate®
$349/sqft
$-- HOA
What's special
- 115 days
- 88
- 2
Zillow last checked:
Listing updated:
Listed by:
Cynthia Raymond DRE #01225790 951-312-1042,
Century 21 Sun Lakes Realty
Source: CRMLS,MLS#: IG26098774 Originating MLS: California Regional MLS
Originating MLS: California Regional MLSFacts & features
Interior
Bedrooms & bathrooms
- Bedrooms: 3
- Bathrooms: 4
- Full bathrooms: 3
- 1/2 bathrooms: 1
- Main level bathrooms: 2
- Main level bedrooms: 1
Rooms
- Room types: Entry/Foyer, Family Room, Kitchen, Laundry, Library, Living Room, Primary Bathroom, Primary Bedroom, Office, Other
Primary bedroom
- Features: Primary Suite
Primary bedroom
- Features: Main Level Primary
Bathroom
- Features: Bathtub, Dual Sinks, Granite Counters, Hollywood Bath, Jetted Tub, Linen Closet, Separate Shower, Tile Counters, Tub Shower, Walk-In Shower
Kitchen
- Features: Granite Counters, Kitchen Island
Other
- Features: Walk-In Closet(s)
Heating
- Central
Cooling
- Central Air
Appliances
- Included: Double Oven, Dishwasher, Disposal, Gas Oven, Gas Range, Gas Water Heater, Microwave, Refrigerator, Trash Compactor, Water Heater, Warming Drawer, Dryer, Washer
- Laundry: Gas Dryer Hookup, Inside, Laundry Room
Features
- Built-in Features, Ceiling Fan(s), Eat-in Kitchen, Granite Counters, Living Room Deck Attached, Open Floorplan, Pantry, Storage, Tile Counters, Main Level Primary, Primary Suite, Walk-In Closet(s)
- Flooring: Carpet, Wood
- Windows: Double Pane Windows
- Basement: Unfinished
- Has fireplace: Yes
- Fireplace features: Family Room, Gas, Living Room
- Common walls with other units/homes: No Common Walls
Interior area
- Total interior livable area: 3,294 sqft
Property
Parking
- Total spaces: 2
- Parking features: Door-Multi, Driveway Level, Driveway, Garage Faces Front, Garage, Garage Door Opener
- Attached garage spaces: 2
Features
- Levels: Two
- Stories: 2
- Entry location: main floor
- Patio & porch: Deck, Wood
- Exterior features: Rain Gutters
- Pool features: None
- Spa features: None
- Fencing: Partial
- Has view: Yes
- View description: Mountain(s), Panoramic, Trees/Woods
Lot
- Size: 10,132 Square Feet
- Features: Sloped Down, Gentle Sloping, Sprinkler System, Trees
Details
- Parcel number: 0345302190000
- Special conditions: Standard
- Horse amenities: Riding Trail
Construction
Type & style
- Home type: SingleFamily
- Architectural style: Custom
- Property subtype: Single Family Residence
Materials
- Roof: Composition
Condition
- New construction: No
- Year built: 2015
Utilities & green energy
- Sewer: Public Sewer
- Water: Public
- Utilities for property: Cable Available, Electricity Connected, Natural Gas Connected, Phone Available, Sewer Connected, Underground Utilities, Water Connected
Community & HOA
Community
- Features: Biking, Dog Park, Fishing, Golf, Hiking, Horse Trails, Hunting, Lake, Mountainous, Near National Forest, Park
- Subdivision: Arrowhead Woods (Awhw)
Location
- Region: Lake Arrowhead
Financial & listing details
- Price per square foot: $349/sqft
- Tax assessed value: $810,985
- Date on market: 5/6/2026
- Cumulative days on market: 115 days
- Listing terms: Cash,Conventional
- Road surface type: Paved
Estimated market value
$1,101,000
$1.05M - $1.16M
$4,517/mo
Price history
| Date | Event | Price |
|---|---|---|
| 5/6/2026 | Price change | $1,149,000-2.6%$349/sqft |
Source:  CRMLS #IG26098774 Report a problem CRMLS #IG26098774 Report a problem | ||
| 4/26/2024 | Listed for sale | $1,179,500+62.2%$358/sqft |
Source: CRMLS #RW24083499 Report a problem | ||
| 8/29/2019 | Sold | $727,000$221/sqft |
Source:  Mountain Resort Communities AOR #RW2190748 Report a problem Mountain Resort Communities AOR #RW2190748 Report a problem | ||
| 7/27/2019 | Pending sale | $727,000$221/sqft |
Source: HK Lane - Christie's International Real Estate #2190748 Report a problem | ||
| 6/18/2019 | Price change | $727,000-1.4%$221/sqft |
Source: HK Lane - Christie's International Real Estate #2190748 Report a problem | ||
| 5/16/2019 | Listed for sale | $737,000+29.1%$224/sqft |
Source: HK Lane - Christie's International Real Estate #2190748 Report a problem | ||
| 1/7/2017 | Sold | $571,075$173/sqft |
Source: Agent Provided Report a problem | ||
| 1/7/2016 | Sold | $571,075+1486.3%$173/sqft |
Source: Mountain Resort Communities AOR #RW2151076 Report a problem | ||
| 10/30/2014 | Sold | $36,000$11/sqft |
Source: Public Record Report a problem | ||
Public tax history
| Year | Property taxes | Tax assessment |
|---|---|---|
| 2026 | -- | $810,985 +2% |
| 2025 | $8,966 +5.7% | $795,083 +2% |
| 2024 | $8,483 +1% | $779,493 +2% |
| 2023 | $8,398 +2.1% | $764,208 +2% |
| 2022 | $8,225 +1.1% | $749,223 +2% |
| 2021 | $8,133 0% | $734,532 +1% |
| 2020 | $8,137 +18.8% | $727,000 +20% |
| 2019 | $6,850 -6.4% | $606,029 +2% |
| 2018 | $7,321 +10.8% | $594,147 +2% |
| 2017 | $6,608 | $582,497 +2.8% |
| 2016 | $6,608 +7.6% | $566,549 +1473.7% |
| 2015 | $6,139 +1224.8% | $36,000 -28.3% |
| 2014 | $463 | $50,214 |
Find assessor info on the county website
Monthly payment
Est. payment
Payment breakdown
Explore the cost of this home by adjusting the details. Changes won't be saved.Climate risks
Neighborhood: 92352
Nearby schools
Schools provided by the listing agent
- Elementary: Lake Arrowhead
- Middle: Mary Putnam
- High: Rim Of The World
Source: CRMLS. This data may not be complete. We recommend contacting the local school district to confirm school assignments for this home.
- $924,9003 bd4 ba3.8k sqft26300 Spyglass, Lake Arrowhead, CA 92352Off Market
- $670,8004 bd3 ba2.9k sqft26304 Spyglass Dr, Lake Arrowhead, CA 92352Off Market
- $595,0004 bd3 ba2.9k sqft212 N Fairway Dr, Lake Arrowhead, CA 92352Sold
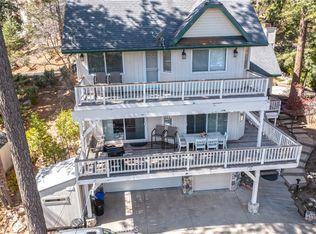
- $597,8003 bd3 ba2.5k sqft218 N Fairway Dr, Lake Arrowhead, CA 92352Off Market
Similar homes
- $1,149,9004 bd4 ba2.5k sqft885 Del Norte Ln, Lake Arrowhead, CA 92352For Sale
 MLS ID #IG26138860, Laureen Wagner, Windermere Real Estate. CRMLS
 - $1,000,0004 bd3 ba3.1k sqft26077 Walnut Hills Dr, Lake Arrowhead, CA 92352For Sale
 MLS ID #IG26132104, BARRY LIEBERMAN, RE/MAX LAKESIDE. CRMLS
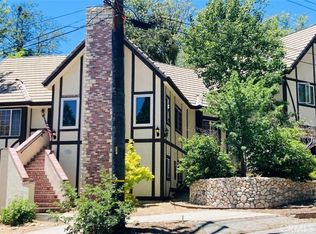
 - $955,0003 bd3 ba2.7k sqft196 Hillcrest Ct, Lake Arrowhead, CA 92352For Sale
 MLS ID #IG26115352, David Mickens, COLDWELL BANKER SKY RIDGE REALTY. CRMLS
 - $1,090,0004 bd4 ba3.2k sqft499 Golf Course Ln, Lake Arrowhead, CA 92352For Sale
 MLS ID #IG26142556, Kim Sellers, COLDWELL BANKER SKY RIDGE REALTY. CRMLS
Local buyer's agents are ready to help
