Sale for Investment interest only, Full Time Renter with one year lease. Nestled on the hillside across from the Golf Course is this charming mountain retreat offering a cozy and inviting atmosphere. Enter an impressive stone stairway surrounded by landscaping to a front porch. As you walk through the front door to an entry on the main level you find the living room with its vaulted beamed tongue and grove ceilings and a focal point fireplace with its floor to ceiling rustic stacked stone with bold wood mantel and frame. French doors open from this stately but cozy living room to a large private deck. On this main floor you also have the formal dining room, two bedrooms, (one has a built-in desk and cabinets-owner willing to remove), a full bath and Kitchen. The updated Kitchen has top of the line stainless appliances, granite counters and tumbled marble backsplash, spacious enough for the family to enjoy with room for a large eating area. Upstairs is a large main en-suite bedroom with 2 closet areas, one a wall of mirrored sliders the other is a walk-in closet, the large bathroom has dual sinks, a Jacuzzi tub and shower, there is also another room currently used as a sewing room but could be office/sitting room so many options. Outside you'll find whimsical pathways that lead to the backyard and private access road great for strolling and enjoying the forest. Parking is no problem with its attached 2 car garage, a carport for two more vehicles and long enough driveway for a couple more. Plenty of room for the whole family. To add to all this charm there is also; dual air conditioners, a whole house generator, an extra storage shed off the kitchen and LAKE RIGHTS! Open to Offers!
For sale
Listed by: COLDWELL BANKER SKY RIDGE REALTY • VICKIE MCCORKLE • Contact: 909-359-8554
$660,000
196 N Fairway Dr, Lake Arrowhead, CA 92352
3beds
2,310sqft
:
Get pre-qualified$4,366/mo
Single Family Residence
Built in 1987
10,450 Square Feet Lot
$-- Zestimate®
$286/sqft
$-- HOA
What's special
Focal point fireplaceImpressive stone stairwayWhimsical pathwaysMain en-suite bedroomLarge private deckTumbled marble backsplashPrivate access road
- 666 days |
- 148 |
- 17 |
Zillow last checked:
Listing updated:
Listed by:
VICKIE MCCORKLE DRE #02111999 909-359-8554,
COLDWELL BANKER SKY RIDGE REALTY
Source: CRMLS,MLS#: EV24179193 Originating MLS: California Regional MLS
Originating MLS: California Regional MLSFacts & features
Interior
Bedrooms & bathrooms
- Bedrooms: 3
- Bathrooms: 2
- Full bathrooms: 2
- Main level bathrooms: 1
- Main level bedrooms: 2
Rooms
- Room types: Bedroom, Kitchen, Laundry, Living Room, Primary Bedroom, Other, Dining Room
Primary bedroom
- Features: Primary Suite
Bedroom
- Features: Bedroom on Main Level
Kitchen
- Features: Built-in Trash/Recycling, Granite Counters
Other
- Features: Walk-In Closet(s)
Heating
- Central
Cooling
- Central Air, Dual
Appliances
- Included: Built-In Range, Dishwasher, Gas Cooktop, Gas Oven, Gas Range, Microwave, Range Hood, Self Cleaning Oven, Trash Compactor, Water Heater, Dryer, Washer
- Laundry: Washer Hookup, Electric Dryer Hookup, Gas Dryer Hookup, Inside
Features
- Beamed Ceilings, Separate/Formal Dining Room, Eat-in Kitchen, Living Room Deck Attached, Multiple Staircases, Tile Counters, Bedroom on Main Level, Primary Suite, Walk-In Closet(s)
- Flooring: Carpet, Laminate, Wood
- Windows: Double Pane Windows, Screens
- Has fireplace: Yes
- Fireplace features: Blower Fan, Electric, Living Room
- Common walls with other units/homes: No Common Walls
Interior area
- Total interior livable area: 2,310 sqft
Property
Parking
- Total spaces: 6
- Parking features: Carport, Door-Multi, Driveway, Garage Faces Front, Garage, Garage Door Opener, One Space
- Attached garage spaces: 2
- Carport spaces: 2
- Covered spaces: 4
- Uncovered spaces: 2
Features
- Levels: Two
- Stories: 2
- Entry location: Front Porch
- Patio & porch: Deck, Porch
- Pool features: None
- Has spa: Yes
- Spa features: Bath
- Fencing: None
- Has view: Yes
- View description: Golf Course, Trees/Woods
Lot
- Size: 10,450 Square Feet
- Features: 0-1 Unit/Acre, Sloped Up
Details
- Additional structures: Storage
- Parcel number: 0345302010000
- Zoning: R1
- Special conditions: Standard
Construction
Type & style
- Home type: SingleFamily
- Property subtype: Single Family Residence
Materials
- Roof: Composition
Condition
- Turnkey
- New construction: No
- Year built: 1987
Utilities & green energy
- Electric: 220 Volts in Laundry
- Sewer: Public Sewer
- Water: Public
- Utilities for property: Electricity Available, Electricity Connected, Natural Gas Available, Natural Gas Connected, Phone Available, Phone Connected, Sewer Available, Sewer Connected, Water Available, Water Connected
Community & HOA
Community
- Features: Dog Park, Golf, Lake, Mountainous, Park
- Security: Smoke Detector(s)
Location
- Region: Lake Arrowhead
Financial & listing details
- Price per square foot: $286/sqft
- Tax assessed value: $594,256
- Annual tax amount: $4,943
- Date on market: 10/9/2024
- Cumulative days on market: 667 days
- Listing terms: Cash to New Loan,Conventional,FHA,Fannie Mae,VA Loan
- Road surface type: Paved
Estimated market value
Not available
Estimated sales range
Not available
$3,284/mo
Price history
| Date | Event | Price |
|---|---|---|
| 2/5/2026 | Price change | $660,000-5%$286/sqft |
Source:  CRMLS #EV24179193 Report a problem CRMLS #EV24179193 Report a problem | ||
| 12/20/2025 | Price change | $695,000-3.3%$301/sqft |
Source: CRMLS #EV24179193 Report a problem | ||
| 10/20/2025 | Price change | $719,000-4.1%$311/sqft |
Source: CRMLS #EV24179193 Report a problem | ||
| 7/3/2025 | Price change | $749,500-3.3%$324/sqft |
Source: CRMLS #EV24179193 Report a problem | ||
| 4/5/2025 | Price change | $775,000-1.3%$335/sqft |
Source: CRMLS #EV24179193 Report a problem | ||
| 11/25/2024 | Price change | $785,000-1.3%$340/sqft |
Source: CRMLS #EV24179193 Report a problem | ||
| 10/9/2024 | Listed for sale | $795,000+44.8%$344/sqft |
Source: CRMLS #EV24179193 Report a problem | ||
| 9/3/2020 | Sold | $549,000$238/sqft |
Source:  Mountain Resort Communities AOR #RW2201145 Report a problem Mountain Resort Communities AOR #RW2201145 Report a problem | ||
| 7/23/2020 | Pending sale | $549,000$238/sqft |
Source: Coldwell Banker Sky Ridge #2201145 Report a problem | ||
| 7/21/2020 | Listed for sale | $549,000+14.6%$238/sqft |
Source: Coldwell Banker Sky Ridge #2201145 Report a problem | ||
| 3/14/2018 | Sold | $479,000+6.4%$207/sqft |
Source: Mountain Resort Communities AOR #RW2180198 Report a problem | ||
| 10/30/2015 | Sold | $450,000-9.1%$195/sqft |
Source: Mountain Resort Communities AOR #RW2150785 Report a problem | ||
| 10/22/2015 | Pending sale | $495,000$214/sqft |
Source: Coldwell Banker Sky Ridge Realty #2150785 Report a problem | ||
| 8/10/2015 | Price change | $495,000-3.9%$214/sqft |
Source: Coldwell Banker Sky Ridge Realty #2150785 Report a problem | ||
| 5/8/2015 | Price change | $515,000-6.2%$223/sqft |
Source: Coldwell Banker Sky Ridge Realty Report a problem | ||
| 1/31/2015 | Price change | $549,000-4.5%$238/sqft |
Source: Corcoran Group of California Inc. #2141984 Report a problem | ||
| 11/8/2014 | Listed for sale | $575,000+127.3%$249/sqft |
Source: Corcoran Group of California Inc. #EV14238047 Report a problem | ||
| 2/28/2001 | Sold | $253,000$110/sqft |
Source: Public Record Report a problem | ||
Public tax history
| Year | Property taxes | Tax assessment |
|---|---|---|
| 2025 | $4,943 +5% | $594,256 +2% |
| 2024 | $4,707 -0.2% | $582,604 +2% |
| 2023 | $4,717 +0.2% | $571,180 +2% |
| 2022 | $4,706 +1.2% | $559,980 +2% |
| 2021 | $4,648 -17.9% | $549,000 +10.2% |
| 2020 | $5,665 +2.7% | $498,352 +2% |
| 2019 | $5,516 +3.5% | $488,580 +4.4% |
| 2018 | $5,329 +1.9% | $468,180 +2% |
| 2017 | $5,232 | $459,000 +2% |
| 2016 | $5,232 +2% | $450,000 +13.8% |
| 2015 | $5,130 +7.4% | $395,262 +2% |
| 2014 | $4,778 | $387,519 +0.5% |
| 2013 | -- | $385,767 +2% |
| 2012 | -- | $378,203 +2% |
| 2011 | -- | $370,787 +0.8% |
| 2010 | -- | $368,016 -0.2% |
| 2009 | -- | $368,890 +2% |
| 2008 | -- | $361,657 +2% |
| 2007 | -- | $354,565 +2% |
| 2006 | -- | $347,612 +2% |
| 2005 | -- | $340,796 +2% |
| 2004 | -- | $334,114 +1.9% |
| 2003 | -- | $327,991 +27.1% |
| 2002 | -- | $258,060 +62.7% |
| 2001 | -- | $158,568 +2% |
| 2000 | -- | $155,459 |
Find assessor info on the county website
Monthly payment
Est. payment
Payment breakdown
Explore the cost of this home by adjusting the details. Changes won't be saved.Climate risks
Neighborhood: 92352
Nearby schools
GreatSchools rating
- 4/10Lake Arrowhead Elementary SchoolGrades: K-5Distance: 3.1 mi
- 3/10Mary P. Henck Intermediate SchoolGrades: 6-8Distance: 1.1 mi
- 6/10Rim Of The World Senior High SchoolGrades: 9-12Distance: 1.8 mi
Schools provided by the listing agent
- High: Rim Of The World
Source: CRMLS. This data may not be complete. We recommend contacting the local school district to confirm school assignments for this home.
- $655,8003 bd2 ba2.3k sqft196 N Fairway Dr N, Lake Arrowhead, CA 92352Off Market

- $595,0004 bd3 ba2.9k sqft212 N Fairway Dr, Lake Arrowhead, CA 92352Sold
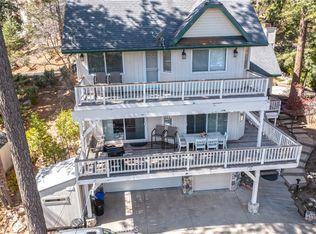
- $393,3002 bd2 ba1.4k sqft184 N Fairway Dr, Lake Arrowhead, CA 92352Off Market
- $688,3004 bd3 ba2.9k sqft26304 Spyglass Dr, Lake Arrowhead, CA 92352Off Market
- $1,149,0003 bd4 ba3.2k sqft26300 Spyglass Dr, Lake Arrowhead, CA 92352For Sale
- $950,0003 bd4 ba3.8k sqft26300 Spyglass, Lake Arrowhead, CA 92352Off Market
- $--0.37 acres0 Fairway Dr N, Lake Arrowhead, CA 92352Off Market
- $30,30810,236 sqftSpyglass Dr, Lake arrowhead, CA 92352Off Market
A local agent can set up tours, give advice and negotiate with sellers.
Similar homes
- $639,0004 bd4 ba2.8k sqft755 Grass Valley Rd, Lake Arrowhead, CA 92352For Sale
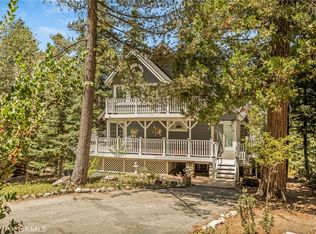 MLS ID #IG26171366, Anthony Leonhardt, MOUNTAIN COUNTRY REALTY, INC.. CRMLS
 - $699,0004 bd3 ba1.8k sqft27398 Matterhorn Dr, Lake Arrowhead, CA 92352For Sale
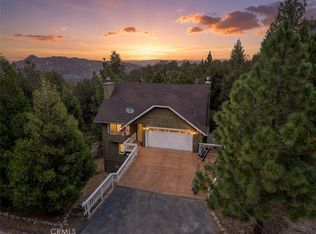 MLS ID #IG26164730, CYNDI LAMPERTS, MOUNTAIN TOP PRODUCERS REALTY. CRMLS
 - $775,0003 bd3 ba1.9k sqft26695 Modoc Ln, Lake Arrowhead, CA 92352For Sale
 MLS ID #IG26171351, Brianna Anthony, COLDWELL BANKER SKY RIDGE REALTY. CRMLS
 - $639,0003 bd4 ba2.1k sqft1108 Grass Valley Rd, Lake Arrowhead, CA 92352For Sale
 MLS ID #IG26080935, JoAnn Dickinson, JOANN DICKINSON HOMES, INC.. CRMLS
 - $684,0003 bd3 ba2.2k sqft27392 Peninsula Dr, Lake Arrowhead, CA 92352For SaleMLS ID #IG26107066, Will Rahill, KELLER WILLIAMS BIG BEAR. CRMLS
- $529,7004 bd2 ba1.7k sqft1127 Yukon Dr, Lake Arrowhead, CA 92352For SaleMLS ID #IG26168473, Steven Keefe, COLDWELL BANKER SKY RIDGE REALTY. CRMLS
- $620,0005 bd3 ba2.4k sqft175 Golf Course Rd, Lake Arrowhead, CA 92352For SaleMLS ID #PW24210138, Donna Dostalik, RE/MAX Unlimited Real Estate. CRMLS
- $635,0003 bd3 ba1.9k sqft915 Brentwood Dr, Lake Arrowhead, CA 92352For SaleMLS ID #IG26139807, James Miller, KELLER WILLIAMS LAKE ARROWHEAD. CRMLS
- $650,0004 bd3 ba1.6k sqft27403 Alpen Dr, Lake Arrowhead, CA 92352For SaleMLS ID #CV26021957, Stephanie Pineda, REDFIN CORPORATION. CRMLS
- $549,8884 bd4 ba2.1k sqft26210 Circle Dr, Lake Arrowhead, CA 92352For SaleMLS ID #CV26130246, Carlos Banuelos, CENTURY 21 PRIMETIME REALTORS. CRMLS
- $585,0003 bd3 ba1.8k sqft315 S Fairway Dr, Lake Arrowhead, CA 92352For SaleMLS ID #IG26078755, Angela Cheng Yap, RE/MAX LAKESIDE. CRMLS
- $609,5003 bd3 ba2.4k sqft1681 Culbertson Ln, Lake Arrowhead, CA 92352For SaleMLS ID #IG26117650, KEITH BINKLEY, MOUNTAIN COUNTRY REALTY, INC.. CRMLS
- $648,0003 bd3 ba2.8k sqft781 N Lake Ave, Lake Arrowhead, CA 92352For SaleMLS ID #IG26124318, Andrea Reis, ARROWHEAD PREMIER PROPERTIES. CRMLS
- $675,0003 bd4 ba3.1k sqft27487 N Bay Rd, Lake Arrowhead, CA 92352For SaleMLS ID #IG26056198, Allison Banner, Windermere Real Estate. CRMLS
- $639,0003 bd2 ba1.4k sqft841 Cottage Grove Rd, Lake Arrowhead, CA 92352For SaleMLS ID #GD26157912, Lucy Marikian, Atrik. CRMLS
- $670,0003 bd3 ba1.5k sqft28223 N Bay Rd, Lake Arrowhead, CA 92352For SaleMLS ID #IG26044701, Michelle Hutton, COLDWELL BANKER SKY RIDGE REALTY. CRMLS
- $799,0003 bd3 ba2.3k sqft145 Birchwood Dr, Lake Arrowhead, CA 92352For SaleMLS ID #CV26056687, Constance Stewart, REALTY ONE GROUP WEST. CRMLS
- $699,0004 bd3 ba1.8k sqft395 Primrose Cir, Lake Arrowhead, CA 92352For SaleMLS ID #IG26123065, Chrissy Hammer, COLDWELL BANKER SKY RIDGE REALTY. CRMLS
- $698,0003 bd3 ba1.5k sqft196 B Ln, Lake Arrowhead, CA 92352For SaleMLS ID #IV26072365, PAMELA THOMPSON, LYNNE B WILSON & ASSOCIATES. CRMLS
- $729,0005 bd4 ba2.7k sqft221 Grizzly Rd, Lake Arrowhead, CA 92352For SaleMLS ID #IG25242849, Brian L. Cohen, ARROWHEAD PREMIER PROPERTIES. CRMLS
Local buyer's agents are ready to help
