Amazing Lake Arrowhead deal! Near ALA trail #38! Just minutes from the lake, enjoy a well-cared-for home offering the perfect mountain retreat, vacation home, or full-time residence with space for everyone. The main level is excellent for open living and entertaining with soaring ceilings, natural light, and decking surrounded by seasonal oaks that create a bright and inviting mountain atmosphere. The kitchen flows seamlessly into the main living space, ideal for entertaining, relaxing, or gathering after a day on the lake. A convenient half bath & laundry area are also located on the main floor. Downstairs, you’ll find 3 bedrooms & 3 bathrooms, 2 of which are spacious ensuite bedrooms – 1 with jetted soaking tub & walk-in closet. A large bonus game and recreation room, also downstairs, provides appx 400 SF for entertaining – pool table stays! Ideal space for in-home theater, rec room, or possible ADU opportunity. Situated on a generously sized lot with beautiful tree views & fenced backyard, lots of parking with the 2-car direct access garage & 2+ car parking deck. Whether you're looking for a Lake Arrowhead vacation home, weekend escape, investment property, or full-time mountain residence, this property offers an incredible opportunity to enjoy the Lake Arrowhead lifestyle. Since 2022 ownership, the current owner has completed important upgrades: reconstructed parking deck providing level with street parking, improved drainage, new generator & EV charger, LED lighting, new stove top & ovens, new flooring upstairs & down, and fresh paint inside & out. Additional amenities include plowed roads, direct access into home, multiple entry points on both levels, minutes to lake, shopping, dining, schools & golf course.
For sale
Listed by: Windermere Real Estate • Allison Banner • Contact: 909-553-6613
Price cut: $4K (7/20)
$675,000
27487 N Bay Rd, Lake Arrowhead, CA 92352
3beds
3,100sqft
Single Family Residence
Built in 1999
9,392 Square Feet Lot
$670,700 Zestimate®
$218/sqft
$-- HOA
What's special
- 192 days
- 297
- 16
Zillow last checked:
Listing updated:
Listed by:
Allison Banner DRE #02076034 909-553-6613,
Windermere Real Estate
Source: CRMLS,MLS#: IG26056198 Originating MLS: California Regional MLS
Originating MLS: California Regional MLSFacts & features
Interior
Bedrooms & bathrooms
- Bedrooms: 3
- Bathrooms: 4
- Full bathrooms: 3
- 1/2 bathrooms: 1
- Main level bathrooms: 1
Rooms
- Room types: Bonus Room, Bedroom, Entry/Foyer, Family Room, Kitchen, Laundry, Living Room, Primary Bedroom, Other
Primary bedroom
- Features: Multiple Primary Suites
Bedroom
- Features: All Bedrooms Down
Bathroom
- Features: Bathtub, Dual Sinks, Jetted Tub, Separate Shower, Tile Counters, Tub Shower, Walk-In Shower
Family room
- Features: Separate Family Room
Kitchen
- Features: Kitchen Island, Kitchen/Family Room Combo, Tile Counters
Other
- Features: Walk-In Closet(s)
Heating
- Central, Forced Air
Cooling
- Central Air
Appliances
- Included: Built-In Range, Double Oven, Exhaust Fan, Electric Range, Disposal, Gas Oven, Gas Range, Refrigerator, Dryer, Washer
- Laundry: Washer Hookup, Electric Dryer Hookup, Gas Dryer Hookup, Inside, In Kitchen, Laundry Room, Upper Level
Features
- Beamed Ceilings, Breakfast Bar, Ceiling Fan(s), Cathedral Ceiling(s), High Ceilings, Living Room Deck Attached, Open Floorplan, Tile Counters, Track Lighting, All Bedrooms Down, Multiple Primary Suites, Walk-In Closet(s)
- Flooring: Carpet, Vinyl, Wood
- Doors: Sliding Doors
- Windows: Skylight(s)
- Has fireplace: Yes
- Fireplace features: Living Room
- Common walls with other units/homes: No Common Walls
Interior area
- Total interior livable area: 3,100 sqft
Video & virtual tour
Property
Parking
- Total spaces: 4
- Parking features: Concrete, Direct Access, Driveway Level, Door-Single, Electric Vehicle Charging Station(s), Garage Faces Front, Garage, Off Street, Oversized, Deck
- Attached garage spaces: 2
- Uncovered spaces: 2
Features
- Levels: Two
- Stories: 2
- Entry location: Living room
- Patio & porch: Covered, Deck, Front Porch, Wood
- Pool features: None
- Spa features: None
- Fencing: Chain Link,Partial
- Has view: Yes
- View description: Trees/Woods
Lot
- Size: 9,392 Square Feet
- Features: 0-1 Unit/Acre, Back Yard, Sloped Down, Near Park, Street Level, Trees, Yard
Details
- Parcel number: 0333544020000
- Special conditions: Trust
Construction
Type & style
- Home type: SingleFamily
- Property subtype: Single Family Residence
Materials
- Foundation: Raised
- Roof: Composition
Condition
- New construction: No
- Year built: 1999
Utilities & green energy
- Sewer: Public Sewer
- Water: Public
- Utilities for property: Cable Available, Electricity Connected, Natural Gas Connected, Phone Available, Sewer Connected, Water Connected, Overhead Utilities
Community & HOA
Community
- Features: Biking, Dog Park, Fishing, Golf, Hiking, Lake, Near National Forest, Preserve/Public Land, Water Sports, Park
- Subdivision: Arrowhead Woods (Awhw)
Location
- Region: Lake Arrowhead
Financial & listing details
- Price per square foot: $218/sqft
- Tax assessed value: $700,600
- Date on market: 3/16/2026
- Cumulative days on market: 192 days
- Listing terms: Cash,FHA
- Inclusions: Pool table, snow blower
- Road surface type: Paved
Estimated market value
$670,700
$637,000 - $704,000
$4,491/mo
Price history
| Date | Event | Price |
|---|---|---|
| 7/20/2026 | Price change | $675,000-0.6%$218/sqft |
Source:  Mountain Resort Communities AOR #32600501 Report a problem Mountain Resort Communities AOR #32600501 Report a problem | ||
| 7/19/2026 | Price change | $679,000-5.6%$219/sqft |
Source: Mountain Resort Communities AOR #32600501 Report a problem | ||
| 7/9/2026 | Price change | $719,000+2.9%$232/sqft |
Source: Mountain Resort Communities AOR #32600501 Report a problem | ||
| 5/27/2026 | Price change | $699,000-4.1%$225/sqft |
Source:  CRMLS #IG26056198 Report a problem CRMLS #IG26056198 Report a problem | ||
| 5/22/2026 | Price change | $729,000-2.7%$235/sqft |
Source: Mountain Resort Communities AOR #32600501 Report a problem | ||
| 5/4/2026 | Price change | $749,000-2.6%$242/sqft |
Source: Mountain Resort Communities AOR #32600501 Report a problem | ||
| 4/7/2026 | Price change | $769,000-3.8%$248/sqft |
Source: Mountain Resort Communities AOR #32600501 Report a problem | ||
| 3/14/2026 | Listed for sale | $799,000+8%$258/sqft |
Source: Mountain Resort Communities AOR #32600501 Report a problem | ||
| 1/27/2022 | Sold | $740,000-1.3%$239/sqft |
Source: Public Record Report a problem | ||
| 11/27/2021 | Pending sale | $750,000$242/sqft |
Source: CRMLS #EV21243425 Report a problem | ||
| 11/24/2021 | Listed for sale | $750,000$242/sqft |
Source: CRMLS #EV21243425 Report a problem | ||
| 11/11/2021 | Pending sale | $750,000$242/sqft |
Source: CRMLS #EV21243425 Report a problem | ||
| 11/5/2021 | Listed for sale | $750,000+98.4%$242/sqft |
Source: CRMLS #EV21243425 Report a problem | ||
| 4/15/2003 | Sold | $378,000+26%$122/sqft |
Source: Public Record Report a problem | ||
| 4/18/2000 | Sold | $300,000+1204.3%$97/sqft |
Source: Public Record Report a problem | ||
| 7/21/1998 | Sold | $23,000$7/sqft |
Source: Public Record Report a problem | ||
Public tax history
| Year | Property taxes | Tax assessment |
|---|---|---|
| 2026 | -- | $700,600 -10.8% |
| 2025 | $8,013 -5.2% | $785,294 +2% |
| 2024 | $8,455 +1% | $769,896 +2% |
| 2023 | $8,373 +43.7% | $754,800 +46.3% |
| 2022 | $5,828 +1.1% | $515,896 +2% |
| 2021 | $5,763 0% | $505,780 +1% |
| 2020 | $5,765 +2.7% | $500,594 +2% |
| 2019 | $5,615 +1.3% | $490,779 +2% |
| 2018 | $5,540 +1.8% | $481,156 +2% |
| 2017 | $5,440 | $471,722 +2% |
| 2016 | $5,440 +2% | $462,472 +1.5% |
| 2015 | $5,335 +0.1% | $455,525 +2% |
| 2014 | $5,331 | $446,602 +0.5% |
| 2013 | -- | $444,584 +2% |
| 2012 | -- | $435,867 +2% |
| 2011 | -- | $427,320 +0.8% |
| 2010 | -- | $424,127 -0.2% |
| 2009 | -- | $425,134 +2% |
| 2008 | -- | $416,798 +2% |
| 2007 | -- | $408,626 +2% |
| 2006 | -- | $400,614 +2% |
| 2005 | -- | $392,759 +2% |
| 2004 | -- | $385,058 +23% |
| 2003 | -- | $313,056 +2% |
| 2002 | -- | $306,918 +2% |
| 2001 | -- | $300,900 +19.9% |
| 2000 | -- | $250,900 |
Find assessor info on the county website
Monthly payment
Est. payment
Payment breakdown
Explore the cost of this home by adjusting the details. Changes won't be saved.Climate risks
Neighborhood: 92352
Nearby schools
Schools provided by the listing agent
- Elementary: Lake Arrowhead
- Middle: Mary Putnam
- High: Rim Of The World
Source: CRMLS. This data may not be complete. We recommend contacting the local school district to confirm school assignments for this home.
Similar homes
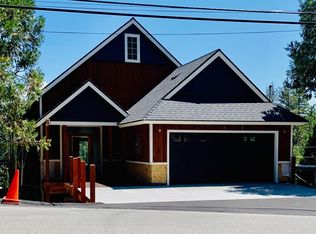
- $674,0003 bd3 ba2.2k sqft27392 Peninsula Dr, Lake Arrowhead, CA 92352For Sale
 MLS ID #IG26107066, Will Rahill, KELLER WILLIAMS BIG BEAR. CRMLS
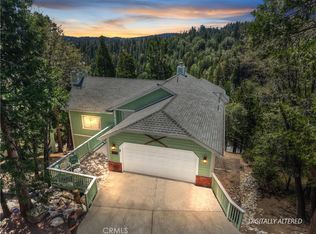
 - $729,0005 bd5 ba2.4k sqft27391 Peninsula Dr, Lake Arrowhead, CA 92352For Sale
 MLS ID #IG26064443, Angelique Koster, REAL BROKER TECHNOLOGIES. CRMLS
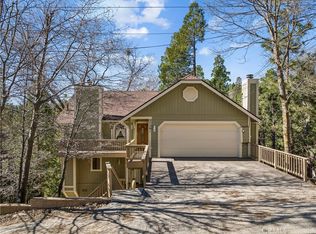
 - $675,0005 bd2 ba2.1k sqft28264 Arbon Ln, Lake Arrowhead, CA 92352For Sale
 MLS ID #IG26205685, Angelique Koster, REAL BROKER TECHNOLOGIES. CRMLS
 - $699,0003 bd3 ba1.9k sqft26695 Modoc Ln, Lake Arrowhead, CA 92352For Sale
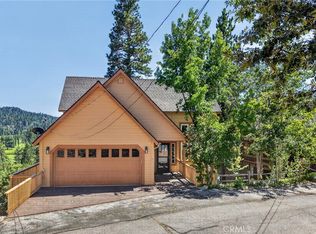 MLS ID #IG26171351, Brianna Anthony, COLDWELL BANKER SKY RIDGE REALTY. CRMLS
