*** PRICE TO SELL *** Beautiful Location with Views of the Mountains! A Spacious Home with a Comfortable, Open Floorplan. Whether you are a full time resident or looking for a part time vacation home, look no further! Large Kitchen with Island, Stainless Appliances and a great deal of storage space. Living Room, Family Room and Bonus Game Room are Fantastic for Entertaining! Main Level Bedroom can be used for Guests or an Office, has a built-in murphy bed. Large Master Suite upstairs with adjoining Master Bathroom. Walk-in shower with a separate jacuzzi tub and enormous Walk-In Closet. Two Additional Bedrooms upstairs with Jack and Jill Bathroom. Three Fireplaces and Double Furnaces for Cold Winter Nights. Central air was installed for Hot Summer Days. Separate Laundry Room inside the house. Decks outside of each bedroom with great views from all sides of the home. Fenced, Tiered Yard, Safe for Pets and Layout Great for Entertaining! More parking spaces available on the access road at the rear of the property. A Three Car Garage with lots of space for vehicles, shop equipment and includes overhead racks for storage. Plus, an 8' X 8' Lockable Storage Shed off the driveway! Located Near Highway 18 which makes for an easy commute. This Home has Lake Rights, is near the Golf Course and Country Club. Close to All that Lake Arrowhead and the Mountains Have to Offer. Create your own dream home, competitively priced and Will Not Last Long. Make an Appointment to See this Home Today!
Sold for $595,000
Listed by: The Virtual Realty Group • DONALD CLARKE • Contact: 949-302-8100
Bought with: RE/MAX LAKESIDE
$595,000
212 N Fairway Dr, Lake Arrowhead, CA 92352
4beds
2,900sqft
Single Family Residence
Built in 1992
9,736 Square Feet Lot
$594,800 Zestimate®
$205/sqft
$3,629 Estimated rent
Home value
$594,800
$541,000 - $654,000
$3,629/mo
Zestimate® history
Owner options
List your home for rent
$3,629/mo
Rent Zestimate®
Find your next renter with Zillow Rental Manager. Plus, with online applications, you can quickly screen prospective tenants – for free.
$3,629/mo
Rent Zestimate®
Refinance and save
$3,780/mo
Est. payment
Refinancing to a lower rate could help reduce your monthly payments and save thousands over the life of the loan.
$3,780/mo
Est. payment
Explore your selling options
Work with a Zillow partner agent
Leverage their expertise and Zillow's premium Showcase listings to get your home seen by more buyers.
Get startedList with your own agent
Get your home in front of millions of buyers by listing it on Zillow.
Learn how to do itSell it yourself
Take full control of how buyers see your home on Zillow by listing For Sale by Owner (FSBO).
List your homeWhat's special
Enormous walk-in closetStainless appliancesThree fireplacesLarge kitchen with island
Zillow last checked:
Listing updated:
Listed by:
DONALD CLARKE DRE #01245383 949-510-5110,
The Virtual Realty Group
Bought with:
Angela Cheng Yap, DRE #01209538
RE/MAX LAKESIDE
Source: CRMLS,MLS#: IV26066966 Originating MLS: California Regional MLS
Originating MLS: California Regional MLSFacts & features
Interior
Bedrooms & bathrooms
- Bedrooms: 4
- Bathrooms: 3
- Full bathrooms: 3
- Main level bathrooms: 1
- Main level bedrooms: 1
Rooms
- Room types: Attic, Bathroom, Bedroom, Family Room, Living Room, Primary Bedroom, Other, Dining Room
Primary bedroom
- Features: Primary Suite
Bedroom
- Features: Bedroom on Main Level
Bathroom
- Features: Jack and Jill Bath
Bathroom
- Features: Bathroom Exhaust Fan, Bathtub, Dual Sinks, Full Bath on Main Level, Granite Counters, Jetted Tub, Separate Shower, Tub Shower, Vanity, Walk-In Shower
Family room
- Features: Separate Family Room
Kitchen
- Features: Granite Counters, Kitchen Island
Other
- Features: Walk-In Closet(s)
Heating
- Central, Forced Air, Fireplace(s), Natural Gas
Cooling
- Central Air, Electric
Appliances
- Included: Dishwasher, Free-Standing Range, Disposal, Gas Oven, Gas Water Heater, Ice Maker, Microwave, Refrigerator, Vented Exhaust Fan, Water To Refrigerator
- Laundry: Washer Hookup, Gas Dryer Hookup, Inside, Laundry Room
Features
- Balcony, Ceiling Fan(s), Crown Molding, Separate/Formal Dining Room, Granite Counters, Living Room Deck Attached, Open Floorplan, Storage, Attic, Bedroom on Main Level, Jack and Jill Bath, Primary Suite, Walk-In Closet(s)
- Flooring: Laminate, Wood
- Windows: Blinds, Plantation Shutters, Screens
- Basement: Unfinished,Utility
- Has fireplace: Yes
- Fireplace features: Family Room, Gas, Gas Starter, Living Room, Primary Bedroom, Wood Burning
- Common walls with other units/homes: No Common Walls
Interior area
- Total interior livable area: 2,900 sqft
Property
Parking
- Total spaces: 7
- Parking features: Concrete, Door-Multi, Direct Access, Driveway, Garage
- Attached garage spaces: 3
- Uncovered spaces: 4
Features
- Levels: Two
- Stories: 2
- Entry location: front door 2nd level
- Patio & porch: Deck, Patio, Wood, Wrap Around
- Pool features: None
- Spa features: None
- Fencing: Wrought Iron
- Has view: Yes
- View description: Mountain(s), Trees/Woods
- Waterfront features: Lake Privileges
Lot
- Size: 9,736 Square Feet
- Features: Back Yard, Sloped Down, Front Yard, Yard
Details
- Additional structures: Shed(s), Storage
- Parcel number: 0345293020000
- Special conditions: Standard
Construction
Type & style
- Home type: SingleFamily
- Architectural style: Traditional
- Property subtype: Single Family Residence
Materials
- Wood Siding
- Roof: Composition,Shingle
Condition
- New construction: No
- Year built: 1992
Utilities & green energy
- Sewer: Public Sewer
- Water: Public
- Utilities for property: Electricity Connected, Natural Gas Connected, Sewer Connected, Water Connected
Community & HOA
Community
- Features: Golf, Lake, Mountainous, Near National Forest
- Security: Carbon Monoxide Detector(s), Smoke Detector(s)
- Subdivision: Arrowhead Woods (Awhw)
Location
- Region: Lake Arrowhead
Financial & listing details
- Price per square foot: $205/sqft
- Tax assessed value: $489,268
- Annual tax amount: $5,633
- Date on market: 3/28/2026
- Cumulative days on market: 65 days
- Listing terms: Cash,Cash to New Loan,Conventional
- Road surface type: Paved
Price history
| Date | Event | Price |
|---|---|---|
| 7/1/2026 | Sold | $595,000-0.7%$205/sqft |
Source:  CRMLS #IV26066966 Report a problem CRMLS #IV26066966 Report a problem | ||
| 6/2/2026 | Pending sale | $599,000$207/sqft |
Source: CRMLS #IV26066966 Report a problem | ||
| 5/31/2026 | Price change | $599,000-4.8%$207/sqft |
Source: CRMLS #IV26066966 Report a problem | ||
| 5/13/2026 | Price change | $629,000-3.1%$217/sqft |
Source: CRMLS #IV26066966 Report a problem | ||
| 4/30/2026 | Price change | $649,000-4.4%$224/sqft |
Source: CRMLS #IV26066966 Report a problem | ||
| 4/10/2026 | Price change | $679,000-2.9%$234/sqft |
Source: CRMLS #IV26066966 Report a problem | ||
| 3/28/2026 | Listed for sale | $699,000-3.6%$241/sqft |
Source: CRMLS #IV26066966 Report a problem | ||
| 12/31/2025 | Listing removed | $725,000-6.5%$250/sqft |
Source:  SDMLS #IV25091179 Report a problem SDMLS #IV25091179 Report a problem | ||
| 6/23/2025 | Listed for sale | $775,000+80.2%$267/sqft |
Source: SDMLS #IV25091179 Report a problem | ||
| 7/19/2017 | Sold | $430,000-6.3%$148/sqft |
Source:  Mountain Resort Communities AOR #RW2170194 Report a problem Mountain Resort Communities AOR #RW2170194 Report a problem | ||
| 6/1/2017 | Pending sale | $459,000$158/sqft |
Source: BENNION DEVILLE HOMES #IV17041517 Report a problem | ||
| 4/25/2017 | Price change | $459,000-2.3%$158/sqft |
Source: BENNION DEVILLE HOMES #IV17041517 Report a problem | ||
| 3/1/2017 | Listed for sale | $469,900-5.8%$162/sqft |
Source: BENNION DEVILLE HOMES #IV17041517 Report a problem | ||
| 9/13/2016 | Listing removed | $499,000$172/sqft |
Source: Coldwell Banker Sky Ridge Realty #2160307 Report a problem | ||
| 4/18/2016 | Price change | $499,000-5%$172/sqft |
Source: Coldwell Banker Sky Ridge Realty #2160307 Report a problem | ||
| 3/12/2016 | Listed for sale | $525,000+87.2%$181/sqft |
Source: Coldwell Banker Sky Ridge Realty #2160307 Report a problem | ||
| 5/25/2012 | Sold | $280,500+0.2%$97/sqft |
Source: Public Record Report a problem | ||
| 5/10/2012 | Listed for sale | $279,900-26.8%$97/sqft |
Source: Frank Sottile Report a problem | ||
| 12/27/2011 | Sold | $382,446+9.3%$132/sqft |
Source: Public Record Report a problem | ||
| 6/10/2002 | Sold | $350,000+9.5%$121/sqft |
Source: Public Record Report a problem | ||
| 10/31/1994 | Sold | $319,500$110/sqft |
Source: Public Record Report a problem | ||
Public tax history
| Year | Property taxes | Tax assessment |
|---|---|---|
| 2025 | $5,633 +5.6% | $489,268 +2% |
| 2024 | $5,335 +1% | $479,674 +2% |
| 2023 | $5,281 +2.1% | $470,268 +2% |
| 2022 | $5,172 +1.1% | $461,047 +2% |
| 2021 | $5,114 +0% | $452,007 +1% |
| 2020 | $5,113 +2.7% | $447,372 +2% |
| 2019 | $4,980 +1.1% | $438,600 +2% |
| 2018 | $4,927 +29.7% | $430,000 +33.1% |
| 2017 | $3,798 | $323,055 +2% |
| 2016 | $3,798 +1.5% | $316,721 -20.2% |
| 2015 | $3,741 -23.3% | $397,138 +2% |
| 2014 | $4,881 | $389,359 +0.5% |
| 2013 | -- | $387,600 +25% |
| 2012 | -- | $310,000 -23.2% |
| 2011 | -- | $403,580 +0.8% |
| 2010 | -- | $400,564 -0.2% |
| 2009 | -- | $401,516 +2% |
| 2008 | -- | $393,643 +2% |
| 2007 | -- | $385,924 +2% |
| 2006 | -- | $378,357 +2% |
| 2005 | -- | $370,938 +2% |
| 2004 | -- | $363,665 +1.9% |
| 2003 | -- | $357,000 -1.7% |
| 2002 | -- | $363,152 +2% |
| 2001 | -- | $356,032 +2% |
| 2000 | -- | $349,051 |
Find assessor info on the county website
Neighborhood: 92352
Nearby homes
- $660,0003 bd2 ba2.3k sqft196 N Fairway Dr, Lake Arrowhead, CA 92352For Sale

- $648,6003 bd2 ba2.3k sqft196 N Fairway Dr N, Lake Arrowhead, CA 92352Off Market

- $601,3003 bd3 ba2.5k sqft218 N Fairway Dr, Lake Arrowhead, CA 92352Off Market
- $1,149,0003 bd4 ba3.2k sqft26300 Spyglass Dr, Lake Arrowhead, CA 92352For Sale
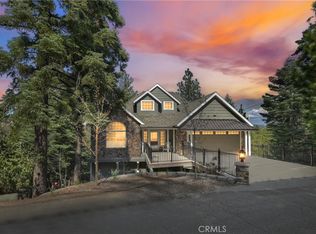
- $967,2003 bd4 ba3.8k sqft26300 Spyglass, Lake Arrowhead, CA 92352Off Market
- $1,239,8003 bd3 ba2.8k sqft213 N Fairway Dr, Lake Arrowhead, CA 92352Off Market
- $675,4004 bd3 ba2.9k sqft26304 Spyglass Dr, Lake Arrowhead, CA 92352Off Market
- $389,9002 bd2 ba1.4k sqft184 N Fairway Dr, Lake Arrowhead, CA 92352Off Market
Nearby schools
GreatSchools rating
- 4/10Lake Arrowhead Elementary SchoolGrades: K-5Distance: 3.1 mi
- 3/10Mary P. Henck Intermediate SchoolGrades: 6-8Distance: 1.1 mi
- 6/10Rim Of The World Senior High SchoolGrades: 9-12Distance: 1.8 mi
Get a cash offer in 3 minutes
Find out how much your home could sell for in as little as 3 minutes with a no-obligation cash offer.
Estimated market value
$594,800
Get a cash offer in 3 minutes
Find out how much your home could sell for in as little as 3 minutes with a no-obligation cash offer.
Estimated market value
$594,800
- California
- San Bernardino County
- Lake Arrowhead
- 92352
- 212 N Fairway Dr
Nearby cities
Nearby neighborhoods
Nearby zip codes
Other Lake Arrowhead Topics
