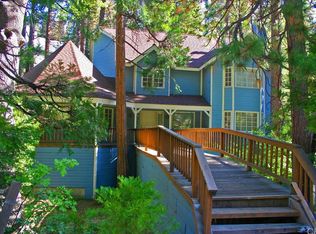
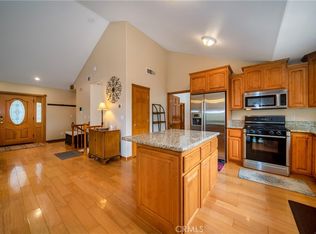
It isn't often you find a home with no stairs to enter in Lake Arrowhead with Lake Rights and a motivated seller! This home is 4 homes down to the lake access. Drive straight into your garage from the level driveway that can easily park 4 to 5 cars. Walk right into your kitchen with all your groceries after shopping...So easy! There aro so many upgrades just waiting for the next owner to make it theirs! The pantry is large and even has electrical outlets in it. Entertain guests in your newly remodeled kitchen with an island and white quartz counters and large sink. The cabinets with knotty pine have been refinished and ready for you to fill. The level entry first floor is complete with main bedroom and ensuite with a jetted tub, two sinks and large walk-in closet. Dining room, laundry room, and extra 1/2 bath makes it a great floor plan for exclusive living. Downstairs you will find a Great Room with the second fireplace and an extra two bedrooms, one could be used as a 2nd main bedroom. This room also has a surprise EXTRA closet within a closet? You will also find a bonus room which could be a possible 4th bedroom or office. Lots of windows and decks out of both levels. The home also has possible RV parking which is a HUGE bonus. The lot is large and fairly level at 14,967 sq. feet with an artesian (year round) spring in the back yard. It is complete with new paint, new roof, new gutters, blinds, and much more. Come see it today and bring us your BEST offer!
For sale
Listed by: REALTY ONE GROUP WEST • Constance Stewart • Contact: 909-957-8550
$799,000
145 Birchwood Dr, Lake Arrowhead, CA 92352
3beds
2,382sqft
Single Family Residence
Built in 1997
0.34 Acres Lot
$778,200 Zestimate®
$335/sqft
$-- HOA
What's special
- 144 days |
- 375 |
- 17 |
Zillow last checked:
Listing updated:
Listed by:
Constance Stewart DRE #01965278 909-957-8550,
REALTY ONE GROUP WEST
Source: CRMLS,MLS#: CV26056687 Originating MLS: California Regional MLS
Originating MLS: California Regional MLSFacts & features
Interior
Bedrooms & bathrooms
- Bedrooms: 3
- Bathrooms: 3
- Full bathrooms: 2
- 1/2 bathrooms: 1
- Main level bathrooms: 2
- Main level bedrooms: 1
Rooms
- Room types: Bonus Room, Bedroom, Great Room, Kitchen, Laundry, Primary Bathroom, Primary Bedroom, Office, Dining Room
Primary bedroom
- Features: Main Level Primary
Primary bedroom
- Features: Primary Suite
Bedroom
- Features: Bedroom on Main Level
Bathroom
- Features: Bathtub, Dual Sinks, Tub Shower
Kitchen
- Features: Kitchen Island, Kitchen/Family Room Combo, Quartz Counters, Remodeled, Updated Kitchen
Heating
- Central
Cooling
- None
Appliances
- Included: Dishwasher, Water Heater
- Laundry: Laundry Room
Features
- Ceiling Fan(s), Separate/Formal Dining Room, Open Floorplan, Pantry, Quartz Counters, Wired for Sound, Bedroom on Main Level, Main Level Primary, Primary Suite
- Flooring: Carpet, Laminate
- Windows: Blinds, Shutters
- Has fireplace: Yes
- Fireplace features: Bonus Room, Family Room
- Common walls with other units/homes: No Common Walls
Interior area
- Total interior livable area: 2,382 sqft
Property
Parking
- Total spaces: 2
- Parking features: Direct Access, Driveway, Garage
- Attached garage spaces: 2
Features
- Levels: Two
- Stories: 2
- Entry location: level entry
- Patio & porch: Deck, Front Porch, Screened
- Exterior features: Rain Gutters
- Pool features: None
- Spa features: None
- Has view: Yes
- View description: Neighborhood, Trees/Woods
Lot
- Size: 0.34 Acres
- Features: 0-1 Unit/Acre
Details
- Parcel number: 0333862140000
- Special conditions: Standard
Construction
Type & style
- Home type: SingleFamily
- Property subtype: Single Family Residence
Materials
- Roof: Composition
Condition
- Turnkey
- New construction: No
- Year built: 1997
Utilities & green energy
- Sewer: Public Sewer
- Water: Public
- Utilities for property: Cable Connected, Electricity Connected, Natural Gas Connected, Sewer Connected
Community & HOA
Community
- Features: Lake
- Security: Carbon Monoxide Detector(s), Fire Detection System, Smoke Detector(s)
- Subdivision: Arrowhead Woods (Awhw)
Location
- Region: Lake Arrowhead
Financial & listing details
- Price per square foot: $335/sqft
- Tax assessed value: $524,385
- Annual tax amount: $6,016
- Date on market: 3/29/2026
- Cumulative days on market: 144 days
- Listing terms: Cash,Conventional,1031 Exchange,FHA
- Road surface type: Paved
Estimated market value
$778,200
$739,000 - $817,000
$3,697/mo
Price history
| Date | Event | Price |
|---|---|---|
| 5/18/2026 | Price change | $799,000-7.6%$335/sqft |
Source:  CRMLS #CV26056687 Report a problem CRMLS #CV26056687 Report a problem | ||
| 3/30/2026 | Listed for sale | $865,000+148.6%$363/sqft |
Source: CRMLS #CV26056687 Report a problem | ||
| 2/22/2001 | Sold | $348,000+25.4%$146/sqft |
Source: Public Record Report a problem | ||
| 1/16/1997 | Sold | $277,500+728.4%$116/sqft |
Source: Public Record Report a problem | ||
| 5/10/1996 | Sold | $33,500$14/sqft |
Source: Public Record Report a problem | ||
Public tax history
| Year | Property taxes | Tax assessment |
|---|---|---|
| 2025 | $6,016 +5.6% | $524,385 +2% |
| 2024 | $5,696 -0.3% | $514,102 +2% |
| 2023 | $5,713 +2.1% | $504,022 +2% |
| 2022 | $5,597 +1.1% | $494,139 +2% |
| 2021 | $5,535 0% | $484,450 +1% |
| 2020 | $5,536 +2.7% | $479,482 +2% |
| 2019 | $5,393 +1.3% | $470,081 +2% |
| 2018 | $5,326 +1.8% | $460,864 +2% |
| 2017 | $5,230 | $451,828 +2% |
| 2016 | $5,230 +2% | $442,968 +1.5% |
| 2015 | $5,130 -0.8% | $436,315 +2% |
| 2014 | $5,169 | $427,768 +0.5% |
| 2013 | -- | $425,835 +2% |
| 2012 | -- | $417,486 +2% |
| 2011 | -- | $409,300 +0.8% |
| 2010 | -- | $406,241 -0.2% |
| 2009 | -- | $407,206 +2% |
| 2008 | -- | $399,222 +2% |
| 2007 | -- | $391,394 +2% |
| 2006 | -- | $383,719 +2% |
| 2005 | -- | $376,195 +2% |
| 2004 | -- | $368,819 +1.9% |
| 2003 | -- | $362,059 +2% |
| 2002 | -- | $354,960 +18.4% |
| 2001 | -- | $299,717 +2% |
| 2000 | -- | $293,841 |
Find assessor info on the county website
Monthly payment
Est. payment
Payment breakdown
Explore the cost of this home by adjusting the details. Changes won't be saved.Climate risks
Neighborhood: 92352
Nearby schools
GreatSchools rating
- 4/10Lake Arrowhead Elementary SchoolGrades: K-5Distance: 2.1 mi
- 3/10Mary P. Henck Intermediate SchoolGrades: 6-8Distance: 0.9 mi
- 6/10Rim Of The World Senior High SchoolGrades: 9-12Distance: 1.4 mi
- $868,2003 bd3 ba3.1k sqft151 Birchwood Dr, Lake Arrowhead, CA 92352Off Market
- $813,6004 bd3 ba3.6k sqft27406 Cottonwood Ln, Lake Arrowhead, CA 92352Off Market
- $819,6004 bd4 ba2.5k sqft124 Birchwood Dr, Lake Arrowhead, CA 92352Off Market

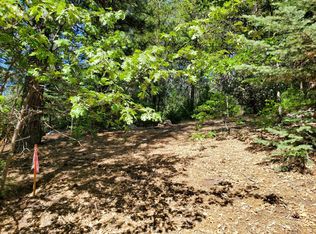
- $--0.31 acres0 Birchwood Dr, Lake Arrowhead, CA 92352Off Market
- $893,7003 bd2 ba2.7k sqft136 N Birchwood Dr, Lake Arrowhead, CA 92352Off Market
- $749,9884 bd4 ba2.4k sqft27391 Cottonwood Ln, Lake Arrowhead, CA 92352For Sale
- $470,0003 bd3 ba1.6k sqft27381 Cottonwood Ln, Lake Arrowhead, CA 92352For Sale
- $480,0003 bd2 ba2.1k sqft27403 Cottonwood Ln, Lake Arrowhead, CA 92352Sold
A local agent can set up tours, give advice and negotiate with sellers.
Similar homes
- $835,0004 bd3 ba2.3k sqft330 Burnt Mill Rd, Lake Arrowhead, CA 92352For Sale
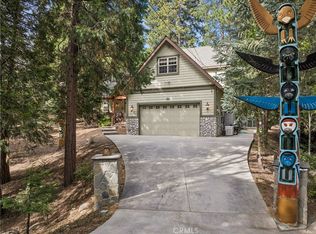 MLS ID #IG26165690, KEITH BINKLEY, MOUNTAIN COUNTRY REALTY, INC.. CRMLS
 - $725,0005 bd4 ba2.4k sqft286 Birchwood Dr, Lake Arrowhead, CA 92352For Sale
 MLS ID #IG26170209, Victoria Davis, PINES TO PALMS REAL ESTATE. CRMLS
 - $799,0004 bd3 ba3k sqft200 Birchwood Dr, Lake Arrowhead, CA 92352For Sale
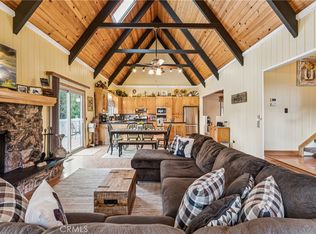 MLS ID #IG26028468, Sarah Polley, Windermere Real Estate. CRMLS
 - $749,9884 bd4 ba2.4k sqft27391 Cottonwood Ln, Lake Arrowhead, CA 92352For Sale
 MLS ID #CV25065519, Chasity Brugman, REALTY ONE GROUP MASTERS. CRMLS
 - $775,0003 bd3 ba1.9k sqft26695 Modoc Ln, Lake Arrowhead, CA 92352For SaleMLS ID #IG26171351, Brianna Anthony, COLDWELL BANKER SKY RIDGE REALTY. CRMLS
- $759,0005 bd5 ba2.4k sqft27391 Peninsula Dr, Lake Arrowhead, CA 92352For SaleMLS ID #IG26064443, Angelique Koster, REAL BROKER TECHNOLOGIES. CRMLS
- $729,0005 bd4 ba2.7k sqft221 Grizzly Rd, Lake Arrowhead, CA 92352For SaleMLS ID #IG25242849, Brian L. Cohen, ARROWHEAD PREMIER PROPERTIES. CRMLS
- $865,0004 bd4 ba2.2k sqft415 Golf Course Rd, Lake Arrowhead, CA 92352For SaleMLS ID #IG26070882, BARRY LIEBERMAN, RE/MAX LAKESIDE. CRMLS
- $745,0003 bd3 ba2.2k sqft992 Sandalwood Dr, Lake Arrowhead, CA 92352For SaleMLS ID #IG26123683, BARRY LIEBERMAN, RE/MAX LAKESIDE. CRMLS
- $924,0004 bd4 ba2.5k sqft197 Massive Rd, Lake Arrowhead, CA 92352For SaleMLS ID #IG26067149, Sarah Polley, Windermere Real Estate. CRMLS
- $750,0003 bd3 ba2.2k sqft28940 Potomac Dr, Lake Arrowhead, CA 92352For SaleMLS ID #IG26099974, PATTIE LOVE, KELLER WILLIAMS LAKE ARROWHEAD. CRMLS
- $749,0003 bd3 ba1.8k sqft1360 Montreal Dr, Lake Arrowhead, CA 92352For SaleMLS ID #IG26139295, Shannon Shahinian, Vista Sotheby's International Realty. CRMLS
- $644,0003 bd3 ba1.9k sqft316 Pioneer Rd, Lake Arrowhead, CA 92352For SaleMLS ID #IG26095552, Faith Mattioli, eXp Realty of Southern California. CRMLS
- $699,0004 bd3 ba1.8k sqft27398 Matterhorn Dr, Lake Arrowhead, CA 92352For SaleMLS ID #IG26164730, CYNDI LAMPERTS, MOUNTAIN TOP PRODUCERS REALTY. CRMLS
- $899,0003 bd3 ba3.1k sqft1036 Sandalwood Dr, Lake Arrowhead, CA 92352For SaleMLS ID #IG26151857, JENNIFER DEVINE, COLDWELL BANKER SKY RIDGE REALTY. CRMLS
- $840,0003 bd3 ba3.1k sqft28220 Bern Ln, Lake Arrowhead, CA 92352For SaleMLS ID #IG25237895, Kim Sellers, COLDWELL BANKER SKY RIDGE REALTY. CRMLS
- $955,0003 bd3 ba2.7k sqft196 Hillcrest Ct, Lake Arrowhead, CA 92352For SaleMLS ID #IG26115352, David Mickens, COLDWELL BANKER SKY RIDGE REALTY. CRMLS
- $999,0003 bd3 ba2.1k sqft163 Grass Valley Rd, Lake Arrowhead, CA 92352For SaleMLS ID #IG26075514, LORETTA BALDIVID, MOUNTAIN TOP PRODUCERS REALTY. CRMLS
- $698,0003 bd3 ba1.5k sqft196 B Ln, Lake Arrowhead, CA 92352For SaleMLS ID #IV26072365, PAMELA THOMPSON, LYNNE B WILSON & ASSOCIATES. CRMLS
- $738,8003 bd3 ba1.8k sqft334 Highland Dr, Lake Arrowhead, CA 92352For SaleMLS ID #IG26142918, NOAH BEAUVAIS, KELLER WILLIAMS LAKE ARROWHEAD. CRMLS
Local buyer's agents are ready to help
