Looking for that Beautiful Home, A Dock on Lake Arrowhead, A Boat, parking on your property for that Boat. A 2 Car Garage with Coated flooring, Spacious Bedrooms, Bath Rooms, Living and Family Rooms, an open floor plan, nicely furnished, privacy, trees, wildlife, and all you may need for all 4 Seasons in Lake Arrowhead like A/C, A Generator, Snow Blower & an extra refrigerator, a work shop/storage shed and a pre built deck with elec. for your future outdoor Spa? Looking to also have Both Level entry and direct garage access into a bright and airy open floor plan. Let's check it out! The living room, dining room and kitchen have a warm, roomy, mountainous, & relaxing feel. Granite, Tile, Stone and Carpet throughout. Kitchen has all Jenn-Air Appliances, Custom Alder Cabinets, wine/beverage refrigerator, Pantry and more. Living and Dining rooms share a gas/wood burning fireplace, large view windows and open to an off living room deck. Very Spacious yet cozy. Primary en-suite Bedroom has a romantic built-in elec. Fireplace, a Jetted Jacuzzi Tub, dual sinks, a outdoor sitting deck and beautiful tree views. Sep. Laundry room, plenty of storage space, gated for privacy/security. MBM Dock & 2006 Sea Rey Boat available for additional $$. This home is bright, beautiful and ready for you and your loved ones to come experience and enjoy Lake Life Living. MBM Dock, and 2006 Sea Rey Boat approx. 290 hrs. for additional $$. Bring offers!
For sale
Listed by: COLDWELL BANKER SKY RIDGE REALTY • JENNIFER DEVINE • Contact: 909-223-1305
$899,000
1036 Sandalwood Dr, Lake Arrowhead, CA 92352
3beds
3,176sqft
Single Family Residence
Built in 2006
0.32 Acres Lot
$868,500 Zestimate®
$283/sqft
$-- HOA
What's special
- 39 days |
- 127 |
- 8 |
Zillow last checked:
Listing updated:
Listed by:
JENNIFER DEVINE DRE #01137060 909-223-1305,
COLDWELL BANKER SKY RIDGE REALTY
Source: CRMLS,MLS#: IG26151857 Originating MLS: California Regional MLS
Originating MLS: California Regional MLSFacts & features
Interior
Bedrooms & bathrooms
- Bedrooms: 3
- Bathrooms: 3
- Full bathrooms: 2
- 1/2 bathrooms: 1
- Main level bathrooms: 1
Rooms
- Room types: Bedroom, Family Room, Primary Bathroom, Primary Bedroom
Bedroom
- Features: All Bedrooms Up
Bathroom
- Features: Bathroom Exhaust Fan, Bathtub, Dual Sinks, Jetted Tub, Linen Closet, Separate Shower, Tub Shower
Kitchen
- Features: Built-in Trash/Recycling, Granite Counters, Kitchen Island, Kitchen/Family Room Combo, Pots & Pan Drawers, Walk-In Pantry
Heating
- Central, Forced Air, Fireplace(s)
Cooling
- Central Air
Appliances
- Included: 6 Burner Stove, Dishwasher, Disposal, Gas Oven, Gas Range, Microwave, Refrigerator, Tankless Water Heater, Dryer, Washer
- Laundry: Inside, Laundry Room, Upper Level
Features
- Breakfast Bar, Built-in Features, Balcony, Ceiling Fan(s), Granite Counters, Living Room Deck Attached, Open Floorplan, Pantry, Recessed Lighting, Storage, All Bedrooms Up
- Flooring: Wood
- Basement: Unfinished
- Has fireplace: Yes
- Fireplace features: Living Room, Primary Bedroom
- Common walls with other units/homes: No Common Walls
Interior area
- Total interior livable area: 3,176 sqft
Property
Parking
- Total spaces: 2
- Parking features: Boat, Direct Access, Driveway, Garage Faces Front, Garage, Gated
- Attached garage spaces: 2
Features
- Levels: Two
- Stories: 2
- Entry location: Front
- Patio & porch: Deck
- Exterior features: Rain Gutters
- Pool features: None
- Spa features: None
- Fencing: Chain Link,Wrought Iron
- Has view: Yes
- View description: Trees/Woods
Lot
- Size: 0.32 Acres
- Features: 0-1 Unit/Acre
Details
- Additional structures: Shed(s)
- Parcel number: 0345352230000
- Special conditions: Standard
- Horse amenities: Riding Trail
Construction
Type & style
- Home type: SingleFamily
- Architectural style: Craftsman
- Property subtype: Single Family Residence
Materials
- Roof: Composition
Condition
- Turnkey
- New construction: No
- Year built: 2006
Utilities & green energy
- Electric: Electricity - On Property
- Sewer: Public Sewer
- Water: Public
- Utilities for property: Cable Connected, Electricity Connected, Natural Gas Connected, Phone Available, Sewer Connected, Water Connected
Community & HOA
Community
- Features: Biking, Dog Park, Fishing, Golf, Gutter(s), Hiking, Horse Trails, Lake, Mountainous, Near National Forest, Park, Water Sports
- Security: Carbon Monoxide Detector(s), Security Gate, Smoke Detector(s)
- Subdivision: Arrowhead Woods (Awhw)
Location
- Region: Lake Arrowhead
Financial & listing details
- Price per square foot: $283/sqft
- Tax assessed value: $690,551
- Date on market: 7/17/2026
- Cumulative days on market: 39 days
- Listing terms: Cash,Cash to New Loan,Submit
- Road surface type: Not Maintained, Paved
Estimated market value
$868,500
$825,000 - $912,000
$3,588/mo
Price history
| Date | Event | Price |
|---|---|---|
| 7/17/2026 | Listed for sale | $899,000+51.1%$283/sqft |
Source:  CRMLS #IG26151857 Report a problem CRMLS #IG26151857 Report a problem | ||
| 4/30/2018 | Sold | $595,000-0.8%$187/sqft |
Source: Public Record Report a problem | ||
| 3/9/2018 | Pending sale | $599,500$189/sqft |
Source: CAPRE #EV16023051 Report a problem | ||
| 12/19/2017 | Price change | $599,500+2%$189/sqft |
Source: CAPRE #EV16023051 Report a problem | ||
| 9/6/2017 | Price change | $588,000-1.8%$185/sqft |
Source: CAPRE #EV16023051 Report a problem | ||
| 8/16/2017 | Price change | $599,000-3.2%$189/sqft |
Source: CAPRE #EV16023051 Report a problem | ||
| 8/4/2017 | Price change | $619,000+3.3%$195/sqft |
Source: CAPRE #2160127 Report a problem | ||
| 7/25/2017 | Price change | $599,000-3.2%$189/sqft |
Source: CAPRE #EV16023051 Report a problem | ||
| 2/4/2016 | Listed for sale | $619,000+17%$195/sqft |
Source: CAPRE #EV16023051 Report a problem | ||
| 9/19/2012 | Listing removed | $529,000+5.8%$167/sqft |
Source: CAPRE #2120172 Report a problem | ||
| 9/18/2012 | Sold | $500,000-5.5%$157/sqft |
Source:  Mountain Resort Communities AOR #RW2120172 Report a problem Mountain Resort Communities AOR #RW2120172 Report a problem | ||
| 2/5/2012 | Listed for sale | $529,000-8.8%$167/sqft |
Source: Capre #E12016007 Report a problem | ||
| 1/24/2008 | Sold | $580,000+974.1%$183/sqft |
Source: Public Record Report a problem | ||
| 7/21/2006 | Sold | $54,000$17/sqft |
Source: Public Record Report a problem | ||
Public tax history
| Year | Property taxes | Tax assessment |
|---|---|---|
| 2026 | -- | $690,551 +2% |
| 2025 | $7,756 +5.6% | $677,010 +2% |
| 2024 | $7,341 +1% | $663,735 +2% |
| 2023 | $7,269 +2.1% | $650,720 +2% |
| 2022 | $7,121 +1.1% | $637,960 +2% |
| 2021 | $7,042 0% | $625,451 +1% |
| 2020 | $7,045 +2.7% | $619,038 +2% |
| 2019 | $6,859 +14.1% | $606,900 +13.9% |
| 2018 | $6,013 +1.9% | $533,003 +2% |
| 2017 | $5,902 | $522,552 +2% |
| 2016 | $5,902 +0.7% | $512,305 |
| 2015 | $5,860 -3.3% | $512,305 +2% |
| 2014 | $6,060 | $502,270 +0.5% |
| 2013 | -- | $500,000 -8.5% |
| 2012 | -- | $546,400 |
| 2011 | -- | $546,400 -10% |
| 2010 | -- | $607,200 -8% |
| 2009 | -- | $660,000 -9.8% |
| 2008 | -- | $731,580 +467.1% |
| 2007 | -- | $129,000 +1065.5% |
| 2001 | -- | $11,068 +2% |
| 2000 | -- | $10,851 |
Find assessor info on the county website
Monthly payment
Est. payment
Payment breakdown
Explore the cost of this home by adjusting the details. Changes won't be saved.Climate risks
Neighborhood: 92352
Nearby schools
GreatSchools rating
- 4/10Lake Arrowhead Elementary SchoolGrades: K-5Distance: 1.9 mi
- 3/10Mary P. Henck Intermediate SchoolGrades: 6-8Distance: 0.5 mi
- 6/10Rim Of The World Senior High SchoolGrades: 9-12Distance: 2.6 mi
- $521,9003 bd2 ba1.2k sqft1034 Sandalwood Dr, Lake Arrowhead, CA 92352Off Market

- $666,6004 bd3 ba3.7k sqft1116 Sandalwood Ct, Lake Arrowhead, CA 92352Off Market
- $643,9004 bd3 ba2.3k sqft1106 Sandalwood Ct, Lake Arrowhead, CA 92352Off Market
- $412,5003 bd2 ba1.3k sqft1038 Sandalwood Dr, Lake Arrowhead, CA 92352Off Market
- $728,2003 bd2 ba2k sqft1032 Sandalwood Dr, Lake Arrowhead, CA 92352Off Market
- $22,0810.28 acresSandalwood Dr, Lake arrowhead, CA 92352Off Market
- $348,1393 bd3 ba2.4k sqft1120 Sandalwood Ct, Lake Arrowhead, CA 92352Off Market
- $41,962-- bd-- ba-- sqft1153 Brentwood Dr, Lake Arrowhead, CA 92352Off Market
A local agent can set up tours, give advice and negotiate with sellers.
Similar homes
- $895,0004 bd4 ba3k sqft813 Brentwood Dr, Lake Arrowhead, CA 92352For Sale
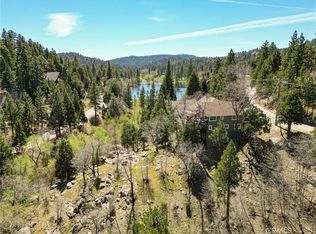 MLS ID #IG26066940, MEGHAN HARDIN, COLDWELL BANKER SKY RIDGE REALTY. CRMLS
 - $899,0003 bd3 ba2.7k sqft27360 Elmwood Dr, Lake Arrowhead, CA 92352For Sale
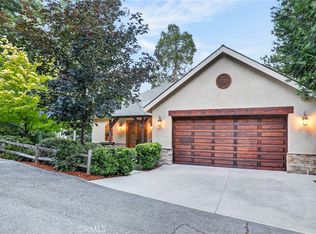 MLS ID #IG26141372, KARLI MARTINEZ, COLDWELL BANKER SKY RIDGE REALTY. CRMLS
 - $899,0005 bd4 ba2.6k sqft915 Trinity Dr, Lake Arrowhead, CA 92352For Sale
 MLS ID #IG26052978, Katie Mead, Vista Sotheby's International Realty. CRMLS
 - $745,0003 bd3 ba2.2k sqft992 Sandalwood Dr, Lake Arrowhead, CA 92352For Sale
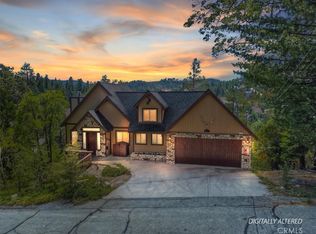 MLS ID #IG26123683, BARRY LIEBERMAN, RE/MAX LAKESIDE. CRMLS
 - $955,0003 bd3 ba2.7k sqft196 Hillcrest Ct, Lake Arrowhead, CA 92352For SaleMLS ID #IG26115352, David Mickens, COLDWELL BANKER SKY RIDGE REALTY. CRMLS
- $825,0004 bd4 ba2.9k sqft649 Sutter Ln, Lake Arrowhead, CA 92352For SaleMLS ID #PW26173887, Christina DeMooy, Real Broker. CRMLS
- $825,0004 bd4 ba3k sqft26845 Modoc Ln, Lake Arrowhead, CA 92352For SaleMLS ID #IG26014613, THERESA GRANT, Real Broker. CRMLS
- $924,0004 bd4 ba2.5k sqft197 Massive Rd, Lake Arrowhead, CA 92352For SaleMLS ID #IG26067149, Sarah Polley, Windermere Real Estate. CRMLS
- $899,0004 bd3 ba2.8k sqft260 El Dorado Dr, Lake Arrowhead, CA 92352For SaleMLS ID #IG26155823, SueEllen Knapp, KELLER WILLIAMS REALTY. CRMLS
- $835,0004 bd3 ba2.3k sqft330 Burnt Mill Rd, Lake Arrowhead, CA 92352For SaleMLS ID #IG26165690, KEITH BINKLEY, MOUNTAIN COUNTRY REALTY, INC.. CRMLS
- $775,0003 bd3 ba1.9k sqft26695 Modoc Ln, Lake Arrowhead, CA 92352For SaleMLS ID #IG26171351, Brianna Anthony, COLDWELL BANKER SKY RIDGE REALTY. CRMLS
- $895,0003 bd2 ba1.6k sqft27994 W Shore Rd, Lake Arrowhead, CA 92352For SaleMLS ID #IV26051273, LYNNE WILSON, LYNNE B WILSON & ASSOCIATES. CRMLS
- $950,0004 bd4 ba3.2k sqft1254 Calgary Dr, Lake Arrowhead, CA 92352For SaleMLS ID #IG26038846, BARRY LIEBERMAN, RE/MAX LAKESIDE. CRMLS
- $865,0004 bd4 ba2.2k sqft415 Golf Course Rd, Lake Arrowhead, CA 92352For SaleMLS ID #IG26070882, BARRY LIEBERMAN, RE/MAX LAKESIDE. CRMLS
- $840,0003 bd3 ba3.1k sqft28220 Bern Ln, Lake Arrowhead, CA 92352For SaleMLS ID #IG25237895, Kim Sellers, COLDWELL BANKER SKY RIDGE REALTY. CRMLS
- $1,000,0004 bd5 ba3.5k sqft27336 Alpen Dr, Lake Arrowhead, CA 92352For SaleMLS ID #IG26088725, BARRY LIEBERMAN, RE/MAX LAKESIDE. CRMLS
- $950,0004 bd3 ba3.7k sqft27720 Saint Bernard Ln, Lake Arrowhead, CA 92352For SaleMLS ID #IV26062795, PAMELA THOMPSON, LYNNE B WILSON & ASSOCIATES. CRMLS
- $985,0004 bd4 ba3k sqft27781 Saint Bernard Ln, Lake Arrowhead, CA 92352For SaleMLS ID #IG25128910, Susan Smart, COLDWELL BANKER SKY RIDGE REALTY. CRMLS
- $948,0004 bd3 ba2.6k sqft28637 Shenandoah Dr, Lake Arrowhead, CA 92352For SaleMLS ID #IG26025944, SueEllen Knapp, KELLER WILLIAMS REALTY. CRMLS
- $799,0003 bd3 ba2.3k sqft145 Birchwood Dr, Lake Arrowhead, CA 92352For SaleMLS ID #CV26056687, Constance Stewart, REALTY ONE GROUP WEST. CRMLS
Local buyer's agents are ready to help
