Experience refined mountain living in this stunning custom-built home, ideally situated on a rare 1st-tier forested lot just four homes from the lake trail. With over 3,500 sq ft, this beautifully designed 4-bedroom, 4-bath residence offers the perfect blend of luxury, comfort, and natural beauty. ~ Step into an impressive great room featuring a dramatic two-story vaulted ceiling with rich wood beams, and walls of windows that flood the space with sunlight while showcasing serene forest views. The open-concept layout flows effortlessly into a spacious dining area—perfect for entertaining or quiet evenings by the fire. ~ The gourmet kitchen opens to a cozy family room with a second fireplace, creating a warm and inviting gathering space. The main-level master retreat offers convenience and privacy, complete with lake views and a beautifully updated bath. ~ Set on an oversized, highly desirable 1st-tier lot, this home provides easy access to the lake trail just steps away. Pull right into XL garage (624 sq') and walk into home with never getting snowed on. ~ Ownership includes coveted lake rights to the private, pristine waters of Lake Arrowhead. Located on a county-maintained and plowed road for year-round accessibility. ~ Offered turn-key and fully furnished, this exceptional property is ready for immediate enjoyment—whether as a full-time residence or luxurious mountain getaway. ~ A rare opportunity to own a true Lake Arrowhead gem.
For sale
Listed by: RE/MAX LAKESIDE • BARRY LIEBERMAN • Contact: 909-553-6507
Price cut: $67K (7/28)
$1,100,000
27336 Alpen Dr, Lake Arrowhead, CA 92352
4beds
3,576sqft
:
Get pre-qualified$6,988/mo
Single Family Residence
Built in 1990
0.28 Acres Lot
$1,060,200 Zestimate®
$308/sqft
$-- HOA
What's special
- 101 days |
- 324 |
- 10 |
Zillow last checked:
Listing updated:
Listed by:
BARRY LIEBERMAN DRE #01717124 909-553-6507,
RE/MAX LAKESIDE
Source: CRMLS,MLS#: IG26088725 Originating MLS: California Regional MLS
Originating MLS: California Regional MLSFacts & features
Interior
Bedrooms & bathrooms
- Bedrooms: 4
- Bathrooms: 5
- Full bathrooms: 4
- 1/2 bathrooms: 1
- Main level bathrooms: 2
- Main level bedrooms: 1
Rooms
- Room types: Bedroom, Entry/Foyer, Family Room, Great Room, Kitchen, Laundry, Living Room, Primary Bedroom, Other
Primary bedroom
- Features: Main Level Primary
Bedroom
- Features: Multi-Level Bedroom
Bathroom
- Features: Bathtub, Dual Sinks, Full Bath on Main Level, Remodeled, Soaking Tub, Separate Shower, Walk-In Shower
Family room
- Features: Separate Family Room
Kitchen
- Features: Kitchen Island, Kitchen/Family Room Combo
Other
- Features: Walk-In Closet(s)
Heating
- Central, Forced Air, Natural Gas
Cooling
- None
Appliances
- Included: Dishwasher, Gas Cooktop, Gas Oven, Gas Water Heater, Refrigerator, Dryer, Washer
- Laundry: Inside, Laundry Room
Features
- Beamed Ceilings, Furnished, High Ceilings, Open Floorplan, Two Story Ceilings, Main Level Primary, Primary Suite, Walk-In Closet(s)
- Windows: Double Pane Windows
- Has fireplace: Yes
- Fireplace features: Family Room, Living Room, Wood Burning
- Furnished: Yes
- Common walls with other units/homes: No Common Walls
Interior area
- Total interior livable area: 3,576 sqft
Video & virtual tour
Property
Parking
- Total spaces: 4
- Parking features: Concrete, Direct Access, Driveway, Garage, On Site, Off Street
- Attached garage spaces: 2
- Uncovered spaces: 2
Features
- Levels: Two
- Stories: 2
- Entry location: main
- Patio & porch: Patio
- Pool features: None
- Spa features: None
- Has view: Yes
- View description: Lake, Mountain(s), Trees/Woods
- Has water view: Yes
- Water view: Lake
- Waterfront features: Lake Privileges
Lot
- Size: 0.28 Acres
- Features: Back Yard, Near Park, Trees
Details
- Parcel number: 0333553070000
- Special conditions: Standard
Construction
Type & style
- Home type: SingleFamily
- Property subtype: Single Family Residence
Materials
- Roof: Composition
Condition
- Turnkey
- New construction: No
- Year built: 1990
Utilities & green energy
- Sewer: Public Sewer
- Water: Public
- Utilities for property: Cable Available, Electricity Connected, Natural Gas Connected, Sewer Connected, Water Connected
Community & HOA
Community
- Features: Biking, Dog Park, Fishing, Hiking, Lake, Mountainous, Near National Forest, Water Sports, Marina, Park
- Subdivision: Arrowhead Woods (Awhw)
Location
- Region: Lake Arrowhead
Financial & listing details
- Price per square foot: $308/sqft
- Tax assessed value: $1,094,501
- Annual tax amount: $11,019
- Date on market: 4/23/2026
- Cumulative days on market: 101 days
- Listing terms: Cash,Cash to New Loan
- Inclusions: Furniture, decor, appliances
- Exclusions: seller to provide list
- Road surface type: Paved
Estimated market value
$1,060,200
$1.01M - $1.11M
$5,337/mo
Price history
| Date | Event | Price |
|---|---|---|
| 7/28/2026 | Price change | $1,100,000-5.7%$308/sqft |
Source:  CRMLS #IG26088725 Report a problem CRMLS #IG26088725 Report a problem | ||
| 5/23/2026 | Price change | $1,167,000-1.7%$326/sqft |
Source: CRMLS #IG26088725 Report a problem | ||
| 4/24/2026 | Price change | $1,187,000-3.1%$332/sqft |
Source: CRMLS #IG26088725 Report a problem | ||
| 10/26/2024 | Price change | $1,225,000-4.9%$343/sqft |
Source: CRMLS #EV24195126 Report a problem | ||
| 9/19/2024 | Listed for sale | $1,288,000+22.4%$360/sqft |
Source: CRMLS #EV24195126 Report a problem | ||
| 12/6/2022 | Sold | $1,052,000-2.1%$294/sqft |
Source: Public Record Report a problem | ||
| 11/14/2022 | Pending sale | $1,075,000$301/sqft |
Source: CRMLS #EV22161199 Report a problem | ||
| 8/19/2022 | Price change | $1,075,000-1.8%$301/sqft |
Source: CRMLS #EV22161199 Report a problem | ||
| 7/22/2022 | Listed for sale | $1,095,000+100.9%$306/sqft |
Source: CRMLS #EV22161199 Report a problem | ||
| 6/30/2016 | Sold | $545,000-2.7%$152/sqft |
Source:  Mountain Resort Communities AOR #RW2160358 Report a problem Mountain Resort Communities AOR #RW2160358 Report a problem | ||
| 6/12/2016 | Pending sale | $560,000$157/sqft |
Source: RE/MAX LAKESIDE #EV16057216 Report a problem | ||
| 5/17/2016 | Price change | $560,000-1.8%$157/sqft |
Source: REMAX LAKESIDE #2160358 Report a problem | ||
| 4/28/2016 | Price change | $570,000-0.9%$159/sqft |
Source: REMAX LAKESIDE #2160358 Report a problem | ||
| 3/19/2016 | Listed for sale | $575,000+27.8%$161/sqft |
Source: RE/MAX LAKESIDE #EV16057216 Report a problem | ||
| 3/5/2014 | Sold | $450,000-10%$126/sqft |
Source: Mountain Resort Communities AOR #RW2120093 Report a problem | ||
| 2/1/2014 | Price change | $499,9500%$140/sqft |
Source: COLDWELL BANKER SKY RIDGE REALTY #2120093 Report a problem | ||
| 1/21/2014 | Price change | $499,995+0%$140/sqft |
Source: COLDWELL BANKER SKY RIDGE RLT #2120093 Report a problem | ||
| 1/14/2014 | Price change | $499,9500%$140/sqft |
Source: COLDWELL BANKER SKY RIDGE REALTY #2120093 Report a problem | ||
| 12/22/2013 | Price change | $499,995+0%$140/sqft |
Source: COLDWELL BANKER SKY RIDGE RLT #2120093 Report a problem | ||
| 12/15/2013 | Price change | $499,9500%$140/sqft |
Source: COLDWELL BANKER SKY RIDGE REALTY #2120093 Report a problem | ||
| 11/25/2013 | Price change | $499,995+0%$140/sqft |
Source: COLDWELL BANKER SKY RIDGE RLTY #2120093 Report a problem | ||
| 10/29/2013 | Price change | $499,9500%$140/sqft |
Source: COLDWELL BANKER SKY RIDGE REALTY #2120093 Report a problem | ||
| 10/26/2013 | Price change | $499,995+0%$140/sqft |
Source: COLDWELL BANKER SKY RIDGE RLTY #2120093 Report a problem | ||
| 9/29/2013 | Price change | $499,9500%$140/sqft |
Source: COLDWELL BANKER SKY RIDGE REALTY #2120093 Report a problem | ||
| 9/26/2013 | Listed for sale | $499,995+16.5%$140/sqft |
Source: COLDWELL BANKER SKY RIDGE RLTY #2120093 Report a problem | ||
| 5/3/2004 | Sold | $429,000+28.1%$120/sqft |
Source: Public Record Report a problem | ||
| 9/11/1997 | Sold | $335,000+3.1%$94/sqft |
Source: Public Record Report a problem | ||
| 8/31/1995 | Sold | $325,000$91/sqft |
Source: Public Record Report a problem | ||
Public tax history
| Year | Property taxes | Tax assessment |
|---|---|---|
| 2025 | $11,019 -5.3% | $1,094,501 +2% |
| 2024 | $11,638 +1% | $1,073,040 +2% |
| 2023 | $11,525 +65% | $1,052,000 +68.3% |
| 2022 | $6,985 +1.1% | $625,112 +2% |
| 2021 | $6,908 0% | $612,855 +1% |
| 2020 | $6,910 +2.7% | $606,571 +2% |
| 2019 | $6,728 +1.7% | $594,678 +2% |
| 2018 | $6,615 +4.5% | $583,018 +4.9% |
| 2017 | $6,328 | $555,900 +19.3% |
| 2016 | $6,328 +17.8% | $465,990 +1.5% |
| 2015 | $5,372 -0.3% | $458,991 +2% |
| 2014 | $5,387 | $450,000 +24.6% |
| 2013 | -- | $361,300 +5% |
| 2012 | -- | $344,080 |
| 2011 | -- | $344,080 -15% |
| 2010 | -- | $404,800 -8% |
| 2009 | -- | $440,000 -5.2% |
| 2008 | -- | $464,094 +2% |
| 2007 | -- | $454,994 +2% |
| 2006 | -- | $446,072 +2% |
| 2005 | -- | $437,325 +5.2% |
| 2004 | -- | $415,525 +1.9% |
| 2003 | -- | $407,909 +2% |
| 2002 | -- | $399,911 +2% |
| 2001 | -- | $392,070 +2% |
| 2000 | -- | $384,382 |
Find assessor info on the county website
Monthly payment
Est. payment
Payment breakdown
Explore the cost of this home by adjusting the details. Changes won't be saved.Climate risks
Neighborhood: 92352
Nearby schools
GreatSchools rating
- 4/10Lake Arrowhead Elementary SchoolGrades: K-5Distance: 1.5 mi
- 3/10Mary P. Henck Intermediate SchoolGrades: 6-8Distance: 0.6 mi
- 6/10Rim Of The World Senior High SchoolGrades: 9-12Distance: 2.3 mi
- $124,8480.322 Acres27525 N Bay Rd, Lake Arrowhead, CA 92352Off Market
- $547,0003 bd3 ba1.8k sqft27340 Alpen Dr, Lake Arrowhead, CA 92352Sold
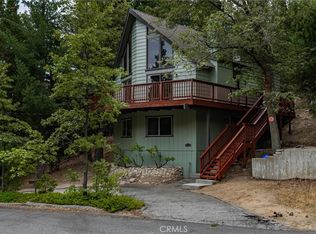
- $846,9005 bd3 ba2.6k sqft27523 N Bay Rd, Lake Arrowhead, CA 92352Off Market
- $1,049,2004 bd2 ba3k sqft27333 Alpen Dr, Lake Arrowhead, CA 92352Off Market
- $--0.283 Acres0 Alpen, Lake Arrowhead, CA 92352Off Market
- $1,609,3004 bd5 ba3.1k sqft27540 W Shore Rd, Lake Arrowhead, CA 92352Off Market
- $12,9960.611 Acres27541 N Bay Rd, Lake Arrowhead, CA 92352Off Market
- $145,0000.27 Acres27528 N Bay Rd, Lake Arrowhead, CA 92352Sold
A local agent can set up tours, give advice and negotiate with sellers.
Similar homes
- $1,195,0004 bd4 ba3.1k sqft27516 W Shore Rd, Lake Arrowhead, CA 92352For Sale
 MLS ID #IG26150763, Brian L. Cohen, ARROWHEAD PREMIER PROPERTIES. CRMLS
 - $1,100,0004 bd4 ba3.7k sqft1198 Montreal Dr, Lake Arrowhead, CA 92352For Sale
 MLS ID #SR26122818, Edwin Tsaturyan, JohnHart Real Estate. CRMLS
 - $1,100,0004 bd3 ba3.1k sqft26077 Walnut Hills Dr, Lake Arrowhead, CA 92352For Sale
 MLS ID #IG26132104, BARRY LIEBERMAN, RE/MAX LAKESIDE. CRMLS
 - $1,090,0004 bd4 ba3.2k sqft499 Golf Course Ln, Lake Arrowhead, CA 92352For Sale
 MLS ID #IG26142556, Kim Sellers, COLDWELL BANKER SKY RIDGE REALTY. CRMLS
 - $1,200,0005 bd4 ba3.6k sqft801 Brentwood Dr, Lake Arrowhead, CA 92352For SaleMLS ID #IG26149591, MEGHAN HARDIN, COLDWELL BANKER SKY RIDGE REALTY. CRMLS
- $1,188,8004 bd3 ba1.8k sqft27558 W Shore Rd, Lake Arrowhead, CA 92352For SaleMLS ID #IG26071277, SueEllen Knapp, KELLER WILLIAMS REALTY. CRMLS
- $985,0004 bd4 ba3k sqft27781 Saint Bernard Ln, Lake Arrowhead, CA 92352For SaleMLS ID #IG25128910, Susan Smart, COLDWELL BANKER SKY RIDGE REALTY. CRMLS
- $920,0004 bd4 ba3k sqft813 Brentwood Dr, Lake Arrowhead, CA 92352For SaleMLS ID #IG26066940, MEGHAN HARDIN, COLDWELL BANKER SKY RIDGE REALTY. CRMLS
- $1,195,0005 bd4 ba4k sqft28125 Geneva Ln, Lake Arrowhead, CA 92352For SaleMLS ID #IG26060825, Angela Cheng Yap, RE/MAX LAKESIDE. CRMLS
- $1,149,9004 bd4 ba2.5k sqft885 Del Norte Ln, Lake Arrowhead, CA 92352For SaleMLS ID #IG26138860, Laureen Wagner, Windermere Real Estate. CRMLS
- $835,0004 bd3 ba2.3k sqft330 Burnt Mill Rd, Lake Arrowhead, CA 92352For SaleMLS ID #IG26165690, KEITH BINKLEY, MOUNTAIN COUNTRY REALTY, INC.. CRMLS
- $980,0005 bd4 ba2.6k sqft915 Trinity Dr, Lake Arrowhead, CA 92352For SaleMLS ID #IG26052978, Katie Mead, Vista Sotheby's International Realty. CRMLS
- $950,0004 bd4 ba3.2k sqft1254 Calgary Dr, Lake Arrowhead, CA 92352For SaleMLS ID #IG26038846, BARRY LIEBERMAN, RE/MAX LAKESIDE. CRMLS
- $1,297,0004 bd5 ba3.5k sqft27427 Pinewood, Blue Jay, CA 92317For SaleMLS ID #IG26163735, Michelle Hutton, COLDWELL BANKER SKY RIDGE REALTY. CRMLS
- $969,5004 bd4 ba3.2k sqft27376 Pinewood Dr, Lake Arrowhead, CA 92352For SaleMLS ID #IG25121587, Angela Cheng Yap, RE/MAX LAKESIDE. CRMLS
- $1,199,0003 bd4 ba2.9k sqft26071 Walnut Hills Dr, Lake Arrowhead, CA 92352For SaleMLS ID #IG26052457, Michelle Hutton, COLDWELL BANKER SKY RIDGE REALTY. CRMLS
- $1,149,0003 bd4 ba3.2k sqft26300 Spyglass Dr, Lake Arrowhead, CA 92352For SaleMLS ID #IG26098774, Cynthia Raymond, Century 21 Sun Lakes Realty. CRMLS
- $995,0003 bd3 ba2.7k sqft196 Hillcrest Ct, Lake Arrowhead, CA 92352For SaleMLS ID #IG26115352, David Mickens, COLDWELL BANKER SKY RIDGE REALTY. CRMLS
- $865,0004 bd4 ba2.2k sqft415 Golf Course Rd, Lake Arrowhead, CA 92352For SaleMLS ID #IG26070882, BARRY LIEBERMAN, RE/MAX LAKESIDE. CRMLS
- $1,350,0004 bd3 ba3.6k sqft355 Cedar Ridge Dr, Lake Arrowhead, CA 92352For SaleMLS ID #IG26079484, Susan Smart, COLDWELL BANKER SKY RIDGE REALTY. CRMLS
Local buyer's agents are ready to help
