Summer Camp Meets Luxury Mountain Living
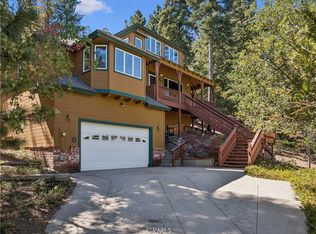
Where lifelong memories are made. Perfectly positioned on the coveted first tier across from the Lake Arrowhead Country Club and beloved Grass Valley Lake Park, this beautifully renovated (2022) mountain retreat combines refined mountain elegance with the playful spirit of summer camp—all with coveted Lake Rights.
A sprawling wood deck welcomes you home before stepping inside to soaring wood-beamed ceilings and an impressive great room that immediately captures the grandeur of mountain living, rock fireplace and wall of windows finish it off. The open-concept design is ideal for entertaining, featuring a beautifully updated kitchen with granite countertops, stainless steel appliances, and a spacious country dining area where family and friends gather.
The main-level primary suite offers the ease of single-level living with a spa-inspired bathroom featuring a soaking tub, walk-in shower, and generous closet space. A powder room and step out the garage door to a designated laundry room off of the main level. completes the main level.
Upstairs you'll find two additional bedrooms, including a second luxurious primary suite complete with a private deck, walk-in closet, and full bath. Then comes the surprise everyone will be talking about—the charming bunk room that could be your own "Camp Runamuck" and then there is a hidden tunnel through a closet leading to a secret loft and the tunnel continues to a bonus room above the garage. An imaginative play space, office, art studio, fitness room, or additional guest quarters, it's a feature that turns an incredible home into an unforgettable one.
The fun continues downstairs with a game room anchored by a second fireplace, pool table, comfortable lounge area complete with wet bar, mini frig, and another full bathroom, and an additional bedroom. Outside multiple entertaining decks designed for gathering, dining, and taking in the fresh mountain air. After a day on the lake or the golf course, unwind beneath the pines in the private jacuzzi, relax under a canopy of stars.
Amenities, including a whole-house backup generator, oversized two-car garage with golf cart parking, storage, RV and boat parking, and additional guest parking.Buyer is advised to independently verify all information deemed important, including but not limited to the square footage of the home. Square footage is believed to be reliable but is not guaranteed by the listing broker or agent.
For sale
Listed by: COLDWELL BANKER SKY RIDGE REALTY • Kim Sellers • Contact: 909-725-1248
$1,090,000
499 Golf Course Ln, Lake Arrowhead, CA 92352
4beds
3,253sqft
Single Family Residence
Built in 1965
0.47 Acres Lot
$1,043,000 Zestimate®
$335/sqft
$-- HOA
What's special
- 180 days
- 126
- 10
Zillow last checked:
Listing updated:
Listed by:
Kim Sellers DRE #01412099 909-725-1248,
COLDWELL BANKER SKY RIDGE REALTY
Source: CRMLS,MLS#: IG26142556 Originating MLS: California Regional MLS
Originating MLS: California Regional MLSFacts & features
Interior
Bedrooms & bathrooms
- Bedrooms: 4
- Bathrooms: 4
- Full bathrooms: 3
- 1/2 bathrooms: 1
- Main level bathrooms: 2
- Main level bedrooms: 1
Rooms
- Room types: Bedroom, Loft, Primary Bedroom
Primary bedroom
- Features: Main Level Primary
Bedroom
- Features: Bedroom on Main Level
Cooling
- None
Appliances
- Laundry: Laundry Room
Features
- Bedroom on Main Level, Loft, Main Level Primary
- Has fireplace: Yes
- Fireplace features: Den, Living Room
- Common walls with other units/homes: No Common Walls
Interior area
- Total interior livable area: 3,253 sqft
Property
Parking
- Total spaces: 2
- Parking features: Garage - Attached
- Attached garage spaces: 2
Features
- Levels: Three Or More
- Stories: 3
- Entry location: 1
- Pool features: None
- Has view: Yes
- View description: Golf Course
Lot
- Size: 0.47 Acres
Details
- Parcel number: 0333373350000
- Special conditions: Standard
Construction
Type & style
- Home type: SingleFamily
- Property subtype: Single Family Residence
Condition
- New construction: No
- Year built: 1965
Utilities & green energy
- Sewer: Public Sewer
- Water: Public
Community & HOA
Community
- Features: Dog Park, Fishing, Golf, Hiking, Lake, Near National Forest
- Subdivision: Arrowhead Woods (Awhw)
Location
- Region: Lake Arrowhead
Financial & listing details
- Price per square foot: $335/sqft
- Tax assessed value: $1,086,810
- Date on market: 6/30/2026
- Cumulative days on market: 181 days
- Listing terms: Submit
Estimated market value
$1,043,000
$991,000 - $1.10M
$5,043/mo
Price history
| Date | Event | Price |
|---|---|---|
| 6/30/2026 | Listed for sale | $1,090,000-9.2%$335/sqft |
Source:  CRMLS #IG26142556 Report a problem CRMLS #IG26142556 Report a problem | ||
| 6/10/2026 | Listing removed | $1,200,000$369/sqft |
Source:  Mountain Resort Communities AOR #32600529 Report a problem Mountain Resort Communities AOR #32600529 Report a problem | ||
| 3/28/2026 | Listed for sale | $1,200,000+12.6%$369/sqft |
Source: Mountain Resort Communities AOR #32600529 Report a problem | ||
| 11/27/2024 | Sold | $1,065,500+1.6%$328/sqft |
Source: CRMLS #RW24136164 Report a problem | ||
| 11/8/2024 | Pending sale | $1,049,000$322/sqft |
Source: CRMLS #RW24136164 Report a problem | ||
| 10/14/2024 | Price change | $1,049,000-4.6%$322/sqft |
Source: CRMLS #RW24136164 Report a problem | ||
| 8/4/2024 | Price change | $1,100,000-3.9%$338/sqft |
Source: CRMLS #RW24136164 Report a problem | ||
| 7/3/2024 | Listed for sale | $1,145,000+194.3%$352/sqft |
Source: CRMLS #RW24136164 Report a problem | ||
| 5/18/2017 | Sold | $389,000-1.1%$120/sqft |
Source: Public Record Report a problem | ||
| 9/23/2014 | Listing removed | $393,200$121/sqft |
Source: Coldwell Banker Sky Ridge Realty #2140906 Report a problem | ||
| 7/29/2014 | Price change | $393,200-6.2%$121/sqft |
Source: Coldwell Banker Sky Ridge Realty #2140906 Report a problem | ||
| 5/23/2014 | Listed for sale | $419,000+6.6%$129/sqft |
Source: COLDWELL BANKER SKY RIDGE REALTY #2140906 Report a problem | ||
| 11/23/2013 | Listing removed | $393,200$121/sqft |
Source: RealEstateShows.com #EV13187130 Report a problem | ||
| 10/24/2013 | Listed for sale | $393,200-10.4%$121/sqft |
Source: RealEstateShows.com #EV13187130 Report a problem | ||
| 8/2/2013 | Listing removed | $439,000$135/sqft |
Source: CAPRE #2130794 Report a problem | ||
| 5/23/2013 | Listed for sale | $439,000+86.8%$135/sqft |
Source: California Professional Real Estate Report a problem | ||
| 10/26/2012 | Sold | $235,000+0.2%$72/sqft |
Source: Public Record Report a problem | ||
| 10/6/2012 | Listed for sale | $234,600-15.8%$72/sqft |
Source: RE/MAX LAKESIDE #2120496 Report a problem | ||
| 6/3/2012 | Listing removed | $278,700$86/sqft |
Source: RE/MAX LAKESIDE #2120496 Report a problem | ||
| 4/28/2012 | Price change | $278,700-10.1%$86/sqft |
Source: RE/MAX LAKESIDE #2120496 Report a problem | ||
| 4/12/2012 | Listed for sale | $310,000+0.3%$95/sqft |
Source: RE/MAX LAKESIDE #2120496 Report a problem | ||
| 6/19/2002 | Sold | $309,000$95/sqft |
Source: Public Record Report a problem | ||
Public tax history
| Year | Property taxes | Tax assessment |
|---|---|---|
| 2026 | -- | $1,086,810 +2% |
| 2025 | $11,990 +138.9% | $1,065,500 +140.7% |
| 2024 | $5,019 +1% | $442,614 +2% |
| 2023 | $4,969 +2.1% | $433,935 +2% |
| 2022 | $4,869 +1.1% | $425,426 +2% |
| 2021 | $4,815 0% | $417,085 +1% |
| 2020 | $4,815 +2.6% | $412,809 +2% |
| 2019 | $4,692 -13.9% | $404,715 +2% |
| 2018 | $5,450 +76.4% | $396,780 +59.4% |
| 2017 | $3,090 | $248,921 +2% |
| 2016 | $3,090 +1.8% | $244,040 +1.5% |
| 2015 | $3,035 +0.5% | $240,374 +2% |
| 2014 | $3,020 | $235,665 +0.5% |
| 2013 | -- | $234,600 -25% |
| 2012 | -- | $312,800 |
| 2011 | -- | $312,800 -15% |
| 2010 | -- | $368,000 -8% |
| 2009 | -- | $400,000 -9.9% |
| 2008 | -- | $443,852 +2% |
| 2007 | -- | $435,149 +2% |
| 2006 | -- | $426,617 +30.3% |
| 2005 | -- | $327,485 +2% |
| 2004 | -- | $321,064 +1.9% |
| 2003 | -- | $315,180 +22% |
| 2002 | -- | $258,322 +2% |
| 2001 | -- | $253,257 +2% |
| 2000 | -- | $248,291 |
Find assessor info on the county website
Monthly payment
Est. payment
Payment breakdown
Explore the cost of this home by adjusting the details. Changes won't be saved.Climate risks
Neighborhood: 92352
- $421,0003 bd2 ba1.4k sqft26920 Golf Course Ln, Lake Arrowhead, CA 92352Off Market
- $716,4003 bd2 ba2.5k sqft523 Golf Corse Rd, Lake Arrowhead, CA 92352Off Market
- $910,6005 bd4 ba3.1k sqft481 Golf Course Rd, Lake Arrowhead, CA 92352Off Market
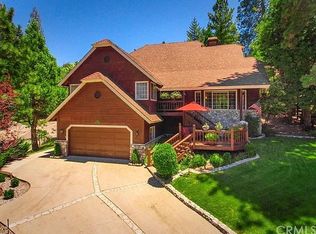
- $1,231,7003 bd3 ba4.3k sqft498 Golf Course Rd, Lake Arrowhead, CA 92352Off Market
Similar homes
- $835,0004 bd3 ba2.6k sqft374 Grass Valley Rd, Lake Arrowhead, CA 92352For Sale
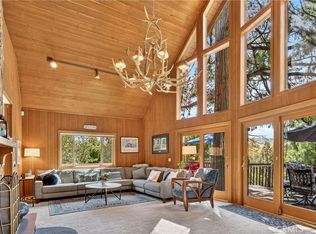 MLS ID #IG26203889, Helen Turner, Vista Sotheby's International Realty. CRMLS
 - $1,149,9004 bd4 ba2.5k sqft885 Del Norte Ln, Lake Arrowhead, CA 92352For Sale
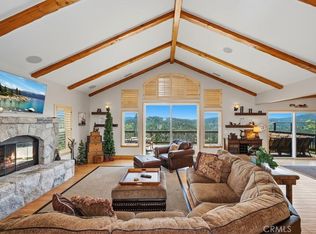 MLS ID #IG26138860, Laureen Wagner, Windermere Real Estate. CRMLS
 - $1,050,0004 bd4 ba3.4k sqft226 Birchwood Dr, Lake Arrowhead, CA 92352For Sale
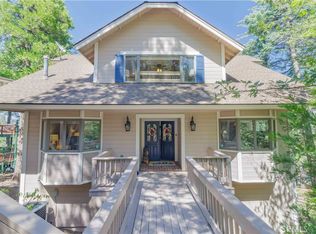 MLS ID #IV26215537, LUPE REDBURN, M G R REAL ESTATE. CRMLS
 - $925,0004 bd3 ba2.6k sqft266 Eldorado Dr, Lake Arrowhead, CA 92352For Sale
 MLS ID #IG26214258, Sue Weaver, COLDWELL BANKER SKY RIDGE REALTY. CRMLS
