Lake Arrowhead Retreat with Lake Rights, Expansive Decks and Mountain Charm
Welcome to 1198 Montreal Drive, a beautifully maintained mountain retreat located in the highly sought-after Arrowhead Woods community with coveted Lake Rights. Offering approximately 3,771 square feet of living space, this exceptional residence features 4 bedrooms, 3 bathrooms, an attached 2-car garage, and additional driveway parking.
Blending mountain character with modern comfort, the home showcases soaring beamed ceilings, spacious living areas, and a striking stone fireplace that creates a warm and inviting atmosphere. Designed for both everyday living and entertaining, the floor plan includes a formal dining room, wet bar, and dedicated laundry room. The spacious kitchen features granite countertops, a center island, abundant cabinetry, stainless steel appliances, and generous workspace for preparing meals and gathering with guests. Large windows throughout the home fill the interior with natural light while framing serene views of the surrounding trees.
Outdoor living is equally impressive with expansive decks that provide the perfect setting for morning coffee, outdoor dining, or simply enjoying the peaceful mountain surroundings. The primary suite serves as a private retreat and includes a spa-inspired bathroom with a separate soaking tub and walk-in shower.
Located in desirable Arrowhead Woods with Lake Rights, this remarkable property offers access to the private amenities of Lake Arrowhead while being conveniently situated near shopping, dining, outdoor recreation, and year-round mountain activities. A rare opportunity to enjoy spacious mountain living in one of Lake Arrowhead's most desirable communities.
For sale
Listed by: JohnHart Real Estate • Edwin Tsaturyan • Contact: 818-209-9187
$1,100,000
1198 Montreal Dr, Lake Arrowhead, CA 92352
4beds
3,771sqft
Single Family Residence
Built in 1995
0.35 Acres Lot
$1,055,700 Zestimate®
$292/sqft
$-- HOA
What's special
- 62 days |
- 420 |
- 3 |
Zillow last checked:
Listing updated:
Listed by:
Edwin Tsaturyan DRE #01340827 818-209-9187,
JohnHart Real Estate
Source: CRMLS,MLS#: SR26170871 Originating MLS: California Regional MLS
Originating MLS: California Regional MLSFacts & features
Interior
Bedrooms & bathrooms
- Bedrooms: 4
- Bathrooms: 4
- Full bathrooms: 3
- 1/2 bathrooms: 1
- Main level bathrooms: 1
- Main level bedrooms: 1
Rooms
- Room types: Kitchen, Laundry, Living Room, Primary Bathroom, Primary Bedroom, Other, Dining Room
Bathroom
- Features: Bathtub, Dual Sinks, Stone Counters, Soaking Tub, Separate Shower, Tub Shower, Walk-In Shower
Kitchen
- Features: Kitchen Island, Stone Counters
Other
- Features: Walk-In Closet(s)
Heating
- Central
Cooling
- Central Air
Appliances
- Included: Double Oven, Dishwasher, Gas Cooktop, Gas Oven, Refrigerator
- Laundry: Laundry Room
Features
- Beamed Ceilings, Wet Bar, Ceiling Fan(s), Separate/Formal Dining Room, Eat-in Kitchen, Granite Counters, High Ceilings, Open Floorplan, Recessed Lighting, Walk-In Closet(s)
- Flooring: Carpet, Stone
- Has fireplace: Yes
- Fireplace features: Living Room
- Common walls with other units/homes: No Common Walls
Interior area
- Total interior livable area: 3,771 sqft
Property
Parking
- Total spaces: 2
- Parking features: Driveway, Garage
- Attached garage spaces: 2
Features
- Levels: Two
- Stories: 2
- Entry location: Front Door
- Patio & porch: Covered, Deck, Patio
- Pool features: None
- Has view: Yes
- View description: Hills, Lake, Neighborhood
- Has water view: Yes
- Water view: Lake
Lot
- Size: 0.35 Acres
- Features: 0-1 Unit/Acre, Back Yard, Front Yard
Details
- Parcel number: 0329411020000
- Special conditions: Standard
Construction
Type & style
- Home type: SingleFamily
- Property subtype: Single Family Residence
Condition
- New construction: No
- Year built: 1995
Utilities & green energy
- Sewer: Public Sewer
- Water: Public
- Utilities for property: Electricity Available, Natural Gas Available, Sewer Available, Water Available
Community & HOA
Community
- Features: Curbs, Sidewalks
- Subdivision: Arrowhead Villas (Awhv)
Location
- Region: Lake Arrowhead
Financial & listing details
- Price per square foot: $292/sqft
- Tax assessed value: $912,900
- Annual tax amount: $9,741
- Date on market: 8/6/2026
- Cumulative days on market: 62 days
- Listing terms: Cash,Cash to New Loan,Conventional
Estimated market value
$1,055,700
$1.00M - $1.11M
$5,295/mo
Price history
| Date | Event | Price |
|---|---|---|
| 8/6/2026 | Listed for sale | $1,100,000$292/sqft |
Source: JohnHart Real Estate #SR26170871 Report a problem | ||
| 8/3/2026 | Listing removed | $1,100,000$292/sqft |
Source: JohnHart Real Estate #SR26122818 Report a problem | ||
| 6/10/2026 | Listed for sale | $1,100,000+22.9%$292/sqft |
Source: JohnHart Real Estate #SR26122818 Report a problem | ||
| 12/8/2023 | Sold | $895,000-3.2%$237/sqft |
Source:  CRMLS #EV23102830 Report a problem CRMLS #EV23102830 Report a problem | ||
| 12/2/2023 | Pending sale | $925,000$245/sqft |
Source: CRMLS #EV23102830 Report a problem | ||
| 11/10/2023 | Contingent | $925,000$245/sqft |
Source: CRMLS #EV23102830 Report a problem | ||
| 8/11/2023 | Price change | $925,000-4.6%$245/sqft |
Source: CRMLS #EV23102830 Report a problem | ||
| 7/15/2023 | Price change | $970,000-7.6%$257/sqft |
Source: CRMLS #EV23102830 Report a problem | ||
| 6/10/2023 | Listed for sale | $1,050,000+153%$278/sqft |
Source: CRMLS #EV23102830 Report a problem | ||
| 3/22/2001 | Sold | $415,000+10.7%$110/sqft |
Source: Public Record Report a problem | ||
| 9/24/1998 | Sold | $375,000+224.7%$99/sqft |
Source: Public Record Report a problem | ||
| 11/17/1995 | Sold | $115,500$31/sqft |
Source: Public Record Report a problem | ||
Public tax history
| Year | Property taxes | Tax assessment |
|---|---|---|
| 2025 | $9,741 -0.3% | $912,900 +2% |
| 2024 | $9,769 +16.5% | $895,000 +18.4% |
| 2023 | $8,387 +2.1% | $756,152 +2% |
| 2022 | $8,216 +1.1% | $741,325 +2% |
| 2021 | $8,125 -0.1% | $726,790 +1% |
| 2020 | $8,129 +2.7% | $719,338 +2% |
| 2019 | $7,914 -4.1% | $705,234 +2% |
| 2018 | $8,253 +8.4% | $691,406 +2% |
| 2017 | $7,614 | $677,849 +2% |
| 2016 | $7,614 +2% | $664,558 +1.5% |
| 2015 | $7,463 +1.1% | $654,576 +2% |
| 2014 | $7,384 | $641,753 +0.5% |
| 2013 | -- | $638,853 +2% |
| 2012 | -- | $626,326 +2% |
| 2011 | -- | $614,045 +0.8% |
| 2010 | -- | $609,455 -0.2% |
| 2009 | -- | $610,903 +2% |
| 2008 | -- | $598,924 +2% |
| 2007 | -- | $587,180 +2% |
| 2006 | -- | $575,667 +2% |
| 2005 | -- | $564,379 +28.3% |
| 2004 | -- | $439,828 +1.9% |
| 2003 | -- | $431,767 +2% |
| 2002 | -- | $423,300 +8.5% |
| 2001 | -- | $390,150 +2% |
| 2000 | -- | $382,500 |
Find assessor info on the county website
Monthly payment
Est. payment
Payment breakdown
Explore the cost of this home by adjusting the details. Changes won't be saved.Climate risks
Neighborhood: 92352
Nearby schools
GreatSchools rating
- 4/10Lake Arrowhead Elementary SchoolGrades: K-5Distance: 0.2 mi
- 3/10Mary P. Henck Intermediate SchoolGrades: 6-8Distance: 1.9 mi
- 6/10Rim Of The World Senior High SchoolGrades: 9-12Distance: 3.2 mi
- $2,043,9005 bd5 ba4.2k sqft1216 Montreal Dr, Lake Arrowhead, CA 92352Off Market
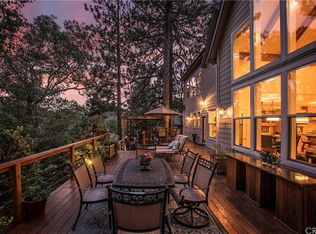
- $1,013,5005 bd3 ba3.1k sqft1186 Montreal Dr, Lake Arrowhead, CA 92352Off Market
- $1,633,0006 bd4 ba5.8k sqft28538 N Bay Rd, Lake Arrowhead, CA 92352Off Market
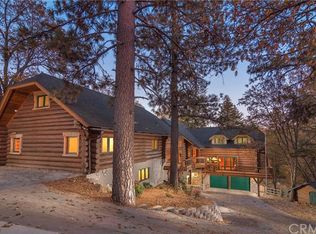
- $943,4004 bd3 ba3.6k sqft28518 N Bay Rd, Lake Arrowhead, CA 92352Off Market
- $888,4004 bd3 ba3k sqft28498 N Bay Rd, Lake Arrowhead, CA 92352Off Market
- $---- sqft0 Montreal Dr, Lake Arrowhead, CA 92352Off Market
- $896,4003 bd2 ba3.4k sqft1203 Montreal Dr, Lake Arrowhead, CA 92352Off Market
- $916,5003 bd2 ba3.1k sqft28566 N Bay Rd, Lake Arrowhead, CA 92352Off Market
A local agent can set up tours, give advice and negotiate with sellers.
Similar homes
- $1,100,0004 bd6 ba2.7k sqft1298 Yellowstone Dr, Lake Arrowhead, CA 92352For Sale
 MLS ID #IG26173464, Paul Marmorstein, Real Broker. CRMLS
 - $1,100,0004 bd3 ba3.1k sqft26077 Walnut Hills Dr, Lake Arrowhead, CA 92352For Sale
 MLS ID #IG26132104, BARRY LIEBERMAN, RE/MAX LAKESIDE. CRMLS
 - $1,090,0004 bd4 ba3.2k sqft499 Golf Course Ln, Lake Arrowhead, CA 92352For Sale
 MLS ID #IG26142556, Kim Sellers, COLDWELL BANKER SKY RIDGE REALTY. CRMLS
 - $1,050,0005 bd3 ba2.9k sqft628 Grass Valley Rd, Lake Arrowhead, CA 92352For Sale
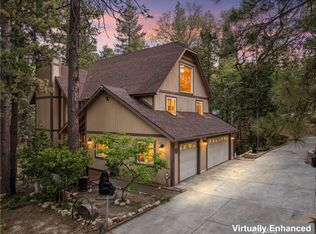 MLS ID #IG26123822, Amy Kaplan, KELLER WILLIAMS LAKE ARROWHEAD. CRMLS
 - $1,195,0005 bd4 ba4k sqft28125 Geneva Ln, Lake Arrowhead, CA 92352For SaleMLS ID #IG26060825, Angela Cheng Yap, RE/MAX LAKESIDE. CRMLS
- $1,195,0004 bd4 ba3.1k sqft27516 W Shore Rd, Lake Arrowhead, CA 92352For SaleMLS ID #IG26150763, Brian L. Cohen, ARROWHEAD PREMIER PROPERTIES. CRMLS
- $1,000,0004 bd5 ba3.5k sqft27336 Alpen Dr, Lake Arrowhead, CA 92352For SaleMLS ID #IG26088725, BARRY LIEBERMAN, RE/MAX LAKESIDE. CRMLS
- $985,0004 bd4 ba3k sqft27781 Saint Bernard Ln, Lake Arrowhead, CA 92352For SaleMLS ID #IG25128910, Susan Smart, COLDWELL BANKER SKY RIDGE REALTY. CRMLS
- $1,200,0005 bd4 ba3.6k sqft801 Brentwood Dr, Lake Arrowhead, CA 92352For SaleMLS ID #IG26149591, MEGHAN HARDIN, COLDWELL BANKER SKY RIDGE REALTY. CRMLS
- $1,297,0004 bd5 ba3.5k sqft27427 Pinewood Dr, Lake Arrowhead, CA 92352For SaleMLS ID #IG26163735, Michelle Hutton, COLDWELL BANKER SKY RIDGE REALTY. CRMLS
- $950,0004 bd3 ba3.7k sqft27720 Saint Bernard Ln, Lake Arrowhead, CA 92352For SaleMLS ID #IV26062795, PAMELA THOMPSON, LYNNE B WILSON & ASSOCIATES. CRMLS
- $1,150,0004 bd4 ba3.3k sqft469 Golf Course Rd, Lake Arrowhead, CA 92352For SaleMLS ID #IG26081857, Susie Pinedo, Fathom Realty Group, Inc.. CRMLS
- $1,149,0004 bd3 ba3k sqft26566 Spyglass Dr, Lake Arrowhead, CA 92352For SaleMLS ID #IG26110660, Angelique Koster, REAL BROKER TECHNOLOGIES. CRMLS
- $1,149,9004 bd4 ba2.5k sqft885 Del Norte Ln, Lake Arrowhead, CA 92352For SaleMLS ID #IG26138860, Laureen Wagner, Windermere Real Estate. CRMLS
- $1,299,5004 bd3 ba3.6k sqft355 Cedar Ridge Dr, Lake Arrowhead, CA 92352For SaleMLS ID #IG26079484, Susan Smart, COLDWELL BANKER SKY RIDGE REALTY. CRMLS
- $949,8004 bd5 ba4.1k sqft27312 Little Bear Rd, Lake Arrowhead, CA 92352For SaleMLS ID #CV26074880, Danny Gomes, LEGACY REALTY PARTNERS, INC. CRMLS
- $895,0004 bd4 ba3k sqft813 Brentwood Dr, Lake Arrowhead, CA 92352For SaleMLS ID #IG26066940, MEGHAN HARDIN, COLDWELL BANKER SKY RIDGE REALTY. CRMLS
- $729,0004 bd3 ba2.3k sqft1212 Portillo Ln, Lake Arrowhead, CA 92352For SaleMLS ID #IG25281017, PAT MORRIS, RE/MAX LAKESIDE. CRMLS
- $899,0003 bd3 ba3.1k sqft1036 Sandalwood Dr, Lake Arrowhead, CA 92352For SaleMLS ID #IG26151857, JENNIFER DEVINE, COLDWELL BANKER SKY RIDGE REALTY. CRMLS
- $1,425,0004 bd4 ba4k sqft951 Osprey Ln, Lake Arrowhead, CA 92352For SaleMLS ID #IG25270485, Shelly Preston, RE/MAX LAKESIDE. CRMLS
Local buyer's agents are ready to help
