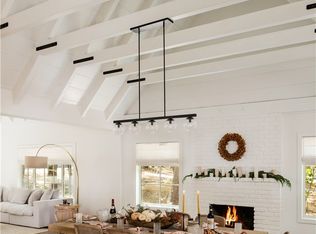
Exquisite Modern Mountain Lodge in Prestigious Tavern Bay. Welcome to 951 Osprey Lane, an extraordinary mountain lodge. Offering Lake Rights, lush curated landscaping, and a stunning approach, this turnkey home delivers both luxury and serenity from the moment you arrive. A picturesque koi pond, tranquil man-made babbling brook, and a pristine putting green frame the expansive driveway, setting the tone for the craftsmanship and beauty found throughout the property. Step inside to discover a fully furnished modern mountain retreat, recently redesigned by a renowned Los Angeles designer. Every detail has been thoughtfully considered, including: Fresh interior paint & new carpeting, Completely renovated chef’s kitchen with high-end appliances (refrigerator, range, dishwasher), New custom concrete countertops, refinished cabinetry, upgraded hardware, and a one-of-a-kind statement island, New front door, upgraded thermostats, new toilets & faucets, & additional mechanical improvements, New AC unit in the second primary + new water heater. The result is a true turnkey escape—sophisticated, stylish, & ready to enjoy. The main level showcases soaring cathedral ceilings, dramatic architectural lines, & two inviting fireplaces. The open kitchen transitions seamlessly into the dining area & continues through a dedicated hallway to: A relaxing private sauna, A dedicated game room elevates the entertainment experience w/ darts, tabletop arcade, & a multi-game convertible table, perfect for hosting & memory-making. The primary suite occupies the upper level, featuring an expansive ensuite bathroom & cozy fireplace. A stylish loft office & two additional guest bedrooms share the upstairs wing. A second primary suite complete with its own fireplace & charming mini-bar, offers flexibility for extended family & guests. Step outside to a generous private deck with a built-in brick BBQ, ideal for al fresco dining & mountain-entertaining. A standalone playhouse adds charm & versatility perfect as a children’s retreat or a peaceful meditation studio. For automotive enthusiasts, the property boasts: A heated 3-car garage, An additional heated 4-car garage. A whole-house generator provides added security and peace of mind year-round. Thoughtfully redesigned, impeccably maintained, & offering over 4,050 sqft of beautifully finished living space, this is a mountain sanctuary where luxury meets tranquility. Showings available by appointment.
228 days
|
439
|
16
|
Zillow last checked:
Listing updated:
Listed by:
Shelly PrestonDRE #02049140818-398-6354,
RE/MAX LAKESIDE
Source: CRMLS,MLS#: IG25270485Originating MLS: California Regional MLS
Facts & features
Interior
Bedrooms & bathrooms
Bedrooms: 4
Bathrooms: 4
Full bathrooms: 4
Main level bathrooms: 2
Main level bedrooms: 1
Rooms
Room types: Bedroom, Family Room, Foyer, Game Room, Great Room, Kitchen, Laundry, Loft, Living Room, Primary Bathroom, Primary Bedroom, Other, Sauna, Workshop, Dining Room
Primary bedroom
Features: Multiple Primary Suites
Primary bedroom
Features: Primary Suite
Bedroom
Features: Bedroom on Main Level
Bathroom
Features: Bathtub, Enclosed Toilet, Full Bath on Main Level, Jetted Tub, Linen Closet, Soaking Tub, Separate Shower, Tub Shower, Vanity, Walk-In Shower
Kitchen
Features: Kitchen Island, Kitchen/Family Room Combo, Remodeled, Updated Kitchen
Heating
Central, Natural Gas
Cooling
Central Air
Appliances
Included: Barbecue, Dishwasher, Electric Cooktop, Electric Oven, Electric Range, Freezer, Disposal, Refrigerator, Tankless Water Heater, Water Heater, Dryer, Washer
Laundry: Inside
Features
Beamed Ceilings, Breakfast Bar, Balcony, Crown Molding, Cathedral Ceiling(s), Separate/Formal Dining Room, Furnished, High Ceilings, Living Room Deck Attached, Multiple Staircases, Pantry, Storage, Track Lighting, Two Story Ceilings, Bedroom on Main Level, Entrance Foyer, Loft, Multiple Primary Suites, Primary Suite, Walk-In Closet(s), Workshop
Flooring: Carpet, Wood
Windows: Atrium
Has fireplace: Yes
Fireplace features: Bath, Den, Dining Room, Family Room, Gas, Great Room, Living Room, Primary Bedroom, Wood Burning
Furnished: Yes
Common walls with other units/homes: 1 Common Wall
Interior area
Total interior livable area: 4,050 sqft
Property
Parking
Total spaces: 13
Parking features: Boat, Door-Multi, Door-Single, Driveway, Garage Faces Front, Garage, Garage Door Opener, Heated Garage, Paved, One Space, Workshop in Garage
Attached garage spaces: 7
Uncovered spaces: 6
Accessibility
Accessibility features: Safe Emergency Egress from Home, Parking
Features
Levels: Two
Stories: 2
Entry location: Front
Patio & porch: Deck, Front Porch, Patio, Wood
Pool features: None
Spa features: None
Has view: Yes
View description: Neighborhood, Trees/Woods
Lot
Size: 0.31 Acres
Features: 0-1 Unit/Acre
Details
Additional structures: Second Garage, Outbuilding, Sauna Private, Workshop
Parcel number: 0329131300000
Special conditions: Standard
Construction
Type & style
Home type: SingleFamily
Architectural style: Craftsman
Property subtype: Single Family Residence
Attached to another structure: Yes
Materials
Brick, Wood Siding
Condition
Updated/Remodeled
New construction: No
Year built: 1981
Utilities & green energy
Electric: Standard
Sewer: Public Sewer
Water: Public
Utilities for property: Cable Available, Electricity Connected, Natural Gas Connected, Sewer Connected, Water Connected
Community & HOA
Community
Features: Biking, Dog Park, Golf, Hiking, Lake, Mountainous, Park, Preserve/Public Land, Sidewalks, Fishing
Subdivision: Arrowhead Woods (Awhw)
Location
Region: Lake Arrowhead
Financial & listing details
Price per square foot: $417/sqft
Tax assessed value: $1,794,690
Annual tax amount: $17,828
Date on market: 12/4/2025
Cumulative days on market: 229 days
Listing terms: Cash,Cash to Existing Loan,Cash to New Loan,Conventional,1031 Exchange
Explore the cost of this home by adjusting the details. Changes won't be saved.
Principal & interest
$1,547
Mortgage insurance
$0
Property taxes
$170
Home insurance
$105
HOA fees
$0
Utilities
Not included
All calculations are estimates and provided by Zillow, Inc. for informational purposes only. Actual amounts may vary.
HOA fees may include property taxes on listings classified as Co-Ops. Contact the listing agent and/or owner for fee details.
Mortgage interest rates are dependent on a number of factors, including credit score, down payment, and repayment length. Interest rate data provided by Zillow Group Marketplace, Inc. as of 1/1/1970 from various mortgage lenders with which we have lead or other similar arrangements; the Estimated Payment is an average of those rates.
See how much you could borrow to make a competitive offer.