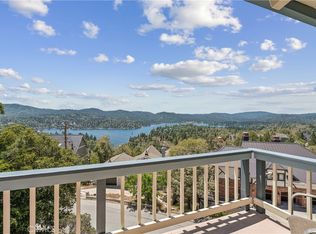
Have you yearned to be quiet, breathe deep...commune with your surroundings...sit on your southern-style covered porch and watch the snow fall? Or look down at your own private forest while barbecuing your dinner on your rear deck, watching deer, bobcats, even bears meander through the forest? You can feel the hospitality of the house and neighborhood from the minute you drive up. There's ample parking with a 3 car garage and covered carport as well, with level access into the home as well. You enter into an airy living room with soaring vaulted ceiling and a center point floor to ceiling fireplace with raised hearth, made to be sat on for reading an exciting book. You can almost see the stockings hung on the mantle! Gorgeous newer hardwood floors add warmth to most of the main floor. A formal dining room is somewhat open to the living room on one side and the kitchen on the other. The kitchen is oozing with warmth. A large island holds the 5 burner Jenn-Aire gas cooktop with downdraft. There are two built-in electric Jenn-Aire ovens for those big holiday meals and a huge Jenn-Aire refrigerator. The laundry is conveniently located on the main floor as well as a charming powder bath. Upstairs is a true primary retreat with small loft area perfect for a home office or those morning yoga stretches. The bedroom has newer carpet, a romantic fireplace and spacious ensuite bath with walk-in shower and separate tub. On the lowest level you'll find a cozy den/TV room perfect for cuddling up on a sofa with your popcorn and watching movies. 3 more spacious bedrooms and another full bath take up the rest of the lower level. There are spacious decks on all three levels that look over your private 1+ acre forest. Another bonus space is on this level as well a partially finished 800 sq ft space with 2 double doors to do with whatever you can dream of...another full bath and bedroom, a granny suite? An ADU perhaps? A dream workshop, a gym? There's plumbing available, so dream away! Out one side of this bonus space is the covered parking/carport accessed by a long driveway. There's a Generac generator for a pouter outage. This house has it all, ready for graceful mountain living and entertaining.
For sale
Listed by: COLDWELL BANKER SKY RIDGE REALTY • Sue Weaver • Contact: 9098557479
$1,285,000
28575 Manitoba Dr, Lake Arrowhead, CA 92352
4beds
3,120sqft
:
Get pre-qualified$8,243/mo
Single Family Residence
Built in 1998
1.09 Acres Lot
$1,213,900 Zestimate®
$412/sqft
$-- HOA
What's special
Large islandPrimary retreatSpacious ensuite bathAmple parkingPrivate forestSoaring vaulted ceilingFormal dining room
- 389 days |
- 90 |
- 6 |
Zillow last checked:
Listing updated:
Listed by:
Sue Weaver DRE #01049209 9098557479,
COLDWELL BANKER SKY RIDGE REALTY,
Daniel Bittner DRE #02081555,
COLDWELL BANKER SKY RIDGE REALTY
Source: CRMLS,MLS#: IG25147490 Originating MLS: California Regional MLS
Originating MLS: California Regional MLSFacts & features
Interior
Bedrooms & bathrooms
- Bedrooms: 4
- Bathrooms: 3
- Full bathrooms: 2
- 1/2 bathrooms: 1
- Main level bathrooms: 1
Rooms
- Room types: Bonus Room, Den, Foyer, Kitchen, Laundry, Living Room, Primary Bathroom, Primary Bedroom, Other, Dining Room
Primary bedroom
- Features: Primary Suite
Bathroom
- Features: Bathtub, Dual Sinks, Granite Counters, Jetted Tub, Separate Shower, Tile Counters, Tub Shower, Walk-In Shower
Kitchen
- Features: Granite Counters, Kitchen Island, Pots & Pan Drawers, Self-closing Cabinet Doors
Other
- Features: Walk-In Closet(s)
Heating
- Central, Forced Air, Fireplace(s), Natural Gas
Cooling
- Central Air, Electric
Appliances
- Included: Double Oven, Dishwasher, Electric Oven, Gas Cooktop, Disposal, Gas Water Heater, Ice Maker, Microwave, Refrigerator, Water Heater
- Laundry: Washer Hookup, Gas Dryer Hookup, Inside, Laundry Room
Features
- Built-in Features, Breakfast Area, Ceiling Fan(s), Cathedral Ceiling(s), Separate/Formal Dining Room, Eat-in Kitchen, Granite Counters, High Ceilings, Living Room Deck Attached, Multiple Staircases, Storage, Track Lighting, Two Story Ceilings, Entrance Foyer, Primary Suite, Walk-In Closet(s)
- Flooring: Carpet, Tile, Wood
- Doors: Sliding Doors
- Windows: Custom Covering(s), Double Pane Windows, Plantation Shutters
- Has fireplace: Yes
- Fireplace features: Gas, Gas Starter, Living Room, Primary Bedroom, Wood Burning
- Common walls with other units/homes: No Common Walls
Interior area
- Total interior livable area: 3,120 sqft
Property
Parking
- Total spaces: 8
- Parking features: Attached Carport, Direct Access, Driveway Level, Driveway, Garage Faces Front, Garage, Paved
- Garage spaces: 3
- Carport spaces: 1
- Covered spaces: 4
- Uncovered spaces: 4
Accessibility
- Accessibility features: None
Features
- Levels: Three Or More
- Stories: 3
- Entry location: 2
- Patio & porch: Covered, Deck, Front Porch, Wood
- Pool features: None
- Fencing: None
- Has view: Yes
- View description: Hills, Meadow, Trees/Woods
- Waterfront features: Lake Privileges
Lot
- Size: 1.09 Acres
- Features: Sloped Down, Front Yard, Lot Over 40000 Sqft, Street Level
Details
- Parcel number: 0329471030000
- Special conditions: Standard
- Horse amenities: Riding Trail
Construction
Type & style
- Home type: SingleFamily
- Architectural style: Custom
- Property subtype: Single Family Residence
Materials
- Blown-In Insulation, Drywall, Frame, Hardboard, HardiPlank Type, Concrete, Unknown
- Foundation: Concrete Perimeter
- Roof: Composition
Condition
- Updated/Remodeled
- New construction: No
- Year built: 1998
Utilities & green energy
- Electric: Electricity - On Property, 220 Volts in Kitchen
- Sewer: Private Sewer
- Utilities for property: Cable Available, Electricity Connected, Natural Gas Connected, Phone Available, Sewer Connected, Water Connected
Community & HOA
Community
- Features: Biking, Dog Park, Foothills, Fishing, Golf, Gutter(s), Hiking, Horse Trails, Lake, Mountainous, Near National Forest, Park, Water Sports
- Security: Carbon Monoxide Detector(s), Smoke Detector(s)
- Subdivision: Arrowhead Woods (Awhw)
Location
- Region: Lake Arrowhead
Financial & listing details
- Price per square foot: $412/sqft
- Tax assessed value: $533,250
- Annual tax amount: $6,112
- Date on market: 7/1/2025
- Cumulative days on market: 389 days
- Listing terms: Cash,Cash to New Loan,Conventional
- Road surface type: Paved
Estimated market value
$1,213,900
$1.15M - $1.27M
$4,743/mo
Price history
| Date | Event | Price |
|---|---|---|
| 4/1/2026 | Price change | $1,285,000-1.1%$412/sqft |
Source:  CRMLS #IG25147490 Report a problem CRMLS #IG25147490 Report a problem | ||
| 12/6/2025 | Price change | $1,299,000-3.8%$416/sqft |
Source: CRMLS #IG25147490 Report a problem | ||
| 7/26/2024 | Listed for sale | $1,350,000+210.3%$433/sqft |
Source: CRMLS #EV24153394 Report a problem | ||
| 12/26/2013 | Sold | $435,000$139/sqft |
Source:  Mountain Resort Communities AOR #RW2130147 Report a problem Mountain Resort Communities AOR #RW2130147 Report a problem | ||
| 10/27/2013 | Price change | $435,000+8.8%$139/sqft |
Source: Corcoran Group of California Inc. #EV13047438 Report a problem | ||
| 7/3/2013 | Pending sale | $400,000$128/sqft |
Source: CAPRE #EV13047438 Report a problem | ||
| 6/7/2013 | Price change | $400,000-11.1%$128/sqft |
Source: CAPRE #EV13047438 Report a problem | ||
| 3/11/2013 | Price change | $450,000-9.8%$144/sqft |
Source: CAPRE #EV13047438 Report a problem | ||
| 2/20/2013 | Listed for sale | $499,000-22.6%$160/sqft |
Source: CAPRE #EV13047438 Report a problem | ||
| 7/20/2005 | Sold | $645,000+957.4%$207/sqft |
Source: Public Record Report a problem | ||
| 5/27/1997 | Sold | $61,000$20/sqft |
Source: Public Record Report a problem | ||
Public tax history
| Year | Property taxes | Tax assessment |
|---|---|---|
| 2025 | $6,112 +5.6% | $533,250 +2% |
| 2024 | $5,788 +1% | $522,794 +2% |
| 2023 | $5,729 +2.1% | $512,544 +2% |
| 2022 | $5,611 +1.1% | $502,494 +2% |
| 2021 | $5,548 0% | $492,641 +1% |
| 2020 | $5,548 +2.7% | $487,590 +2% |
| 2019 | $5,403 +1.3% | $478,030 +2% |
| 2018 | $5,334 +1.9% | $468,657 +2% |
| 2017 | $5,237 | $459,468 +2% |
| 2016 | $5,237 +2% | $450,459 +1.5% |
| 2015 | $5,135 -6.5% | $443,692 +2% |
| 2014 | $5,494 | $435,000 -16.2% |
| 2013 | -- | $519,200 |
| 2012 | -- | $519,200 |
| 2011 | -- | $519,200 -12% |
| 2010 | -- | $590,000 -5.6% |
| 2009 | -- | $625,000 -6.9% |
| 2008 | -- | $671,058 +2% |
| 2007 | -- | $657,900 +2% |
| 2006 | -- | $645,000 +59.4% |
| 2005 | -- | $404,544 +2% |
| 2004 | -- | $396,611 +1.9% |
| 2003 | -- | $389,342 +2% |
| 2002 | -- | $381,708 +25.1% |
| 2001 | -- | $305,223 +2% |
| 2000 | -- | $299,238 |
Find assessor info on the county website
Monthly payment
Est. payment
Payment breakdown
Explore the cost of this home by adjusting the details. Changes won't be saved.Climate risks
Neighborhood: 92352
Getting around
2 / 100
Car-DependentNearby schools
GreatSchools rating
- 4/10Lake Arrowhead Elementary SchoolGrades: K-5Distance: 0.3 mi
- 3/10Mary P. Henck Intermediate SchoolGrades: 6-8Distance: 2.1 mi
- 6/10Rim Of The World Senior High SchoolGrades: 9-12Distance: 3.6 mi
- $901,0004 bd3 ba2.5k sqft28577 Manitoba Dr, Lake Arrowhead, CA 92352Off Market
- $973,0003 bd4 ba3.6k sqft28573 Manitoba Dr, Lake Arrowhead, CA 92352Off Market
- $1,348,9004 bd4 ba2.9k sqft28571 Manitoba Dr, Lake Arrowhead, CA 92352Off Market

- $858,9004 bd4 ba3.2k sqft28579 Manitoba Dr, Lake Arrowhead, CA 92352Off Market

- $689,5002 bd1 ba900 sqft1550 Little Ponderosa Dr, Lake Arrowhead, CA 92352Off Market
- $2,374,0005 bd8 ba8.2k sqft1545 Little Ponderosa Ln, Lake Arrowhead, CA 92352Off Market
- $294,3722.94 Acres28567 Manitoba Dr, Lake Arrowhead, CA 92352Off Market
- $451,4003 bd2 ba1.2k sqft28583 Manitoba Dr, Lake Arrowhead, CA 92352Off Market
A local agent can set up tours, give advice and negotiate with sellers.
Similar homes
- $1,375,0004 bd3 ba3.6k sqft355 Cedar Ridge Dr, Lake Arrowhead, CA 92352For Sale
 MLS ID #IG26079484, Susan Smart, COLDWELL BANKER SKY RIDGE REALTY. CRMLS
 - $1,195,0004 bd4 ba3.1k sqft27516 W Shore Rd, Lake Arrowhead, CA 92352For Sale
 MLS ID #IG26150763, Brian L. Cohen, ARROWHEAD PREMIER PROPERTIES. CRMLS
 - $1,335,0005 bd3 ba4.4k sqft1369 Yellowstone Dr, Lake Arrowhead, CA 92352For Sale
 MLS ID #IG26112530, Vicky Center, Vista Sotheby's International Realty. CRMLS
 - $1,399,0004 bd4 ba3.9k sqft468 S Cumberland Dr, Lake Arrowhead, CA 92352For Sale
 MLS ID #IV26144617, SARAH JONES, LYNNE B WILSON & ASSOCIATES. CRMLS
 - $1,167,0004 bd5 ba3.5k sqft27336 Alpen Dr, Lake Arrowhead, CA 92352For SaleMLS ID #IG26088725, BARRY LIEBERMAN, RE/MAX LAKESIDE. CRMLS
- $1,200,0005 bd4 ba3.6k sqft801 Brentwood Dr, Lake Arrowhead, CA 92352For SaleMLS ID #IG26149591, MEGHAN HARDIN, COLDWELL BANKER SKY RIDGE REALTY. CRMLS
- $950,0004 bd4 ba3.2k sqft1254 Calgary Dr, Lake Arrowhead, CA 92352For SaleMLS ID #IG26038846, BARRY LIEBERMAN, RE/MAX LAKESIDE. CRMLS
- $1,199,0004 bd4 ba3.1k sqft27601 Cedarwood Dr, Lake Arrowhead, CA 92352For SaleMLS ID #IG25276567, Angela Cheng Yap, RE/MAX LAKESIDE. CRMLS
- $1,109,0004 bd4 ba3.1k sqft28670 Shenandoah Dr, Lake Arrowhead, CA 92352For SaleMLS ID #TR26098410, Jonathan Minerick, Homecoin.com. CRMLS
- $1,050,0005 bd3 ba2.9k sqft628 Grass Valley Rd, Lake Arrowhead, CA 92352For SaleMLS ID #IG26123822, Amy Kaplan, KELLER WILLIAMS LAKE ARROWHEAD. CRMLS
- $1,195,0004 bd4 ba3.3k sqft469 Golf Course Rd, Lake Arrowhead, CA 92352For SaleMLS ID #IG26081857, Susie Pinedo, Fathom Realty Group, Inc.. CRMLS
- $1,200,0004 bd4 ba2.9k sqft257 Corona Cir, Lake Arrowhead, CA 92352For SaleMLS ID #IG26093609, PAULA CRATE, COLDWELL BANKER SKY RIDGE REALTY. CRMLS
- $1,199,0003 bd4 ba2.9k sqft26071 Walnut Hills Dr, Lake Arrowhead, CA 92352For SaleMLS ID #IG26052457, Michelle Hutton, COLDWELL BANKER SKY RIDGE REALTY. CRMLS
- $1,385,0005 bd4 ba3.3k sqft757 Nadelhorn Dr, Lake Arrowhead, CA 92352For SaleMLS ID #IG26083211, Kim Sellers, COLDWELL BANKER SKY RIDGE REALTY. CRMLS
- $1,195,0005 bd4 ba4k sqft28125 Geneva Ln, Lake Arrowhead, CA 92352For SaleMLS ID #IG26060825, Angela Cheng Yap, RE/MAX LAKESIDE. CRMLS
- $699,8884 bd4 ba2.6k sqft1430 Sequoia Dr, Lake Arrowhead, CA 92352For SaleMLS ID #CV26106267, Viorel Gherghelah, KELLER WILLIAMS REALTY COLLEGE PARK. CRMLS
- $985,0004 bd4 ba3k sqft27781 Saint Bernard Ln, Lake Arrowhead, CA 92352For SaleMLS ID #IG25128910, Susan Smart, COLDWELL BANKER SKY RIDGE REALTY. CRMLS
- $1,395,0003 bd3 ba2.8k sqft435 Riviera Dr, Lake Arrowhead, CA 92352For SaleMLS ID #IG26142719, MEGHAN HARDIN, COLDWELL BANKER SKY RIDGE REALTY. CRMLS
- $1,450,0004 bd5 ba4.2k sqft27421 Cedarwood Dr, Lake Arrowhead, CA 92352For SaleMLS ID #IG26028529, Angela Cheng Yap, RE/MAX LAKESIDE. CRMLS
- $1,500,0006 bd5 ba3.8k sqft267 Pheasant Run, Lake Arrowhead, CA 92352For SaleMLS ID #IG25274952, MEGHAN HARDIN, COLDWELL BANKER SKY RIDGE REALTY. CRMLS
Local buyer's agents are ready to help
