Mountain Lodge - Discover this spacious 4-bedroom, 4.5-bath mountain retreat with Lake Rights, complete with a bonus room which serves as a gym with a sauna. A prime location very close to the lake. Step inside and be welcomed by a soaring two-story brick fireplace, the dramatic centerpiece of the open living area. Expansive windows surround the space, flooding the home with natural light and showcasing the beauty of the surrounding trees. The gourmet kitchen is a chef’s dream, featuring a Sub-Zero refrigerator, triple stainless steel sinks, and both a formal dining area and cozy breakfast nook. Step out onto the spacious deck to relax and take in the sights and sounds of the seasonal creek and serene streams flowing below. Upstairs, you’ll find a spacious wet bar loft, perfectly designed as a game room and gathering space, a massive fireplace, along with a comfortable guest bedroom. The luxurious primary suite is located on its own level, complete with a private fireplace, a spa-like bathroom featuring double-head showers, and a jetted soaking tub. Two additional bedrooms—one on the main level and one below—provide ample space for family and guests. The family room below also features a beautiful fireplace for gatherings. Enjoy level entry to both the two-car garage and front door for easy year-round access. The built-up area beneath the home doubles as a workshop, easily accessible. A Generac generator is included with the house. Crafted with quality and attention to detail, this lodge-style home features wood siding, beam ceilings, and timeless mountain charm. This is truly a must-see home to fully appreciate its warmth, beauty, and exceptional design.
For sale
Listed by: RE/MAX LAKESIDE • Angela Cheng Yap • Contact: 951-318-8481
$1,450,000
27421 Cedarwood Dr, Lake Arrowhead, CA 92352
4beds
4,232sqft
Single Family Residence
Built in 1983
0.26 Acres Lot
$1,399,800 Zestimate®
$343/sqft
$-- HOA
What's special
- 201 days |
- 233 |
- 11 |
Zillow last checked:
Listing updated:
Listed by:
Angela Cheng Yap DRE #01209538 951-318-8481,
RE/MAX LAKESIDE
Source: CRMLS,MLS#: IG26028529 Originating MLS: California Regional MLS
Originating MLS: California Regional MLSFacts & features
Interior
Bedrooms & bathrooms
- Bedrooms: 4
- Bathrooms: 5
- Full bathrooms: 4
- 1/4 bathrooms: 1
- Main level bathrooms: 1
- Main level bedrooms: 1
Rooms
- Room types: Bonus Room, Bedroom, Exercise Room, Family Room, Game Room, Great Room, Kitchen, Laundry, Loft, Living Room, Primary Bathroom, Primary Bedroom, Dining Room
Bedroom
- Features: Bedroom on Main Level
Bedroom
- Features: Multi-Level Bedroom
Bathroom
- Features: Bathtub, Closet, Dual Sinks, Full Bath on Main Level, Jetted Tub, Linen Closet, Separate Shower, Tile Counters, Tub Shower, Vanity
Family room
- Features: Separate Family Room
Kitchen
- Features: Butler's Pantry, Granite Counters, Kitchen Island
Heating
- Central
Cooling
- Central Air
Appliances
- Included: 6 Burner Stove, Double Oven, Dishwasher, Freezer, Disposal, Gas Oven, Gas Range, Gas Water Heater, Microwave, Refrigerator, Range Hood, Trash Compactor, Water Heater, Washer
- Laundry: Inside, Laundry Room
Features
- Beamed Ceilings, Wet Bar, Breakfast Area, Cathedral Ceiling(s), Separate/Formal Dining Room, Furnished, Granite Counters, High Ceilings, Living Room Deck Attached, Multiple Staircases, Open Floorplan, Pantry, Two Story Ceilings, Bar, Bedroom on Main Level, Loft, Primary Suite
- Flooring: Carpet, Vinyl, Wood
- Doors: Double Door Entry
- Basement: Utility
- Has fireplace: Yes
- Fireplace features: Family Room, Living Room, Primary Bedroom, Recreation Room
- Furnished: Yes
- Common walls with other units/homes: No Common Walls
Interior area
- Total interior livable area: 4,232 sqft
Video & virtual tour
Property
Parking
- Total spaces: 2
- Parking features: Concrete, Door-Multi, Direct Access, Driveway, Garage Faces Front, Garage, Golf Cart Garage, Private, RV Access/Parking, One Space
- Attached garage spaces: 2
Features
- Levels: Three Or More
- Stories: 3
- Entry location: 1
- Patio & porch: Deck, Wood
- Pool features: None
- Has spa: Yes
- Spa features: Bath
- Fencing: None
- Has view: Yes
- View description: Trees/Woods
- Waterfront features: Beach Access, Lake, Lake Privileges
Lot
- Size: 0.26 Acres
- Features: 0-1 Unit/Acre, Gentle Sloping, Near Park, Trees, Value In Land
Details
- Parcel number: 0333883040000
- Special conditions: Standard
Construction
Type & style
- Home type: SingleFamily
- Architectural style: Craftsman
- Property subtype: Single Family Residence
Materials
- Brick, Cedar, Drywall, Wood Siding
- Roof: Metal
Condition
- Turnkey
- New construction: No
- Year built: 1983
Utilities & green energy
- Electric: Electricity - On Property
- Sewer: Public Sewer
- Water: Public
- Utilities for property: Cable Connected, Electricity Connected, Natural Gas Connected, Sewer Connected, Water Connected
Community & HOA
Community
- Features: Biking, Dog Park, Golf, Hiking, Lake, Near National Forest, Fishing, Marina, Park
- Security: Closed Circuit Camera(s), Carbon Monoxide Detector(s), Fire Detection System, Smoke Detector(s)
- Subdivision: Arrowhead Woods (Awhw)
Location
- Region: Lake Arrowhead
Financial & listing details
- Price per square foot: $343/sqft
- Tax assessed value: $1,250,000
- Date on market: 2/6/2026
- Cumulative days on market: 201 days
- Listing terms: Cash to New Loan
- Road surface type: Paved
Estimated market value
$1,399,800
$1.33M - $1.47M
$5,985/mo
Price history
| Date | Event | Price |
|---|---|---|
| 4/14/2026 | Price change | $1,450,000-3%$343/sqft |
Source:  CRMLS #IG26028529 Report a problem CRMLS #IG26028529 Report a problem | ||
| 2/26/2026 | Price change | $1,495,000+7.2%$353/sqft |
Source: CRMLS #IG26028529 Report a problem | ||
| 2/7/2026 | Listed for sale | $1,395,000+11.6%$330/sqft |
Source: CRMLS #IG26028529 Report a problem | ||
| 10/22/2025 | Sold | $1,250,000-21.6%$295/sqft |
Source: CRMLS #IG25218472 Report a problem | ||
| 10/22/2025 | Pending sale | $1,595,000$377/sqft |
Source: CRMLS #IG25218472 Report a problem | ||
| 9/25/2025 | Contingent | $1,595,000$377/sqft |
Source: CRMLS #IG25218472 Report a problem | ||
| 9/16/2025 | Listed for sale | $1,595,000+219%$377/sqft |
Source: CRMLS #IG25218472 Report a problem | ||
| 6/10/2010 | Sold | $500,000-33.2%$118/sqft |
Source: Public Record Report a problem | ||
| 4/21/2010 | Listed for sale | $749,000$177/sqft |
Source: Deter Heuser #116289970 Report a problem | ||
| 4/3/2010 | Listing removed | $749,000$177/sqft |
Source: Visual Tour #282562 Report a problem | ||
| 10/3/2009 | Listed for sale | $749,000+87.3%$177/sqft |
Source: Visual Tour #282562 Report a problem | ||
| 1/26/1995 | Sold | $400,000$95/sqft |
Source: Public Record Report a problem | ||
Public tax history
| Year | Property taxes | Tax assessment |
|---|---|---|
| 2026 | -- | $1,250,000 +93.7% |
| 2025 | $7,411 +5.6% | $645,416 +2% |
| 2024 | $7,016 +1% | $632,760 +2% |
| 2023 | $6,947 +2.1% | $620,353 +2% |
| 2022 | $6,805 +1.1% | $608,189 +2% |
| 2021 | $6,730 0% | $596,264 +1% |
| 2020 | $6,733 +2.7% | $590,150 +2% |
| 2019 | $6,556 +1.7% | $578,578 +2% |
| 2018 | $6,448 +1.9% | $567,234 +2% |
| 2017 | $6,330 | $556,111 +2% |
| 2016 | $6,330 +2% | $545,206 +1.5% |
| 2015 | $6,206 +0.7% | $537,016 +2% |
| 2014 | $6,164 | $526,497 +0.5% |
| 2013 | -- | $524,117 +2% |
| 2012 | -- | $513,840 +2% |
| 2011 | -- | $503,765 -3.2% |
| 2010 | -- | $520,515 -0.2% |
| 2009 | -- | $521,752 +2% |
| 2008 | -- | $511,522 +2% |
| 2007 | -- | $501,492 +2% |
| 2006 | -- | $491,659 +2% |
| 2005 | -- | $482,018 +2% |
| 2004 | -- | $472,567 +1.9% |
| 2003 | -- | $463,906 +25.1% |
| 2002 | -- | $370,877 |
| 2001 | -- | $370,877 |
| 2000 | -- | $370,877 |
Find assessor info on the county website
Monthly payment
Est. payment
Payment breakdown
Explore the cost of this home by adjusting the details. Changes won't be saved.Climate risks
Neighborhood: 92352
Nearby schools
GreatSchools rating
- 4/10Lake Arrowhead Elementary SchoolGrades: K-5Distance: 1.9 mi
- 3/10Mary P. Henck Intermediate SchoolGrades: 6-8Distance: 0.9 mi
- 6/10Rim Of The World Senior High SchoolGrades: 9-12Distance: 1.6 mi
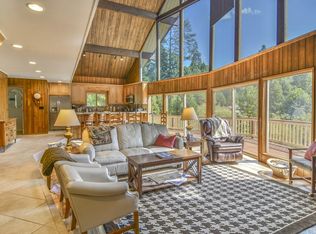
- $809,7003 bd3 ba2.4k sqft27408 N Bay Rd, Lake Arrowhead, CA 92352Off Market
- $656,3004 bd2 ba1.6k sqft27431 Cedarwood Dr, Lake Arrowhead, CA 92352Off Market
- $1,262,6003 bd5 ba2.8k sqft27424 Cedarwood Dr, Lake Arrowhead, CA 92352Off Market

- $861,4003 bd2 ba2.4k sqft27416 Cedarwood Dr, Lake Arrowhead, CA 92352Off Market
- $840,4003 bd2 ba1.9k sqft27410 N Bay Rd, Lake Arrowhead, CA 92352Off Market
- $1,472,0005 bd5 ba4.1k sqft27406 Cedarwood Dr, Lake Arrowhead, CA 92352Off Market
- $1,286,3004 bd5 ba4.1k sqft27406 Cedarwood Dr, Lake Arrowhead, CA 92352Off Market
- $991,3004 bd4 ba3.1k sqft27439 Cedarwood Dr, Lake Arrowhead, CA 92352Off Market
A local agent can set up tours, give advice and negotiate with sellers.
Similar homes
- $1,297,0004 bd5 ba3.5k sqft27427 Pinewood Dr, Lake Arrowhead, CA 92352For Sale
 MLS ID #IG26163735, Michelle Hutton, COLDWELL BANKER SKY RIDGE REALTY. CRMLS
 - $1,470,0005 bd5 ba4.5k sqft27487 Matterhorn Dr, Lake Arrowhead, CA 92352For Sale
 MLS ID #IG26112741, BARRY LIEBERMAN, RE/MAX LAKESIDE. CRMLS
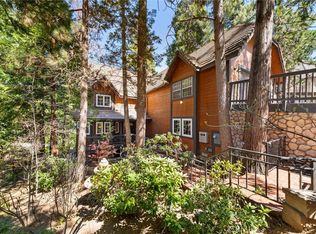
 - $1,499,0004 bd3 ba3.2k sqft447 Bay View Dr, Lake Arrowhead, CA 92352For Sale
 MLS ID #SR26063330, Oren Osovski, Equity Union. CRMLS
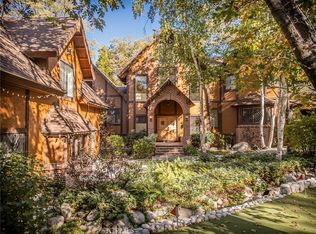
 - $1,425,0004 bd4 ba4k sqft951 Osprey Ln, Lake Arrowhead, CA 92352For Sale
 MLS ID #IG25270485, Shelly Preston, RE/MAX LAKESIDE. CRMLS
 - $1,390,0004 bd4 ba3.4k sqft483 Emerald Dr, Lake Arrowhead, CA 92352For SaleMLS ID #IG26177555, Laureen Wagner, Windermere Real Estate. CRMLS
- $1,399,0004 bd4 ba3.9k sqft468 S Cumberland Dr, Lake Arrowhead, CA 92352For SaleMLS ID #IV26144617, SARAH JONES, LYNNE B WILSON & ASSOCIATES. CRMLS
- $1,649,0005 bd5 ba4.1k sqft524 Golf Course Rd, Lake Arrowhead, CA 92352For SaleMLS ID #IG26096125, Sarah Polley, Windermere Real Estate. CRMLS
- $1,300,0004 bd4 ba3.9k sqft191 Fairway Dr, Lake Arrowhead, CA 92352For SaleMLS ID #IG26142657, Andrea Reis, ARROWHEAD PREMIER PROPERTIES. CRMLS
- $1,725,0004 bd3 ba3.2k sqft27489 Meadow Bay Dr, Lake Arrowhead, CA 92352For SaleMLS ID #IG26164360, Vicky Center, Vista Sotheby's International Realty. CRMLS
- $1,395,0003 bd3 ba2.8k sqft435 Riviera Dr, Lake Arrowhead, CA 92352For SaleMLS ID #IG26142719, MEGHAN HARDIN, COLDWELL BANKER SKY RIDGE REALTY. CRMLS
- $1,195,0004 bd4 ba3.1k sqft27516 W Shore Rd, Lake Arrowhead, CA 92352For SaleMLS ID #IG26150763, Brian L. Cohen, ARROWHEAD PREMIER PROPERTIES. CRMLS
- $1,335,0005 bd3 ba4.4k sqft1369 Yellowstone Dr, Lake Arrowhead, CA 92352For SaleMLS ID #IG26112530, Vicky Center, Vista Sotheby's International Realty. CRMLS
- $1,795,0005 bd4 ba4.4k sqft490 Bay View Ct, Lake Arrowhead, CA 92352For SaleMLS ID #IG26070060, Joe Marquez, PRIME PROPERTIES. CRMLS
- $1,285,0004 bd3 ba3.1k sqft28575 Manitoba Dr, Lake Arrowhead, CA 92352For SaleMLS ID #IG25147490, Sue Weaver, COLDWELL BANKER SKY RIDGE REALTY. CRMLS
- $1,795,0005 bd6 ba3.9k sqft28476 N Shore Rd, Lake Arrowhead, CA 92352For SaleMLS ID #IG26171079, Cindy Stahl, Vista Sotheby's International Realty. CRMLS
- $995,0003 bd3 ba2.6k sqft1251 Kodiak Dr, Lake Arrowhead, CA 92352For Sale By Owner
- $779,0004 bd3 ba3k sqft200 Birchwood Dr, Lake Arrowhead, CA 92352For SaleMLS ID #IG26028468, Sarah Polley, Windermere Real Estate. CRMLS
- $1,000,0004 bd5 ba3.5k sqft27336 Alpen Dr, Lake Arrowhead, CA 92352For SaleMLS ID #IG26088725, BARRY LIEBERMAN, RE/MAX LAKESIDE. CRMLS
- $1,075,0004 bd4 ba4.3k sqft27788 W Shore Rd, Lake Arrowhead, CA 92352For SaleMLS ID #IG26034532, Brady Heuser, COLDWELL BANKER SKY RIDGE REALTY. CRMLS
- $969,5004 bd4 ba3.2k sqft27376 Pinewood Dr, Lake Arrowhead, CA 92352For SaleMLS ID #IG25121587, Angela Cheng Yap, RE/MAX LAKESIDE. CRMLS
Local buyer's agents are ready to help
