Elevated Mountain Living. Nestled within the prestigious community of Cedar Ridge Estates, this beautifully appointed mountain home offers the perfect blend of privacy, comfort, and timeless elegance. Tucked away at the end of a private driveway and surrounded by mature trees, the home offers a peaceful, secluded setting just minutes from everything Lake Arrowhead has to offer.
Designed for both everyday living and effortless entertaining, the thoughtfully crafted floor plan features a spacious main-level primary suite complete with a luxurious en-suite bath and generous walk-in closets. The grand living room welcomes you with soaring ceilings, abundant natural light, and picturesque views of the surrounding pines, flowing seamlessly into the elegant dining area and beautifully designed kitchen.
Just off the kitchen, a dedicated media room complete with a projector creates the perfect space for movie nights and entertaining. Step outside onto the expansive deck, where you're surrounded by a lush mountain landscape, offering exceptional privacy and the perfect setting for morning coffee, outdoor dining, or simply unwinding in the tranquility of the mountains.
The lower level offers three additional bedrooms, along with a versatile bonus room ideal as a workshop, hobby room, or optional fifth bedroom. Wine enthusiasts will appreciate the dedicated wine room, while the organized storage room provides convenient, easily accessible space for seasonal décor, outdoor gear, and more.
Additional amenities include central heating and air conditioning, a whole-house generator, and a level-entry three-car garage with direct access into the home.
Conveniently located just five minutes from Lake Arrowhead Village, the lake, shopping, dining, and nearby Cedar Glen, this exceptional property offers the perfect combination of luxury, functionality, and the best of mountain living.
For sale
Listed by: LYNNE B WILSON & ASSOCIATES • SARAH JONES • Contact: 909-472-5373
$1,399,000
468 S Cumberland Dr, Lake Arrowhead, CA 92352
4beds
3,950sqft
Single Family Residence
Built in 2007
0.85 Acres Lot
$1,330,900 Zestimate®
$354/sqft
$280/mo HOA
What's special
- 51 days |
- 276 |
- 17 |
Zillow last checked:
Listing updated:
Listed by:
SARAH JONES DRE #02178881 909-472-5373,
LYNNE B WILSON & ASSOCIATES
Source: CRMLS,MLS#: IV26144617 Originating MLS: California Regional MLS
Originating MLS: California Regional MLSFacts & features
Interior
Bedrooms & bathrooms
- Bedrooms: 4
- Bathrooms: 4
- Full bathrooms: 1
- 3/4 bathrooms: 2
- 1/2 bathrooms: 1
- Main level bathrooms: 2
- Main level bedrooms: 1
Rooms
- Room types: Bedroom, Living Room, Primary Bedroom, Media Room, Office, Other, Pantry, Wine Cellar, Workshop, Dining Room
Primary bedroom
- Features: Primary Suite
Primary bedroom
- Features: Main Level Primary
Bedroom
- Features: Multi-Level Bedroom
Bathroom
- Features: Bathtub, Closet, Dual Sinks, Enclosed Toilet, Full Bath on Main Level, Jetted Tub, Separate Shower, Vanity, Walk-In Shower
Kitchen
- Features: Granite Counters, Kitchen Island, Utility Sink, Walk-In Pantry
Other
- Features: Walk-In Closet(s)
Pantry
- Features: Walk-In Pantry
Heating
- Central
Cooling
- Central Air
Appliances
- Included: Dishwasher, Freezer, Disposal, Gas Oven, Gas Range, Refrigerator, Warming Drawer, Dryer, Washer
- Laundry: Washer Hookup, Inside, Laundry Room
Features
- Wet Bar, Breakfast Bar, Breakfast Area, Separate/Formal Dining Room, Eat-in Kitchen, Granite Counters, High Ceilings, Living Room Deck Attached, Open Floorplan, Pantry, Storage, Main Level Primary, Primary Suite, Walk-In Pantry, Wine Cellar, Walk-In Closet(s), Workshop
- Flooring: Carpet, Wood
- Basement: Sump Pump
- Has fireplace: Yes
- Fireplace features: Gas, Kitchen, Living Room, Wood Burning
- Common walls with other units/homes: No Common Walls
Interior area
- Total interior livable area: 3,950 sqft
Property
Parking
- Total spaces: 8
- Parking features: Door-Multi, Driveway, Garage, See Remarks
- Attached garage spaces: 3
- Uncovered spaces: 5
Features
- Levels: Two
- Stories: 2
- Entry location: Level
- Patio & porch: Deck
- Pool features: None
- Has view: Yes
- View description: Trees/Woods
- Waterfront features: Lake Privileges
Lot
- Size: 0.85 Acres
- Features: Level, Sprinkler System, Street Level
Details
- Parcel number: 0331451260000
- Special conditions: Standard
Construction
Type & style
- Home type: SingleFamily
- Architectural style: Custom
- Property subtype: Single Family Residence
Condition
- Turnkey
- New construction: No
- Year built: 2007
Utilities & green energy
- Sewer: Public Sewer
- Water: Public
- Utilities for property: Electricity Connected, Natural Gas Connected, Sewer Connected, Water Connected
Community & HOA
Community
- Features: Fishing, Golf, Hiking, Lake, Mountainous, Water Sports
- Security: Security System
- Subdivision: Arrowhead Woods (Awhw)
HOA
- Has HOA: Yes
- Amenities included: Call for Rules, Management
- HOA fee: $280 monthly
- HOA name: Wheeler Steffen Property Management
- HOA phone: 909-621-5941
Location
- Region: Lake Arrowhead
Financial & listing details
- Price per square foot: $354/sqft
- Date on market: 7/3/2026
- Cumulative days on market: 51 days
- Listing terms: Cash,Cash to New Loan,Conventional
Estimated market value
$1,330,900
$1.26M - $1.40M
$5,770/mo
Price history
| Date | Event | Price |
|---|---|---|
| 7/3/2026 | Listed for sale | $1,399,000$354/sqft |
Source:  CRMLS #IV26144617 Report a problem CRMLS #IV26144617 Report a problem | ||
Public tax history
Tax history is unavailable.
Monthly payment
Est. payment
Payment breakdown
Explore the cost of this home by adjusting the details. Changes won't be saved.Climate risks
Neighborhood: Cedar Glen
Nearby schools
GreatSchools rating
- 4/10Lake Arrowhead Elementary SchoolGrades: K-5Distance: 2.1 mi
- 3/10Mary P. Henck Intermediate SchoolGrades: 6-8Distance: 2.7 mi
- 6/10Rim Of The World Senior High SchoolGrades: 9-12Distance: 2.5 mi
- $766,2003 bd4 ba2.9k sqft434 Cumberland Dr, Lake Arrowhead, CA 92321Off Market

- $1,250,0003 bd3 ba2.9k sqft434 S Cumberland Dr, Lake Arrowhead, CA 92352For Sale
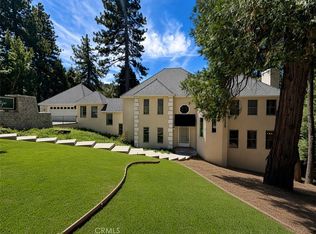
- $1,375,7004 bd3 ba3.7k sqft489 Cedar Ridge Dr, Lake Arrowhead, CA 92352Off Market
- $--3,354 sqft875 Iron Bark Hook Crk, Cedar Glen, CA 92321Off Market
- $1,3222,047 sqftWalnut Eucalyptus, Cedar glen, CA 92321Off Market
- $9802,526 sqft132 Rose Ln, Cedar Glen, CA 92321Off Market
- $1,6283,005 sqft128 Rose Ln, Cedar Glen, CA 92321Off Market
- $4,6002,047 sqft819 Palm Hook Crk, Cedar Glen, CA 92321Off Market
A local agent can set up tours, give advice and negotiate with sellers.
Similar homes
- $1,390,0004 bd4 ba3.4k sqft483 Emerald Dr, Lake Arrowhead, CA 92352For Sale
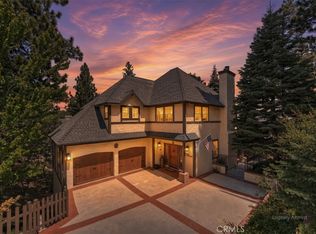 MLS ID #IG26177555, Laureen Wagner, Windermere Real Estate. CRMLS
 - $1,390,0006 bd5 ba3.8k sqft267 Pheasant Run, Lake Arrowhead, CA 92352For Sale
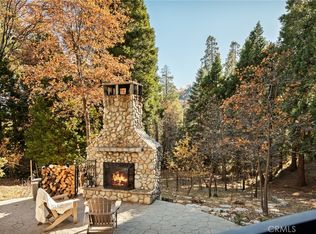 MLS ID #IG25274952, MEGHAN HARDIN, COLDWELL BANKER SKY RIDGE REALTY. CRMLS
 - $1,299,5004 bd3 ba3.6k sqft355 Cedar Ridge Dr, Lake Arrowhead, CA 92352For Sale
 MLS ID #IG26079484, Susan Smart, COLDWELL BANKER SKY RIDGE REALTY. CRMLS
 - $1,385,0005 bd4 ba3.3k sqft757 Nadelhorn Dr, Lake Arrowhead, CA 92352For Sale
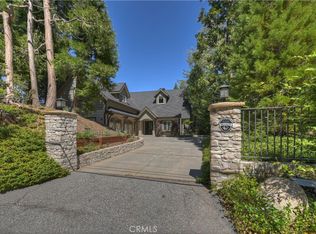 MLS ID #IG26083211, Kim Sellers, COLDWELL BANKER SKY RIDGE REALTY. CRMLS
 - $1,109,0004 bd4 ba3.1k sqft28670 Shenandoah Dr, Lake Arrowhead, CA 92352For SaleMLS ID #TR26098410, Jonathan Minerick, Homecoin.com. CRMLS
- $1,300,0004 bd4 ba3.9k sqft191 Fairway Dr, Lake Arrowhead, CA 92352For SaleMLS ID #IG26142657, Andrea Reis, ARROWHEAD PREMIER PROPERTIES. CRMLS
- $1,395,0003 bd3 ba2.8k sqft435 Riviera Dr, Lake Arrowhead, CA 92352For SaleMLS ID #IG26142719, MEGHAN HARDIN, COLDWELL BANKER SKY RIDGE REALTY. CRMLS
- $1,195,0004 bd4 ba3.1k sqft27516 W Shore Rd, Lake Arrowhead, CA 92352For SaleMLS ID #IG26150763, Brian L. Cohen, ARROWHEAD PREMIER PROPERTIES. CRMLS
- $1,100,0004 bd4 ba3.7k sqft1198 Montreal Dr, Lake Arrowhead, CA 92352For SaleMLS ID #SR26170871, Edwin Tsaturyan, JohnHart Real Estate. CRMLS
- $1,200,0005 bd4 ba3.6k sqft801 Brentwood Dr, Lake Arrowhead, CA 92352For SaleMLS ID #IG26149591, MEGHAN HARDIN, COLDWELL BANKER SKY RIDGE REALTY. CRMLS
- $1,199,0004 bd4 ba3.1k sqft27601 Cedarwood Dr, Lake Arrowhead, CA 92352For SaleMLS ID #IG25276567, Angela Cheng Yap, RE/MAX LAKESIDE. CRMLS
- $1,335,0005 bd3 ba4.4k sqft1369 Yellowstone Dr, Lake Arrowhead, CA 92352For SaleMLS ID #IG26112530, Vicky Center, Vista Sotheby's International Realty. CRMLS
- $1,499,0004 bd3 ba3.2k sqft447 Bay View Dr, Lake Arrowhead, CA 92352For SaleMLS ID #SR26063330, Oren Osovski, Equity Union. CRMLS
- $1,100,0004 bd3 ba3.1k sqft26077 Walnut Hills Dr, Lake Arrowhead, CA 92352For SaleMLS ID #IG26132104, BARRY LIEBERMAN, RE/MAX LAKESIDE. CRMLS
- $1,100,0004 bd6 ba2.7k sqft1298 Yellowstone Dr, Lake Arrowhead, CA 92352For SaleMLS ID #IG26173464, Paul Marmorstein, Real Broker. CRMLS
- $1,795,0005 bd6 ba3.9k sqft28476 N Shore Rd, Lake Arrowhead, CA 92352For SaleMLS ID #IG26171079, Cindy Stahl, Vista Sotheby's International Realty. CRMLS
- $948,0004 bd3 ba2.6k sqft28637 Shenandoah Dr, Lake Arrowhead, CA 92352For SaleMLS ID #IG26025944, SueEllen Knapp, KELLER WILLIAMS REALTY. CRMLS
- $1,725,0004 bd3 ba3.2k sqft27489 Meadow Bay Dr, Lake Arrowhead, CA 92352For SaleMLS ID #IG26164360, Vicky Center, Vista Sotheby's International Realty. CRMLS
- $1,650,0004 bd3 ba2k sqft27711 Hamiltair Dr, Lake Arrowhead, CA 92352For SaleMLS ID #IG26140153, Cindy Stahl, Vista Sotheby's International Realty. CRMLS
- $1,195,0005 bd4 ba4k sqft28125 Geneva Ln, Lake Arrowhead, CA 92352For SaleMLS ID #IG26060825, Angela Cheng Yap, RE/MAX LAKESIDE. CRMLS
Local buyer's agents are ready to help
