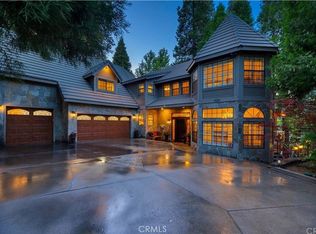
Welcome to elevated lake living in the exclusive gated community of Meadow Shores, where unmatched privacy meets exceptional design. Nestled amidst towering trees and nature, this meticulously crafted home blends warmth and sophistication from its striking exterior right into its inviting interior. Offering the ultimate lifestyle, this property includes a highly coveted end-slip boat dock just a stroll away, complete with a 21-foot Cobalt Bow Rider Powerboat for your lake adventures. Furnishings are available also for total ease in your new home and adventures.
Step inside through the convenient level entry directly from the garage, where a dramatic, soaring wall of cathedral windows immediately frames the serene outdoor landscape. The main level welcomes you with rich flagstone slate flooring, warm wood accents, a versatile entry-level bedroom or den, and a full bathroom complete with a private shower and sauna. At the heart of the home, a striking double-facing fireplace and a custom wet bar enhance the spacious living room. This space flows seamlessly into an adjoining office and a formal dining room, creating an ideal environment for entertaining. When only the best will do, the chef's delight kitchen delivers with top-tier Thermador appliances, custom cabinetry, granite countertops, and a moveable center island.
A gorgeous custom iron stairway leads to the upper level, revealing a luxurious primary suite featuring a private outdoor deck, a dual-facing fireplace, and a spa-inspired ensuite bathroom equipped with a jetted soaking tub, dual sinks, a separate shower, and a custom closet. Two additional family bedrooms complete the upper level, featuring expansive closets, individual workspaces, private Juliette balconies, and an adjoining Jack-and-Jill bathroom. Step outside to enjoy the multi-sectional Trex decking overlooking a tranquil seasonal stream. Enhanced by modern upgrades including air conditioning, a tankless water heater, new carpet, and exterior paint, this exceptional property truly exemplifies love and pride of ownership. Elevated living at its finest.
For sale
Listed by: Vista Sotheby's International Realty • Vicky Center • Contact: 909-754-9444
$1,725,000
27489 Meadow Bay Dr, Lake Arrowhead, CA 92352
4beds
3,289sqft
Single Family Residence
Built in 2000
9,600 Square Feet Lot
$1,656,100 Zestimate®
$524/sqft
$165/mo HOA
What's special
- 21 days |
- 825 |
- 41 |
Zillow last checked:
Listing updated:
Listed by:
Vicky Center DRE #01025785 909-754-9444,
Vista Sotheby's International Realty
Source: CRMLS,MLS#: IG26164360 Originating MLS: California Regional MLS
Originating MLS: California Regional MLSFacts & features
Interior
Bedrooms & bathrooms
- Bedrooms: 4
- Bathrooms: 3
- Full bathrooms: 3
- Main level bathrooms: 1
- Main level bedrooms: 1
Rooms
- Room types: Bathroom, Bedroom, Entry/Foyer, Kitchen, Laundry, Living Room, Primary Bathroom, Primary Bedroom, Other, Pantry, Sauna, Dining Room
Bedroom
- Features: Bedroom on Main Level
Bathroom
- Features: Bathroom Exhaust Fan, Bathtub, Closet, Dual Sinks, Enclosed Toilet, Full Bath on Main Level, Jetted Tub, Multiple Shower Heads, Soaking Tub, Separate Shower
Bathroom
- Features: Jack and Jill Bath
Kitchen
- Features: Granite Counters, Walk-In Pantry
Other
- Features: Walk-In Closet(s)
Pantry
- Features: Walk-In Pantry
Heating
- Central, Fireplace(s)
Cooling
- Central Air
Appliances
- Included: 6 Burner Stove, Double Oven, Dishwasher, Gas Cooktop, Disposal, Microwave, Refrigerator, Trash Compactor, Tankless Water Heater, Dryer, Washer
- Laundry: Washer Hookup, Gas Dryer Hookup, Inside, Laundry Room, Upper Level
Features
- Wet Bar, Built-in Features, Ceiling Fan(s), Cathedral Ceiling(s), Separate/Formal Dining Room, Eat-in Kitchen, Granite Counters, Living Room Deck Attached, Open Floorplan, Pantry, Partially Furnished, Recessed Lighting, Storage, Tile Counters, Bedroom on Main Level, Jack and Jill Bath, Primary Suite, Walk-In Pantry, Walk-In Closet(s)
- Flooring: Carpet, Stone
- Windows: Double Pane Windows
- Basement: Unfinished
- Has fireplace: Yes
- Fireplace features: Living Room, Primary Bedroom, Multi-Sided
- Common walls with other units/homes: No Common Walls
Interior area
- Total interior livable area: 3,289 sqft
Video & virtual tour
Property
Parking
- Total spaces: 2
- Parking features: Garage - Attached
- Attached garage spaces: 2
Features
- Levels: Two
- Stories: 2
- Entry location: 1
- Patio & porch: Deck
- Exterior features: Boat Slip
- Pool features: None
- Spa features: None
- Has view: Yes
- View description: Trees/Woods
- Waterfront features: Lake Privileges
Lot
- Size: 9,600 Square Feet
- Features: Front Yard, Landscaped, Level, Sprinkler System, Street Level
Details
- Additional parcels included: 0333311387033
- Parcel number: 0333042290000
- Special conditions: Standard
Construction
Type & style
- Home type: SingleFamily
- Architectural style: Custom
- Property subtype: Single Family Residence
Materials
- Stucco, Copper Plumbing
- Foundation: Raised
- Roof: Tile
Condition
- New construction: No
- Year built: 2000
Utilities & green energy
- Sewer: Public Sewer
- Water: Public
- Utilities for property: Electricity Connected, Natural Gas Connected, Sewer Connected, Water Connected
Community & HOA
Community
- Features: Biking, Fishing, Hiking, Lake, Mountainous, Near National Forest, Rural, Water Sports
- Subdivision: Arrowhead Woods (Awhw)
HOA
- Has HOA: Yes
- Amenities included: Controlled Access
- HOA fee: $165 monthly
- HOA name: MSPOA
- HOA phone: 909-601-7069
Location
- Region: Lake Arrowhead
Financial & listing details
- Price per square foot: $524/sqft
- Tax assessed value: $1,171,294
- Annual tax amount: $13,067
- Date on market: 7/28/2026
- Cumulative days on market: 21 days
- Listing terms: Cash,Cash to New Loan,Conventional,Submit
- Road surface type: Paved
Estimated market value
$1,656,100
$1.57M - $1.74M
$4,596/mo
Price history
| Date | Event | Price |
|---|---|---|
| 7/29/2026 | Listed for sale | $1,725,000+8.8%$524/sqft |
Source:  CRMLS #IG26164360 Report a problem CRMLS #IG26164360 Report a problem | ||
| 10/7/2022 | Sold | $1,585,000-9.4%$482/sqft |
Source:  Mountain Resort Communities AOR #RW22189323 Report a problem Mountain Resort Communities AOR #RW22189323 Report a problem | ||
| 9/8/2022 | Pending sale | $1,750,000$532/sqft |
Source: CRMLS #RW22189323 Report a problem | ||
| 8/27/2022 | Listed for sale | $1,750,000+133.3%$532/sqft |
Source: CRMLS #RW22189323 Report a problem | ||
| 4/25/2016 | Sold | $750,000$228/sqft |
Source: Mountain Resort Communities AOR #RW2160421 Report a problem | ||
| 4/1/2016 | Pending sale | $750,000$228/sqft |
Source: Coldwell Banker Sky Ridge Realty #2160421 Report a problem | ||
| 3/29/2016 | Listed for sale | $750,000+500%$228/sqft |
Source: COLDWELL BANKER SKY RIDGE REALTY #2160421 Report a problem | ||
| 4/19/1999 | Sold | $125,000+78.6%$38/sqft |
Source: Public Record Report a problem | ||
| 6/7/1996 | Sold | $70,000$21/sqft |
Source: Public Record Report a problem | ||
Public tax history
| Year | Property taxes | Tax assessment |
|---|---|---|
| 2025 | $13,067 -16.4% | $1,171,294 -19.4% |
| 2024 | $15,633 +1% | $1,453,500 +80.6% |
| 2023 | $15,481 +77.5% | $804,684 +2% |
| 2022 | $8,720 +1.1% | $788,905 +2% |
| 2021 | $8,624 -0.1% | $773,436 +1% |
| 2020 | $8,628 +2.7% | $765,505 +2% |
| 2019 | $8,399 +2.1% | $750,495 +2% |
| 2018 | $8,226 +2.9% | $735,780 +3.1% |
| 2017 | $7,995 | $714,000 +9% |
| 2016 | $7,995 +8.6% | $655,094 +1.5% |
| 2015 | $7,364 -1.6% | $645,254 +2% |
| 2014 | $7,487 | $632,615 +0.5% |
| 2013 | -- | $629,756 +2% |
| 2012 | -- | $617,408 +2% |
| 2011 | -- | $605,302 +0.8% |
| 2010 | -- | $600,778 -0.2% |
| 2009 | -- | $602,205 +2% |
| 2008 | -- | $590,397 +2% |
| 2007 | -- | $578,821 +2% |
| 2006 | -- | $567,471 +2% |
| 2005 | -- | $556,344 +2% |
| 2004 | -- | $545,435 +1.9% |
| 2003 | -- | $535,438 +2% |
| 2002 | -- | $524,939 +2% |
| 2001 | -- | $514,646 +116.9% |
| 2000 | -- | $237,300 |
Find assessor info on the county website
Monthly payment
Est. payment
Payment breakdown
Explore the cost of this home by adjusting the details. Changes won't be saved.Climate risks
Neighborhood: 92352
Nearby schools
GreatSchools rating
- 4/10Lake Arrowhead Elementary SchoolGrades: K-5Distance: 1.7 mi
- 3/10Mary P. Henck Intermediate SchoolGrades: 6-8Distance: 0.6 mi
- 6/10Rim Of The World Senior High SchoolGrades: 9-12Distance: 2 mi
- $904,0005 bd3 ba2.6k sqft27477 Meadow Bay Dr, Lake Arrowhead, CA 92352Off Market
- $1,123,3004 bd3 ba3.1k sqft27501 Meadow Bay Dr, Lake Arrowhead, CA 92352Off Market
- $886,4004 bd3 ba3.4k sqft27487 Meadow Bay Dr, Lake Arrowhead, CA 92352Off Market
- $94,7050.29 acresMeadow Bay Dr, Lake arrowhead, CA 92352Off Market
- $227,32210,193 sqft27503 Meadow Bay Dr, Lake Arrowhead, CA 92352Off Market
- $1,625,0004 bd4 ba3.3k sqft27490 Meadow Bay Dr, Lake Arrowhead, CA 92352Sold
- $2,288,0004 bd4 ba5k sqft27461 Meadow Bay Dr, Lake Arrowhead, CA 92352Off Market
- $2,622,2005 bd4 ba4.4k sqft27465 Meadow Bay Dr, Lake Arrowhead, CA 92352Off Market
A local agent can set up tours, give advice and negotiate with sellers.
Similar homes
- $1,795,0005 bd4 ba4.4k sqft490 Bay View Ct, Lake Arrowhead, CA 92352For Sale
 MLS ID #IG26070060, Joe Marquez, PRIME PROPERTIES. CRMLS
 - $1,499,0004 bd3 ba3.2k sqft447 Bay View Dr, Lake Arrowhead, CA 92352For Sale
 MLS ID #SR26063330, Oren Osovski, Equity Union. CRMLS
 - $1,650,0004 bd3 ba2k sqft27711 Hamiltair Dr, Lake Arrowhead, CA 92352For Sale
 MLS ID #IG26140153, Cindy Stahl, Vista Sotheby's International Realty. CRMLS
 - $1,795,0005 bd6 ba3.9k sqft28476 N Shore Rd, Lake Arrowhead, CA 92352For Sale
 MLS ID #IG26171079, Cindy Stahl, Vista Sotheby's International Realty. CRMLS
 - $1,850,0004 bd4 ba2.9k sqft28018 Peninsula Dr, Lake Arrowhead, CA 92352For SaleMLS ID #IG26094556, Kim Sellers, COLDWELL BANKER SKY RIDGE REALTY. CRMLS
- $1,195,0004 bd4 ba3.1k sqft27516 W Shore Rd, Lake Arrowhead, CA 92352For SaleMLS ID #IG26150763, Brian L. Cohen, ARROWHEAD PREMIER PROPERTIES. CRMLS
- $1,649,0005 bd5 ba4.1k sqft524 Golf Course Rd, Lake Arrowhead, CA 92352For SaleMLS ID #IG26096125, Sarah Polley, Windermere Real Estate. CRMLS
- $1,297,0004 bd5 ba3.5k sqft27427 Pinewood Dr, Lake Arrowhead, CA 92352For SaleMLS ID #IG26163735, Michelle Hutton, COLDWELL BANKER SKY RIDGE REALTY. CRMLS
- $1,385,0005 bd4 ba3.3k sqft757 Nadelhorn Dr, Lake Arrowhead, CA 92352For SaleMLS ID #IG26083211, Kim Sellers, COLDWELL BANKER SKY RIDGE REALTY. CRMLS
- $1,500,0005 bd5 ba4.5k sqft27487 Matterhorn Dr, Lake Arrowhead, CA 92352For SaleMLS ID #IG26112741, BARRY LIEBERMAN, RE/MAX LAKESIDE. CRMLS
- $1,699,0004 bd3 ba3.7k sqft268 Cedarbrook Dr, Twin Peaks, CA 92391For SaleMLS ID #IV26022493, LYNNE WILSON, LYNNE B WILSON & ASSOCIATES. CRMLS
- $1,450,0004 bd5 ba4.2k sqft27421 Cedarwood Dr, Lake Arrowhead, CA 92352For SaleMLS ID #IG26028529, Angela Cheng Yap, RE/MAX LAKESIDE. CRMLS
- $1,399,0004 bd4 ba3.9k sqft468 S Cumberland Dr, Lake Arrowhead, CA 92352For SaleMLS ID #IV26144617, SARAH JONES, LYNNE B WILSON & ASSOCIATES. CRMLS
- $1,874,0005 bd5 ba4.5k sqft699 Brentwood Dr, Lake Arrowhead, CA 92352For SaleMLS ID #IV25280879, LYNNE WILSON, LYNNE B WILSON & ASSOCIATES. CRMLS
- $1,199,0004 bd4 ba3.1k sqft27601 Cedarwood Dr, Lake Arrowhead, CA 92352For SaleMLS ID #IG25276567, Angela Cheng Yap, RE/MAX LAKESIDE. CRMLS
- $1,050,0005 bd3 ba2.9k sqft628 Grass Valley Rd, Lake Arrowhead, CA 92352For SaleMLS ID #IG26123822, Amy Kaplan, KELLER WILLIAMS LAKE ARROWHEAD. CRMLS
- $1,395,0003 bd3 ba2.8k sqft435 Riviera Dr, Lake Arrowhead, CA 92352For SaleMLS ID #IG26142719, MEGHAN HARDIN, COLDWELL BANKER SKY RIDGE REALTY. CRMLS
- $1,000,0004 bd5 ba3.5k sqft27336 Alpen Dr, Lake Arrowhead, CA 92352For SaleMLS ID #IG26088725, BARRY LIEBERMAN, RE/MAX LAKESIDE. CRMLS
- $1,795,0003 bd3 ba2.4k sqft28971 N Shore Rd, Lake Arrowhead, CA 92352For SaleMLS ID #IG26106993, Angela Cheng Yap, RE/MAX LAKESIDE. CRMLS
- $1,299,5004 bd3 ba3.6k sqft355 Cedar Ridge Dr, Lake Arrowhead, CA 92352For SaleMLS ID #IG26079484, Susan Smart, COLDWELL BANKER SKY RIDGE REALTY. CRMLS
Local buyer's agents are ready to help
