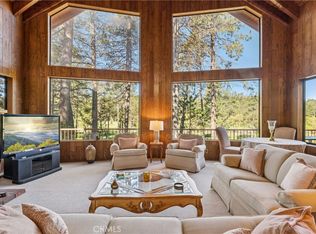
Privately Gated! All One Level Ranch Style Showplace! Situated on approximately 2.31 Acres! Easy Access 4 Car Garage! Deep Well Water irrigation system! Waterfall and Pond! Family Picnic Plateau with outdoor kitchen, Firepit and Custom Smoker. If you are an RV Lover, you have found the right place!! Prior Sellers thought of everything to accommodate their RV. The Family Lodge has 4 Bedrooms, 3 Bathrooms, a Formal Dining Room will seat 10 Comfortably. The Grand Scale Kitchen with Chefs Dream Island + Top Appliances with separate Craft Room! A delightful conversation Sunroom! Whole House Music/Speaker System inside and out. Grand Scale Trex Deck. A covered Porch for Lazy Afternoons. Central Heating and Air Conditioning. Solar Panels! Large Build Up Storage Space. Fruit Trees and Berry Bushes! Landscaped to compliment the forested setting. Giant Trees! Buildable expansion Space and Zoned for Horses! Seller has installed custom concrete driveway which includes multi vehicle parking. Lush Green Near 120 Acred Forest Service Land. Magnificent views of the property from all points. Not another property like this one. Just minutes to Lake Gregory and Shopping. Located in an undiscovered area of Twin Peaks adjacent to Lake Arrowhead. WOW!!
For sale
Street View
Listed by: LYNNE B WILSON & ASSOCIATES • LYNNE WILSON • 909-337-2080
$1,699,000
268 Cedarbrook Dr, Twin Peaks, CA 92391
4beds
3,765sqft
Single Family Residence
Built in 2000
2.31 Acres Lot
$1,608,500 Zestimate®
$451/sqft
$-- HOA
What's special
- 243 days
- 247
- 17
Zillow last checked:
Listing updated:
Listed by:
LYNNE WILSON DRE #00417754 909-337-2080,
LYNNE B WILSON & ASSOCIATES
Source: CRMLS,MLS#: IV26022493 Originating MLS: California Regional MLS
Originating MLS: California Regional MLSFacts & features
Interior
Bedrooms & bathrooms
- Bedrooms: 4
- Bathrooms: 3
- Full bathrooms: 2
- 3/4 bathrooms: 1
- Main level bathrooms: 3
- Main level bedrooms: 4
Rooms
- Room types: Entry/Foyer, Laundry, Living Room, Primary Bedroom, Other, Pantry, Sunroom
Primary bedroom
- Features: Main Level Primary
Bathroom
- Features: Bathtub, Dual Sinks, Granite Counters, Heated Floor, Separate Shower, Vanity, Walk-In Shower
Kitchen
- Features: Granite Counters, Kitchen Island, Utility Sink, Walk-In Pantry
Other
- Features: Walk-In Closet(s)
Pantry
- Features: Walk-In Pantry
Heating
- Central
Cooling
- Central Air, Whole House Fan
Appliances
- Included: Built-In Range, Double Oven, Dishwasher, Gas Oven, Microwave, Refrigerator, Trash Compactor
- Laundry: Inside, Laundry Room
Features
- Breakfast Bar, Breakfast Area, Eat-in Kitchen, Granite Counters, High Ceilings, Intercom, Living Room Deck Attached, Open Floorplan, Pantry, Wired for Sound, Instant Hot Water, Main Level Primary, Walk-In Pantry, Walk-In Closet(s)
- Flooring: Wood
- Has fireplace: Yes
- Fireplace features: Living Room, Primary Bedroom
- Common walls with other units/homes: No Common Walls
Interior area
- Total interior livable area: 3,765 sqft
Video & virtual tour
Property
Parking
- Total spaces: 10
- Parking features: Concrete, Door-Multi, Direct Access, Driveway, Garage, Gated, Oversized, Private, RV Hook-Ups, RV Access/Parking, See Remarks, Workshop in Garage
- Attached garage spaces: 4
- Uncovered spaces: 6
Features
- Levels: One
- Stories: 1
- Entry location: Level Entry
- Patio & porch: Covered, Deck, Wrap Around
- Exterior features: Barbecue
- Pool features: None
- Has spa: Yes
- Spa features: Private
- Has view: Yes
- View description: Pond, Trees/Woods
- Has water view: Yes
- Water view: Pond
- Waterfront features: Pond
Lot
- Size: 2.31 Acres
- Features: Horse Property, Level, Sprinkler System, Street Level, Trees
Details
- Parcel number: 0334091170000
- Special conditions: Standard
- Other equipment: Intercom
- Horses can be raised: Yes
Construction
Type & style
- Home type: SingleFamily
- Architectural style: Custom
- Property subtype: Single Family Residence
Condition
- Turnkey
- New construction: No
- Year built: 2000
Utilities & green energy
- Sewer: Septic Tank
- Water: Public, Well
- Utilities for property: Electricity Connected, Water Connected
Community & HOA
Community
- Features: Biking, Dog Park, Foothills, Fishing, Hiking, Mountainous
- Subdivision: Twin Peaks (Twin)
Location
- Region: Twin Peaks
Financial & listing details
- Price per square foot: $451/sqft
- Tax assessed value: $1,299,500
- Date on market: 2/6/2026
- Cumulative days on market: 244 days
- Listing terms: Cash,Cash to New Loan,Conventional
Estimated market value
$1,608,500
$1.53M - $1.69M
$3,564/mo
Price history
| Date | Event | Price |
|---|---|---|
| 2/7/2026 | Listed for sale | $1,699,000+21.4%$451/sqft |
Source:  Mountain Resort Communities AOR #32600242 Report a problem Mountain Resort Communities AOR #32600242 Report a problem | ||
| 12/13/2022 | Sold | $1,400,000-6.6%$372/sqft |
Source: Public Record Report a problem | ||
| 10/5/2022 | Pending sale | $1,499,000$398/sqft |
Source:  CRMLS #IV22032109 Report a problem CRMLS #IV22032109 Report a problem | ||
| 8/2/2022 | Price change | $1,499,000+1.6%$398/sqft |
Source: CRMLS #IV22032109 Report a problem | ||
| 2/18/2022 | Listed for sale | $1,475,000$392/sqft |
Source: CRMLS #IV22032109 Report a problem | ||
Public tax history
| Year | Property taxes | Tax assessment |
|---|---|---|
| 2026 | -- | $1,299,500 -10.8% |
| 2025 | $16,192 -6.9% | $1,456,560 +2% |
| 2024 | $17,400 +2.2% | $1,428,000 +2% |
| 2023 | $17,022 +100.6% | $1,400,000 +104.5% |
| 2022 | $8,486 +1.2% | $684,510 +2% |
| 2021 | $8,386 +0.1% | $671,088 +1% |
| 2020 | $8,380 +2.6% | $664,207 +2% |
| 2019 | $8,166 +8% | $651,183 +2% |
| 2018 | $7,562 +1.9% | $638,415 +2% |
| 2017 | $7,419 | $625,897 +2% |
| 2016 | $7,419 +3.5% | $613,625 +1.5% |
| 2015 | $7,166 +0.9% | $604,408 +2% |
| 2014 | $7,100 | $592,569 |
Find assessor info on the county website
Monthly payment
Est. payment
Payment breakdown
Explore the cost of this home by adjusting the details. Changes won't be saved.Climate risks
Neighborhood: Twin Peaks
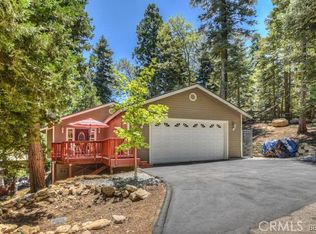
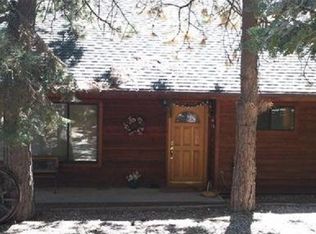
Similar homes
- $1,639,0004 bd3 ba3.5k sqft26472 Hillcrest Ln, Lake Arrowhead, CA 92352For Sale
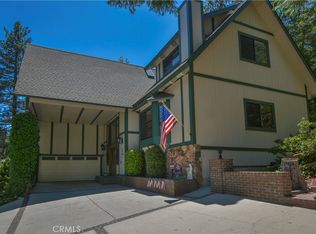 MLS ID #IG26195174, Brady Heuser, COLDWELL BANKER SKY RIDGE REALTY. CRMLS
 - $1,685,0004 bd3 ba3.2k sqft27489 Meadow Bay Dr, Lake Arrowhead, CA 92352For Sale
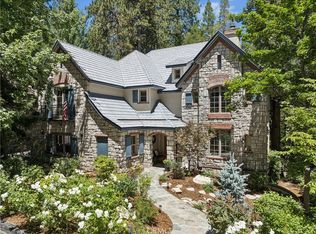 MLS ID #IG26164360, Vicky Center, Vista Sotheby's International Realty. CRMLS
 - $1,649,0005 bd5 ba4.1k sqft524 Golf Course Rd, Lake Arrowhead, CA 92352For Sale
 MLS ID #IG26096125, Sarah Polley, Windermere Real Estate. CRMLS
 - $1,399,0004 bd4 ba3.9k sqft468 S Cumberland Dr, Lake Arrowhead, CA 92352For Sale
 MLS ID #IV26144617, SARAH JONES, LYNNE B WILSON & ASSOCIATES. CRMLS
