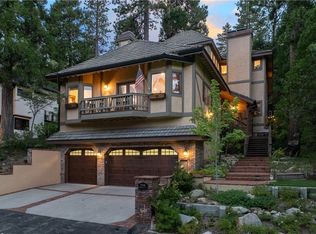
Dramatic Golf Course Views with Estate Quality Residence fronting the highly acclaimed Lake Arrowhead Country Club! Lake Rights! Beautiful Bedrooms with Bonus Bedroom for kids and separate entry. 3 Car Level Entry Garage. Gourmet Kitchen with Brick Floors and Center Island, Top Appliances and Fireplace. Den/Office. Formal Dining Room. Comfortable Living Room. Floor to Ceiling Bookshelves in Library. 4 Fireplaces. Sweeping Golf Course Views! Golf Cart Garage. Includes Furniture and Appliances. Excludes Sellers personal Belongings. Generator! 1/2 Double Dock in North Bay may be offered for sale separate to Buyers only. Sellers Pontoon Boat can be offered to Buyers only for sale separately.
For sale
Listed by: LYNNE B WILSON & ASSOCIATES • LYNNE WILSON • 909-337-2080
$1,874,000
699 Brentwood Dr, Lake Arrowhead, CA 92352
5beds
4,546sqft
Single Family Residence
Built in 1990
9,800 Square Feet Lot
$1,758,800 Zestimate®
$412/sqft
$-- HOA
What's special
Golf cart garageGourmet kitchenCenter islandSeparate entryFormal dining roomTop appliancesSweeping golf course views
- 466 days
- 226
- 5
Zillow last checked:
Listing updated:
Listed by:
LYNNE WILSON DRE #00417754 909-337-2080,
LYNNE B WILSON & ASSOCIATES
Source: CRMLS,MLS#: IV25280879 Originating MLS: California Regional MLS
Originating MLS: California Regional MLSFacts & features
Interior
Bedrooms & bathrooms
- Bedrooms: 5
- Bathrooms: 5
- Full bathrooms: 3
- 3/4 bathrooms: 1
- 1/2 bathrooms: 1
- Main level bathrooms: 2
- Main level bedrooms: 1
Rooms
- Room types: Bedroom, Entry/Foyer, Kitchen, Laundry, Living Room, Primary Bedroom, Office, Other, Pantry, Wine Cellar, Dining Room
Primary bedroom
- Features: Main Level Primary
Primary bedroom
- Features: Multiple Primary Suites
Bedroom
- Features: Multi-Level Bedroom
Bathroom
- Features: Full Bath on Main Level, Soaking Tub, Separate Shower, Tub Shower
Kitchen
- Features: Built-in Trash/Recycling, Kitchen Island, Tile Counters, Walk-In Pantry
Other
- Features: Walk-In Closet(s)
Pantry
- Features: Walk-In Pantry
Heating
- Central
Cooling
- Central Air
Appliances
- Included: Double Oven, Dishwasher, Gas Cooktop, Disposal, Gas Oven, Gas Water Heater, Microwave, Refrigerator, Trash Compactor, Warming Drawer
- Laundry: Laundry Room
Features
- Breakfast Area, Cathedral Ceiling(s), Separate/Formal Dining Room, Bedroom on Main Level, Main Level Primary, Multiple Primary Suites, Walk-In Pantry, Wine Cellar, Walk-In Closet(s)
- Flooring: Brick, Carpet, Tile, Wood
- Has fireplace: Yes
- Fireplace features: Den, Kitchen, Living Room, Primary Bedroom
- Common walls with other units/homes: No Common Walls
Interior area
- Total interior livable area: 4,546 sqft
Property
Parking
- Total spaces: 7
- Parking features: Door-Multi, Direct Access, Driveway, Garage, Private, One Space
- Attached garage spaces: 3
- Uncovered spaces: 4
Features
- Levels: Two
- Stories: 2
- Entry location: level
- Patio & porch: Deck, Patio
- Exterior features: Boat Slip
- Pool features: None
- Spa features: None
- Has view: Yes
- View description: Golf Course, Trees/Woods
Lot
- Size: 9,800 Square Feet
- Features: 0-1 Unit/Acre, Level, On Golf Course, Paved, Sprinklers None
Details
- Parcel number: 0345252100000
- Special conditions: Standard
Construction
Type & style
- Home type: SingleFamily
- Architectural style: Custom
- Property subtype: Single Family Residence
Materials
- Roof: Tile
Condition
- New construction: No
- Year built: 1990
Utilities & green energy
- Sewer: Public Sewer
- Water: Public
- Utilities for property: Electricity Available, Natural Gas Available, Sewer Available, Water Available
Community & HOA
Community
- Features: Dog Park, Fishing, Golf, Hiking, Lake, Mountainous, Park, Water Sports
- Security: Security System
- Subdivision: Arrowhead Woods (Awhw)
Location
- Region: Lake Arrowhead
Financial & listing details
- Price per square foot: $412/sqft
- Tax assessed value: $1,690,465
- Date on market: 12/29/2025
- Cumulative days on market: 466 days
- Listing terms: Cash to New Loan
- Inclusions: All Furniture and Appliances. Generac Generator
- Exclusions: Sellers Personal Belongings
Estimated market value
$1,758,800
$1.67M - $1.85M
$5,894/mo
Price history
| Date | Event | Price |
|---|---|---|
| 7/3/2026 | Price change | $1,874,000-5.1%$412/sqft |
Source:  Mountain Resort Communities AOR #32502885 Report a problem Mountain Resort Communities AOR #32502885 Report a problem | ||
| 12/29/2025 | Price change | $1,974,000-1.3%$434/sqft |
Source:  CRMLS #IV25280879 Report a problem CRMLS #IV25280879 Report a problem | ||
| 11/4/2024 | Price change | $1,999,000-9.1%$440/sqft |
Source: CRMLS #EV24173076 Report a problem | ||
| 8/27/2024 | Listed for sale | $2,200,000+46.7%$484/sqft |
Source: CRMLS #EV24173076 Report a problem | ||
| 12/10/2015 | Sold | $1,500,000-4.8%$330/sqft |
Source: Mountain Resort Communities AOR #RW2140011 Report a problem | ||
| 6/7/2015 | Price change | $1,575,000-4.5%$346/sqft |
Source: LYNNE B. WILSON & ASSOC. #2140011 Report a problem | ||
| 4/2/2015 | Price change | $1,650,000-8.3%$363/sqft |
Source: LYNNE B. WILSON & ASSOC. #2140011 Report a problem | ||
| 8/3/2014 | Price change | $1,799,000-5.3%$396/sqft |
Source: LYNNE B. WILSON & ASSOC. #2140011 Report a problem | ||
| 2/20/2014 | Listed for sale | $1,899,000-4.8%$418/sqft |
Source: Lynne B. Wilson & Associates #2140011 Report a problem | ||
| 12/31/2013 | Listing removed | $1,995,000$439/sqft |
Source: Coldwell Banker George Realty #AR13210927 Report a problem | ||
| 6/14/2013 | Price change | $1,995,000-7.2%$439/sqft |
Source: Coldwell Banker Sky Ridge Realty #2130311 Report a problem | ||
| 4/17/2013 | Listed for sale | $2,150,000-4.4%$473/sqft |
Source: Coldwell Banker Sky Ridge Realty Report a problem | ||
| 2/13/2013 | Listing removed | $2,250,000$495/sqft |
Source: Coldwell Banker Sky Ridge Realty #E12072488 Report a problem | ||
| 6/16/2012 | Listed for sale | $2,250,000$495/sqft |
Source: Coldwell Banker Sky Ridge Realty #E12072488 Report a problem | ||
| 4/12/2012 | Listing removed | $2,250,000$495/sqft |
Source: Coldwell Banker Sky Ridge Realty Report a problem | ||
| 1/25/2012 | Listed for sale | $2,250,000+25%$495/sqft |
Source: Coldwell Banker Sky Ridge Realty Report a problem | ||
| 7/8/2005 | Sold | $1,800,000+157.5%$396/sqft |
Source: Public Record Report a problem | ||
| 10/7/1994 | Sold | $699,000$154/sqft |
Source: Public Record Report a problem | ||
Public tax history
| Year | Property taxes | Tax assessment |
|---|---|---|
| 2026 | -- | $1,690,465 +2% |
| 2025 | $18,440 +5.8% | $1,657,319 +2% |
| 2024 | $17,431 +1% | $1,624,822 +2% |
| 2023 | $17,262 +2.1% | $1,592,962 +2% |
| 2022 | $16,907 +1.1% | $1,561,728 +2% |
| 2021 | $16,722 -0.1% | $1,531,106 +1% |
| 2020 | $16,736 +2.8% | $1,515,406 +2% |
| 2019 | $16,281 | $1,485,692 +2% |
| 2018 | -- | $1,456,561 +2% |
| 2017 | $15,526 | $1,428,001 +2% |
| 2016 | $15,526 +2.1% | $1,400,001 -10.6% |
| 2015 | $15,208 -12.1% | $1,566,600 |
| 2014 | $17,292 | $1,566,600 +6% |
| 2013 | -- | $1,478,000 +5% |
| 2012 | -- | $1,407,600 |
| 2011 | -- | $1,407,600 -10% |
| 2010 | -- | $1,564,000 -8% |
| 2009 | -- | $1,700,000 -9.2% |
| 2008 | -- | $1,872,720 +2% |
| 2007 | -- | $1,836,000 +2% |
| 2006 | -- | $1,800,000 +107.8% |
| 2005 | -- | $866,136 +2% |
| 2004 | -- | $849,152 +1.9% |
| 2003 | -- | $833,589 +2% |
| 2002 | -- | $817,244 +2% |
| 2001 | -- | $801,220 +2% |
| 2000 | -- | $785,510 |
Find assessor info on the county website
Monthly payment
Est. payment
Payment breakdown
Explore the cost of this home by adjusting the details. Changes won't be saved.Climate risks
Neighborhood: 92352
- $706,5003 bd2 ba2.5k sqft707 Brentwood Dr, Lake Arrowhead, CA 92352Off Market
- $825,0004 bd3 ba1.5k sqft691 Brentwood Dr, Lake Arrowhead, CA 92352Sold
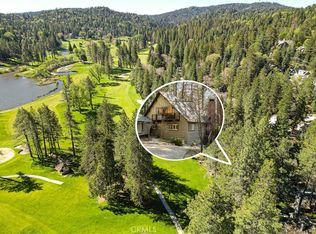
- $1,236,0003 bd4 ba2.3k sqft679 Brentwood Dr, Lake Arrowhead, CA 92352Off Market
- $2,081,0004 bd4 ba3.2k sqft717 Brentwood Dr, Lake Arrowhead, CA 92352Off Market
Similar homes
- $1,795,0005 bd4 ba4.4k sqft490 Bay View Ct, Lake Arrowhead, CA 92352For Sale
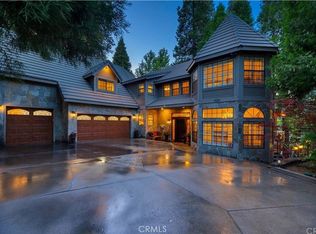 MLS ID #IG26070060, Joe Marquez, PRIME PROPERTIES. CRMLS
 - $1,649,0005 bd5 ba4.1k sqft524 Golf Course Rd, Lake Arrowhead, CA 92352For Sale
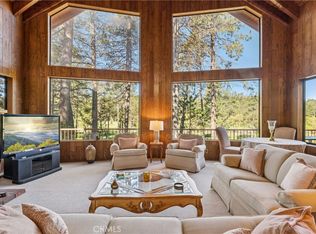 MLS ID #IG26096125, Sarah Polley, Windermere Real Estate. CRMLS
 - $1,795,0005 bd6 ba3.9k sqft28476 N Shore Rd, Lake Arrowhead, CA 92352For Sale
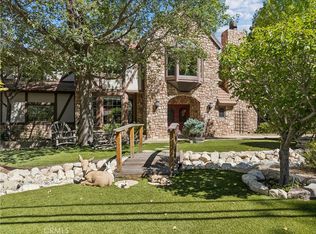 MLS ID #IG26171079, Cindy Stahl, Vista Sotheby's International Realty. CRMLS
 - $2,300,0005 bd3 ba3.5k sqft27598 Meadow Bay Dr, Lake Arrowhead, CA 92352For Sale
 MLS ID #IG26184556, GARY DOSS, COMPASS. CRMLS
Local buyer's agents are ready to help
