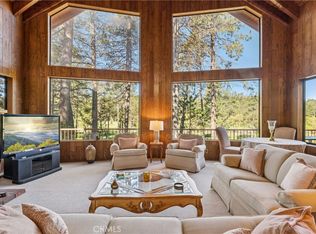
Welcome to “Black Bear Lodge” — an extraordinary 4,500 sq. ft. mountain estate offering luxury lodge living, panoramic mountain views, and coveted Lake Rights to the pristine private waters of Lake Arrowhead. The entire estate is wonderfully designed, crafted and maintained from the custom carved front door to the custom milled siding and of course the carved Yogi bear & lodge-pole railings. ~ This impressive 5 bedroom/5 bathroom retreat combines grand scale with warm mountain character, featuring an open floor plan designed for entertaining and comfortable multi-generational living. The level-entry main floor includes a spacious primary suite with fireplace and stone surrouned spa-tub. Soaring living spaces, and seamless indoor-outdoor flow to an extra-large deck overlooking breathtaking mountain scenery. ~ Designed for recreation and relaxation, the home features a huge game & theatre room, separate family room, plus a dedicated gym/office space — offering flexibility for gatherings, remote work, or vacation rental potential. ~ Situated on a beautifully landscaped and terraced double lot of over 1/2 acre, the grounds are truly one of a kind. Enjoy your own mini orchard with approximately 30 fruit trees, a stunning rose garden, and a Napa-style outdoor dining experience beneath vine-covered trellises. The fantastic outdoor kitchen creates the perfect setting for entertaining under the stars. ~ Additional amenities include a garage, covered parking, RV/boat parking, whole-house automatic generator, A/C, public utilities, and high-speed internet. Offered fully furnished & decorated so you can start enjoying right away! Located on a plowed and county-maintained road for convenient year-round access. ~ “Black Bear Lodge” offers the ultimate mountain lifestyle — combining privacy, luxury, outdoor beauty, and unforgettable entertaining spaces in one remarkable Lake Arrowhead retreat.
For sale
Listed by: RE/MAX LAKESIDE • BARRY LIEBERMAN • Contact: 909-553-6507
Price cut: $150K (6/17)
$1,500,000
27487 Matterhorn Dr, Lake Arrowhead, CA 92352
5beds
4,512sqft
Single Family Residence
Built in 1992
0.64 Acres Lot
$1,436,800 Zestimate®
$332/sqft
$-- HOA
What's special
- 87 days |
- 358 |
- 11 |
Zillow last checked:
Listing updated:
Listed by:
BARRY LIEBERMAN DRE #01717124 909-553-6507,
RE/MAX LAKESIDE
Source: CRMLS,MLS#: IG26112741 Originating MLS: California Regional MLS
Originating MLS: California Regional MLSFacts & features
Interior
Bedrooms & bathrooms
- Bedrooms: 5
- Bathrooms: 5
- Full bathrooms: 3
- 1/2 bathrooms: 2
- Main level bathrooms: 2
- Main level bedrooms: 1
Rooms
- Room types: Bonus Room, Bedroom, Dance Studio, Exercise Room, Family Room, Game Room, Great Room, Kitchen, Laundry, Living Room, Primary Bedroom, Media Room, Office
Primary bedroom
- Features: Primary Suite
Primary bedroom
- Features: Main Level Primary
Bathroom
- Features: Bathtub, Dual Sinks, Full Bath on Main Level, Jetted Tub, Soaking Tub, Separate Shower, Vanity, Walk-In Shower
Kitchen
- Features: Kitchen Island, Kitchen/Family Room Combo, Utility Sink
Heating
- Central, Forced Air, Natural Gas
Cooling
- Central Air
Appliances
- Included: Barbecue, Double Oven, Dishwasher, Gas Cooktop, Gas Water Heater, Microwave, Refrigerator, Dryer, Washer
- Laundry: Inside, Laundry Room
Features
- Beamed Ceilings, Ceiling Fan(s), Cathedral Ceiling(s), Furnished, In-Law Floorplan, Living Room Deck Attached, Open Floorplan, Storage, Wired for Sound, Main Level Primary, Primary Suite
- Flooring: Carpet, Tile, Wood
- Windows: Double Pane Windows
- Has fireplace: Yes
- Fireplace features: Family Room, Gas Starter, Living Room, Primary Bedroom, Wood Burning
- Furnished: Yes
- Common walls with other units/homes: No Common Walls
Interior area
- Total interior livable area: 4,512 sqft
Video & virtual tour
Property
Parking
- Total spaces: 6
- Parking features: Covered, Direct Access, Driveway Level, Driveway, Garage, On Site, Off Street, RV Access/Parking
- Attached garage spaces: 2
- Uncovered spaces: 4
Features
- Levels: Three Or More
- Stories: 3
- Entry location: main
- Patio & porch: Deck
- Pool features: None
- Has spa: Yes
- Spa features: Bath
- Has view: Yes
- View description: Mountain(s), Trees/Woods
- Waterfront features: Lake Privileges
Lot
- Size: 0.64 Acres
- Features: Back Yard, Sloped Down, Garden, Gentle Sloping, Near Park, Sprinkler System, Trees
Details
- Parcel number: 0333764410000
- Special conditions: Standard
Construction
Type & style
- Home type: SingleFamily
- Property subtype: Single Family Residence
Materials
- Roof: Composition
Condition
- Turnkey
- New construction: No
- Year built: 1992
Utilities & green energy
- Sewer: Public Sewer
- Water: Public
- Utilities for property: Cable Available, Electricity Connected, Natural Gas Connected, Phone Available, Sewer Connected, Water Connected
Community & HOA
Community
- Features: Biking, Dog Park, Hiking, Lake, Mountainous, Near National Forest, Water Sports, Fishing, Park
- Security: Security System, Carbon Monoxide Detector(s), Smoke Detector(s)
- Subdivision: Arrowhead Woods (Awhw)
Location
- Region: Lake Arrowhead
Financial & listing details
- Price per square foot: $332/sqft
- Tax assessed value: $942,723
- Annual tax amount: $10,652
- Date on market: 5/23/2026
- Cumulative days on market: 87 days
- Listing terms: Cash,Cash to New Loan
- Inclusions: furniture, appliances, decor.
- Exclusions: seller will provide list if any
- Road surface type: Paved
Estimated market value
$1,436,800
$1.36M - $1.51M
$5,556/mo
Price history
| Date | Event | Price |
|---|---|---|
| 6/17/2026 | Price change | $1,500,000-9.1%$332/sqft |
Source:  CRMLS #IG26112741 Report a problem CRMLS #IG26112741 Report a problem | ||
| 5/24/2026 | Listed for sale | $1,650,000+91.4%$366/sqft |
Source: CRMLS #IG26112741 Report a problem | ||
| 10/10/2019 | Sold | $862,000-1.9%$191/sqft |
Source:  Glendale AOR ZDD #819003999 Report a problem Glendale AOR ZDD #819003999 Report a problem | ||
| 9/11/2019 | Pending sale | $878,500$195/sqft |
Source: Coldwell Banker Residential Brokerage - La Canada Flintridge #819003999 Report a problem | ||
| 8/28/2019 | Listed for sale | $878,500+25.9%$195/sqft |
Source: Coldwell Banker Residential Brokerage #819003999 Report a problem | ||
| 9/30/2013 | Sold | $698,000$155/sqft |
Source:  Mountain Resort Communities AOR #RW2130913 Report a problem Mountain Resort Communities AOR #RW2130913 Report a problem | ||
Public tax history
| Year | Property taxes | Tax assessment |
|---|---|---|
| 2025 | $10,652 +5.7% | $942,723 +2% |
| 2024 | $10,076 +1% | $924,238 +2% |
| 2023 | $9,977 +2.1% | $906,116 +2% |
| 2022 | $9,773 +1.1% | $888,349 +2% |
| 2021 | $9,666 -0.1% | $870,930 +1% |
| 2020 | $9,672 +6% | $862,000 +5.4% |
| 2019 | $9,124 +2.2% | $818,145 +2% |
| 2018 | $8,925 +1.9% | $802,103 +2% |
| 2017 | $8,759 | $786,375 +2% |
| 2016 | $8,759 | $770,956 |
Find assessor info on the county website
Monthly payment
Est. payment
Payment breakdown
Explore the cost of this home by adjusting the details. Changes won't be saved.Climate risks
Neighborhood: 92352
Nearby schools
GreatSchools rating
- 4/10Lake Arrowhead Elementary SchoolGrades: K-5Distance: 1.4 mi
- 3/10Mary P. Henck Intermediate SchoolGrades: 6-8Distance: 0.8 mi
- 6/10Rim Of The World Senior High SchoolGrades: 9-12Distance: 2.8 mi
- $612,7003 bd2 ba1.7k sqft27495 Matterhorn Dr, Lake Arrowhead, CA 92352Off Market

- $491,1004 bd3 ba2k sqft27509 Matterhorn Dr, Lake Arrowhead, CA 92352Off Market
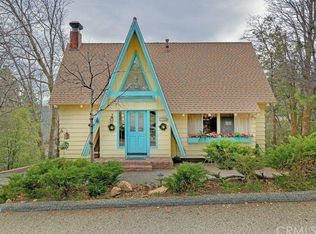
- $864,5003 bd3 ba1.8k sqft27467 Matterhorn Dr, Lake Arrowhead, CA 92352Off Market

- $665,0003 bd2 ba1.4k sqft27482 Matterhorn Dr, Lake Arrowhead, CA 92352Sold
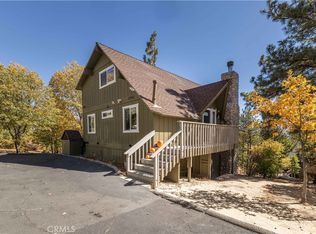
- $493,6003 bd2 ba1.8k sqft1298 Yukon Dr, Lake Arrowhead, CA 92352Off Market
- $799,5003 bd3 ba2.9k sqft27454 Matterhorn Dr, Lake Arrowhead, CA 92352For Sale
- $624,2003 bd2 ba1.9k sqft27485 Saint Bernard Ln, Lake Arrowhead, CA 92352Off Market
- $840,5004 bd3 ba2.4k sqft1170 Nadelhorn Dr, Lake Arrowhead, CA 92352Off Market
A local agent can set up tours, give advice and negotiate with sellers.
Similar homes
- $1,499,0004 bd3 ba3.2k sqft447 Bay View Dr, Lake Arrowhead, CA 92352For Sale
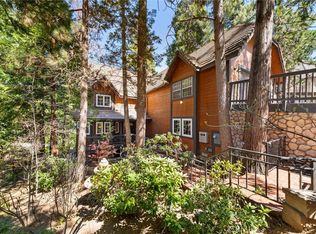 MLS ID #SR26063330, Oren Osovski, Equity Union. CRMLS
 - $1,450,0004 bd5 ba4.2k sqft27421 Cedarwood Dr, Lake Arrowhead, CA 92352For Sale
 MLS ID #IG26028529, Angela Cheng Yap, RE/MAX LAKESIDE. CRMLS
 - $1,649,0005 bd5 ba4.1k sqft524 Golf Course Rd, Lake Arrowhead, CA 92352For Sale
 MLS ID #IG26096125, Sarah Polley, Windermere Real Estate. CRMLS
 - $1,297,0004 bd5 ba3.5k sqft27427 Pinewood Dr, Lake Arrowhead, CA 92352For Sale
 MLS ID #IG26163735, Michelle Hutton, COLDWELL BANKER SKY RIDGE REALTY. CRMLS
 - $1,795,0005 bd6 ba3.9k sqft28476 N Shore Rd, Lake Arrowhead, CA 92352For SaleMLS ID #IG26171079, Cindy Stahl, Vista Sotheby's International Realty. CRMLS
- $1,425,0004 bd4 ba4k sqft951 Osprey Ln, Lake Arrowhead, CA 92352For SaleMLS ID #IG25270485, Shelly Preston, RE/MAX LAKESIDE. CRMLS
- $1,385,0005 bd4 ba3.3k sqft757 Nadelhorn Dr, Lake Arrowhead, CA 92352For SaleMLS ID #IG26083211, Kim Sellers, COLDWELL BANKER SKY RIDGE REALTY. CRMLS
- $1,200,0005 bd4 ba3.6k sqft801 Brentwood Dr, Lake Arrowhead, CA 92352For SaleMLS ID #IG26149591, MEGHAN HARDIN, COLDWELL BANKER SKY RIDGE REALTY. CRMLS
- $1,335,0005 bd3 ba4.4k sqft1369 Yellowstone Dr, Lake Arrowhead, CA 92352For SaleMLS ID #IG26112530, Vicky Center, Vista Sotheby's International Realty. CRMLS
- $1,399,0004 bd4 ba3.9k sqft468 S Cumberland Dr, Lake Arrowhead, CA 92352For SaleMLS ID #IV26144617, SARAH JONES, LYNNE B WILSON & ASSOCIATES. CRMLS
- $1,299,5004 bd3 ba3.6k sqft355 Cedar Ridge Dr, Lake Arrowhead, CA 92352For SaleMLS ID #IG26079484, Susan Smart, COLDWELL BANKER SKY RIDGE REALTY. CRMLS
- $1,795,0005 bd4 ba4.4k sqft490 Bay View Ct, Lake Arrowhead, CA 92352For SaleMLS ID #IG26070060, Joe Marquez, PRIME PROPERTIES. CRMLS
- $1,195,0005 bd4 ba4k sqft28125 Geneva Ln, Lake Arrowhead, CA 92352For SaleMLS ID #IG26060825, Angela Cheng Yap, RE/MAX LAKESIDE. CRMLS
- $1,725,0004 bd3 ba3.2k sqft27489 Meadow Bay Dr, Lake Arrowhead, CA 92352For SaleMLS ID #IG26164360, Vicky Center, Vista Sotheby's International Realty. CRMLS
- $1,100,0004 bd4 ba3.7k sqft1198 Montreal Dr, Lake Arrowhead, CA 92352For SaleMLS ID #SR26170871, Edwin Tsaturyan, JohnHart Real Estate. CRMLS
- $1,300,0004 bd4 ba3.9k sqft191 Fairway Dr, Lake Arrowhead, CA 92352For SaleMLS ID #IG26142657, Andrea Reis, ARROWHEAD PREMIER PROPERTIES. CRMLS
- $1,800,0006 bd4 ba4.1k sqft299 Riviera Dr, Lake Arrowhead, CA 92352For SaleMLS ID #IG26061745, Victoria Davis, PINES TO PALMS REAL ESTATE. CRMLS
- $1,195,0004 bd4 ba3.1k sqft27516 W Shore Rd, Lake Arrowhead, CA 92352For SaleMLS ID #IG26150763, Brian L. Cohen, ARROWHEAD PREMIER PROPERTIES. CRMLS
- $1,000,0004 bd5 ba3.5k sqft27336 Alpen Dr, Lake Arrowhead, CA 92352For SaleMLS ID #IG26088725, BARRY LIEBERMAN, RE/MAX LAKESIDE. CRMLS
- $1,050,0005 bd3 ba2.9k sqft628 Grass Valley Rd, Lake Arrowhead, CA 92352For SaleMLS ID #IG26123822, Amy Kaplan, KELLER WILLIAMS LAKE ARROWHEAD. CRMLS
Local buyer's agents are ready to help
