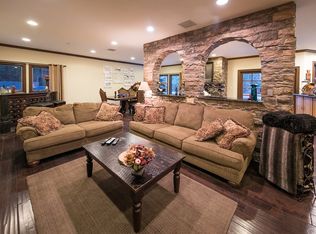
Set behind the gates of Meadow Shores, this custom-built Lake Arrowhead retreat blends mountain charm, elevated comfort, and countless recreation choices including coveted lake rights and a private dock. Designed for both relaxation and entertaining, the 4-bedroom, 3-bath home comes fully furnished with everything you need to move-in and begin serene living immediately. Walking through the front door a dramatic two-story foyer with soaring ceilings sets the tone, leading to formal living and dining areas highlighted by fireplaces and rustic design elements, while the open-concept kitchen and family room showcase custom cabinetry, premium appliances, and seamless access to expansive wrap-around decks and a private spa area with hot tub. Thoughtfully designed layout with multiple indoor and outdoor gathering spaces. A large game room with a full bar provides the perfect setting for hosting fun-filled events, while upstairs, the spacious primary suite offers a true retreat with its own fireplace, spa-inspired bath, and dual walk-in closets, accompanied by three additional bedrooms and a beautifully updated guest bath. The grounds are ideal for outdoor enjoyment, complete with a fenced yard, patio, and charming accents, all just minutes from Lake Arrowhead Village and Country Club. Other features include dual air conditioning, backup generator, ample parking, and direct level entry from the attached two-car garage. If you are looking for a home with a rare combination of privacy, luxury, functionality, and refined lakeside living, you have found it here.
For sale
Listed by: Equity Union • Oren Osovski • Contact: 310-990-8745
Price cut: $100K (8/8)
$1,499,000
447 Bay View Dr, Lake Arrowhead, CA 92352
4beds
3,202sqft
Single Family Residence
Built in 1989
7,240 Square Feet Lot
$1,461,300 Zestimate®
$468/sqft
$165/mo HOA
What's special
- 152 days
- 299
- 9
Zillow last checked:
Listing updated:
Listed by:
Oren Osovski DRE #01913152 310-990-8745,
Equity Union
Source: CRMLS,MLS#: SR26063330 Originating MLS: California Regional MLS
Originating MLS: California Regional MLSFacts & features
Interior
Bedrooms & bathrooms
- Bedrooms: 4
- Bathrooms: 3
- Full bathrooms: 3
- Main level bathrooms: 1
Rooms
- Room types: Bonus Room, Bedroom, Den, Entry/Foyer, Family Room, Game Room, Living Room, Primary Bedroom, Other, Pantry, Utility Room, Dining Room
Primary bedroom
- Features: Primary Suite
Bedroom
- Features: All Bedrooms Up
Bathroom
- Features: Jetted Tub
Kitchen
- Features: Granite Counters
Other
- Features: Walk-In Closet(s)
Pantry
- Features: Walk-In Pantry
Heating
- Central
Cooling
- Central Air
Appliances
- Included: 6 Burner Stove, Dishwasher, Gas Range, Refrigerator, Trash Compactor
- Laundry: Laundry Room
Features
- Breakfast Bar, Separate/Formal Dining Room, Granite Counters, Sunken Living Room, Bar, All Bedrooms Up, Primary Suite, Utility Room, Walk-In Pantry, Walk-In Closet(s)
- Has fireplace: Yes
- Fireplace features: Family Room, Living Room, Primary Bedroom
- Common walls with other units/homes: No Common Walls
Interior area
- Total interior livable area: 3,202 sqft
Video & virtual tour
Property
Parking
- Total spaces: 2
- Parking features: Driveway, Garage
- Attached garage spaces: 2
Features
- Levels: Two
- Stories: 2
- Entry location: 1
- Patio & porch: Deck
- Exterior features: Dock
- Pool features: None
- Has spa: Yes
- Spa features: Above Ground, Private
- Has view: Yes
- View description: Neighborhood, Trees/Woods
- Waterfront features: Dock Access, Lake, Lake Privileges
Lot
- Size: 7,240 Square Feet
- Features: Back Yard, Front Yard
Details
- Parcel number: 0333052110000
- Special conditions: Standard
Construction
Type & style
- Home type: SingleFamily
- Property subtype: Single Family Residence
Condition
- New construction: No
- Year built: 1989
Utilities & green energy
- Sewer: Public Sewer
- Water: Public
- Utilities for property: Cable Connected, Electricity Connected, Natural Gas Connected, Sewer Connected, Water Connected
Community & HOA
Community
- Features: Fishing, Hiking, Lake, Mountainous, Gated
- Security: Gated Community
- Subdivision: Arrowhead Woods (Awhw)
HOA
- Has HOA: Yes
- Amenities included: Controlled Access, Guard, Security
- HOA fee: $165 monthly
- HOA name: MSPOA
Location
- Region: Lake Arrowhead
Financial & listing details
- Price per square foot: $468/sqft
- Tax assessed value: $1,632,000
- Date on market: 3/31/2026
- Cumulative days on market: 153 days
- Listing terms: Cash,Cash to New Loan
Estimated market value
$1,461,300
$1.39M - $1.53M
$4,224/mo
Price history
| Date | Event | Price |
|---|---|---|
| 8/8/2026 | Price change | $1,499,000-6.3%$468/sqft |
Source:  CRMLS #SR26063330 Report a problem CRMLS #SR26063330 Report a problem | ||
| 7/1/2026 | Price change | $1,599,000-5.9%$499/sqft |
Source: CRMLS #SR26063330 Report a problem | ||
| 4/1/2026 | Listed for sale | $1,699,000-1.5%$531/sqft |
Source: CRMLS #SR26063330 Report a problem | ||
| 9/11/2024 | Sold | $1,725,000-3.9%$539/sqft |
Source: CRMLS #EV24029361 Report a problem | ||
| 8/9/2024 | Contingent | $1,795,000$561/sqft |
Source: CRMLS #EV24029361 Report a problem | ||
| 7/14/2024 | Price change | $1,795,000-4.3%$561/sqft |
Source: CRMLS #EV24029361 Report a problem | ||
| 3/5/2024 | Price change | $1,875,000-3.8%$586/sqft |
Source: CRMLS #EV24029361 Report a problem | ||
| 2/10/2024 | Listed for sale | $1,950,000+34.6%$609/sqft |
Source: CRMLS #EV24029361 Report a problem | ||
| 9/15/2021 | Listing removed | -- |
Source:  SDMLS #EV21139070 Report a problem SDMLS #EV21139070 Report a problem | ||
| 7/23/2021 | Listed for sale | $1,449,000+99.9%$453/sqft |
Source: SDMLS #EV21139070 Report a problem | ||
| 5/9/2008 | Listing removed | $725,000$226/sqft |
Source: Coldwell Banker** Report a problem | ||
| 3/20/2008 | Listed for sale | $725,000+7.4%$226/sqft |
Source: Coldwell Banker** Report a problem | ||
| 3/18/2008 | Sold | $675,000-20.5%$211/sqft |
Source: Public Record Report a problem | ||
| 2/2/2008 | Price change | $849,000+13.4%$265/sqft |
Source: TourFactory #270777 Report a problem | ||
| 8/15/2007 | Listed for sale | $749,000+19.8%$234/sqft |
Source: TourFactory #270777 Report a problem | ||
| 3/30/2005 | Sold | $625,000+35.9%$195/sqft |
Source: Public Record Report a problem | ||
| 11/5/2002 | Sold | $460,000$144/sqft |
Source: Public Record Report a problem | ||
Public tax history
| Year | Property taxes | Tax assessment |
|---|---|---|
| 2026 | -- | $1,632,000 +2% |
| 2025 | $17,815 +93.5% | $1,600,000 +90.2% |
| 2024 | $9,205 +1% | $841,247 +2% |
| 2023 | $9,115 +2.1% | $824,752 +2% |
| 2022 | $8,928 +1.1% | $808,580 +2% |
| 2021 | $8,830 -0.1% | $792,725 +1% |
| 2020 | $8,835 +2.7% | $784,596 +2% |
| 2019 | $8,600 +4.9% | $769,212 +4.9% |
| 2018 | $8,197 +1.9% | $733,050 +2% |
| 2017 | $8,045 | $718,677 +2% |
| 2016 | $8,045 +2% | $704,586 +1.5% |
| 2015 | $7,885 -4.1% | $694,003 +2% |
| 2014 | $8,218 | $680,408 +0.5% |
| 2013 | -- | $677,332 +2% |
| 2012 | -- | $664,051 +2% |
| 2011 | -- | $651,030 +0.8% |
| 2010 | -- | $646,165 -0.2% |
| 2009 | -- | $647,700 +3.4% |
| 2008 | -- | $626,112 +2% |
| 2007 | -- | $613,836 +2% |
| 2006 | -- | $601,800 +33.1% |
| 2005 | -- | $451,983 +2% |
| 2004 | -- | $443,121 +1.9% |
| 2003 | -- | $435,000 -9.8% |
| 2002 | -- | $482,135 |
| 2001 | -- | $482,135 |
| 2000 | -- | $482,135 |
Find assessor info on the county website
Monthly payment
Est. payment
Payment breakdown
Explore the cost of this home by adjusting the details. Changes won't be saved.Climate risks
Neighborhood: 92352
- $1,601,2005 bd5 ba4.2k sqft453 Bay View Dr, Lake Arrowhead, CA 92352Off Market
- $1,294,0005 bd4 ba3.5k sqft439 Bay View Dr, Lake Arrowhead, CA 92352Off Market
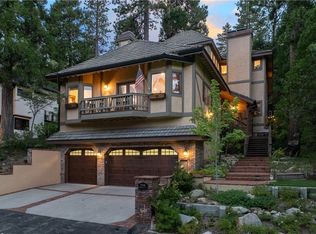
- $2,300,0005 bd3 ba3.5k sqft27598 Meadow Bay Dr, Lake Arrowhead, CA 92352For Sale
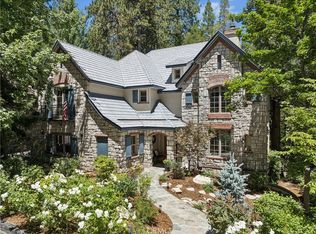
- $1,659,4004 bd4 ba3.4k sqft27602 Meadow Bay Dr, Lake Arrowhead, CA 92352Off Market
Similar homes

- $1,725,0004 bd3 ba3.2k sqft27489 Meadow Bay Dr, Lake Arrowhead, CA 92352For Sale
 MLS ID #IG26164360, Vicky Center, Vista Sotheby's International Realty. CRMLS
 - $1,470,0005 bd5 ba4.5k sqft27487 Matterhorn Dr, Lake Arrowhead, CA 92352For Sale
 MLS ID #IG26112741, BARRY LIEBERMAN, RE/MAX LAKESIDE. CRMLS
 - $1,450,0004 bd5 ba4.2k sqft27421 Cedarwood Dr, Lake Arrowhead, CA 92352For Sale
 MLS ID #IG26028529, Angela Cheng Yap, RE/MAX LAKESIDE. CRMLS
 - $1,650,0004 bd3 ba2k sqft27711 Hamiltair Dr, Lake Arrowhead, CA 92352For Sale
 MLS ID #IG26140153, Cindy Stahl, Vista Sotheby's International Realty. CRMLS
Local buyer's agents are ready to help
