Location, Location, Location!
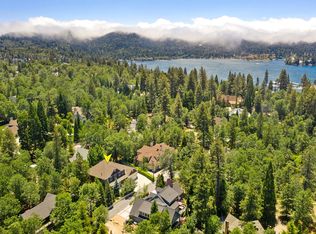
Ideally situated in picturesque Osprey Lane, this craftsman gem is just a short, easy walk from Tavern Bay Beach Club. Blending timeless character, inviting living spaces, and modern comforts, this home offers the perfect setting for relaxing, entertaining, and enjoying the best of the mountain lifestyle.
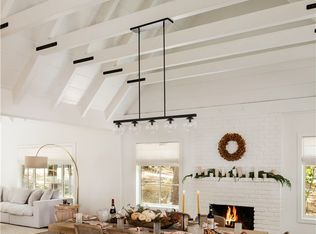
As you enter, you are welcomed by a stunning, wood-accented, vaulted ceiling and an abundance of Andersen windows that fill the home with natural light. A striking river-rock fireplace serves as the centerpiece of the great room, creating a warm and inviting gathering place for family and friends. Rich hardwood floors flow throughout the great room, kitchen, dining area, and entryway, adding warmth and continuity to the home's inviting design.
The chef's kitchen is equipped for both everyday living and entertaining, featuring a brand-new KitchenAid oven which has never been used before, a KitchenAid French-door refrigerator, a Dacor gas range, and convenient warming drawers. A built-in sound system with four wall-mounted Klipsch speakers enhances the atmosphere for gatherings and everyday enjoyment.
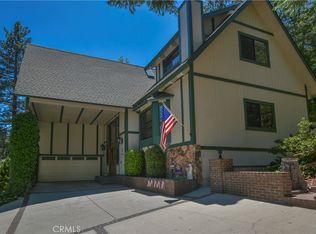
Comfort and peace of mind are thoughtfully addressed with Carrier heating and air conditioning systems and a full-perimeter security alarm system with motion detectors. The entire home and deck have been freshly refinished with two coats of premium Cabot Gold stain, offering renewed beauty and protection. The entire exterior of this property is wrapped in Cedar siding. The balcony deck off the primary bedroom has been resurfaced.
Outside, enjoy a level lot with a spacious backyard deck—ideal for outdoor dining, entertaining, or simply unwinding in the fresh mountain air. Pet lovers will appreciate the fenced dog run, while the full-perimeter irrigation and sprinkler system adds convenience to property maintenance.
The extra-deep, two-car garage provides exceptional versatility, with additional space to accommodate boat storage and recreational gear.
A wonderful combination of location, craftsmanship, comfort, and outdoor living, this home is an inviting mountain retreat.
For sale
Listed by: RE/MAX LAKESIDE • Angela Cheng Yap • 951-318-8481
$1,595,000
937 Osprey Ln, Lake Arrowhead, CA 92352
3beds
2,446sqft
Single Family Residence
Built in 1997
10,842 Square Feet Lot
$1,504,800 Zestimate®
$652/sqft
$-- HOA
What's special
- 30 days
- 672
- 27
Zillow last checked:
Listing updated:
Listed by:
Angela Cheng Yap DRE #01209538 951-318-8481,
RE/MAX LAKESIDE
Source: CRMLS,MLS#: IG26220754 Originating MLS: California Regional MLS
Facts & features
Interior
Bedrooms & bathrooms
- Bedrooms: 3
- Bathrooms: 3
- Full bathrooms: 2
- 1/2 bathrooms: 1
- Main level bathrooms: 1
Rooms
- Room types: Bathroom, Bonus Room, Bedroom, Kitchen, Laundry, Living Room, Office
Bedroom
- Features: All Bedrooms Up
Bathroom
- Features: Jack and Jill Bath
Bathroom
- Features: Bathtub, Dual Sinks, Separate Shower, Tile Counters, Tub Shower
Kitchen
- Features: Granite Counters, Kitchen Island, Pots & Pan Drawers, Walk-In Pantry
Heating
- Central, Fireplace(s)
Cooling
- Central Air
Appliances
- Included: 6 Burner Stove, Built-In Range, Dishwasher, Gas Oven, Gas Range, Microwave, Refrigerator, Trash Compactor, Water To Refrigerator, Water Heater, Warming Drawer, Dryer, Washer
- Laundry: Washer Hookup, Gas Dryer Hookup, Inside, Laundry Room
Features
- Breakfast Bar, Balcony, Ceiling Fan(s), Granite Counters, High Ceilings, Open Floorplan, Pantry, All Bedrooms Up, Jack and Jill Bath
- Flooring: Carpet, Wood
- Windows: Custom Covering(s), Double Pane Windows, Wood Frames
- Has fireplace: Yes
- Fireplace features: Gas, Gas Starter, Living Room
- Common walls with other units/homes: No Common Walls
Interior area
- Total interior livable area: 2,446 sqft
Video & virtual tour
Property
Parking
- Total spaces: 2
- Parking features: Driveway Level, Driveway, Garage Faces Front, Garage, Garage Door Opener
- Attached garage spaces: 2
Accessibility
- Accessibility features: None
Features
- Levels: Two
- Stories: 2
- Entry location: 1
- Patio & porch: Rear Porch, Deck, Wood
- Pool features: None
- Spa features: None
- Fencing: Chain Link,Good Condition
- Has view: Yes
- View description: Trees/Woods
- Waterfront features: Creek, Lake Privileges
Lot
- Size: 10,842 Square Feet
- Features: 0-1 Unit/Acre
Details
- Parcel number: 0329131700000
- Special conditions: Standard
Construction
Type & style
- Home type: SingleFamily
- Architectural style: Craftsman,Custom
- Property subtype: Single Family Residence
Materials
- Cedar, Frame
- Foundation: Concrete Perimeter, Slab
- Roof: Composition
Condition
- Turnkey
- New construction: No
- Year built: 1997
Utilities & green energy
- Electric: Standard
- Sewer: Public Sewer
- Water: Public
- Utilities for property: Cable Connected, Electricity Connected, Natural Gas Connected, Sewer Connected, Water Connected
Community & HOA
Community
- Features: Biking, Dog Park, Golf, Hiking, Lake, Near National Forest, Park, Water Sports, Fishing, Marina
- Security: Security System, Carbon Monoxide Detector(s), Smoke Detector(s)
- Subdivision: Arrowhead Woods (Awhw)
Location
- Region: Lake Arrowhead
Financial & listing details
- Price per square foot: $652/sqft
- Tax assessed value: $820,000
- Date on market: 10/11/2026
- Cumulative days on market: 30 days
- Listing terms: Cash to New Loan
- Road surface type: Paved
Estimated market value
$1,504,800
$1.43M - $1.58M
$3,348/mo
Price history
| Date | Event | Price |
|---|---|---|
| 10/11/2026 | Listed for sale | $1,595,000+112.7%$652/sqft |
Source:  CRMLS #IG26220754 Report a problem | ||
| 4/8/2005 | Sold | $750,000$307/sqft |
Source: Public Record Report a problem | ||
Public tax history
| Year | Property taxes | Tax assessment |
|---|---|---|
| 2026 | -- | $820,000 |
| 2025 | $9,314 +3.7% | $820,000 |
| 2024 | $8,982 +8.6% | $820,000 +10.1% |
| 2023 | $8,269 +11.6% | $745,000 +12% |
| 2022 | $7,407 +2.6% | $665,000 +3.5% |
| 2021 | $7,222 +4.8% | $642,300 +8.4% |
| 2020 | $6,890 +5.7% | $592,300 +3% |
| 2019 | $6,517 +2.3% | $575,000 +2.7% |
| 2018 | $6,372 -6.2% | $560,000 -6.7% |
| 2017 | $6,793 | $600,000 +9.1% |
| 2016 | $6,793 +8.6% | $550,000 |
| 2015 | $6,257 -3.6% | $550,000 |
| 2014 | $6,488 | $550,000 |
Find assessor info on the county website
Monthly payment
Est. payment
Payment breakdown
Explore the cost of this home by adjusting the details. Changes won't be saved.Climate risks
Neighborhood: 92352

Similar homes
- $1,749,0003 bd3 ba2.4k sqft28971 N Shore Rd, Lake Arrowhead, CA 92352For Sale
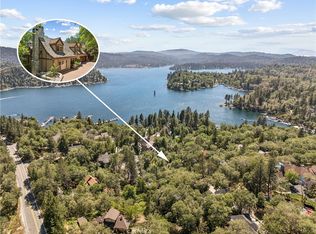 MLS ID #IG26106993, Angela Cheng Yap, RE/MAX LAKESIDE. CRMLS
- $1,695,0003 bd3 ba2.6k sqft359 John Muir Rd, Lake Arrowhead, CA 92352For Sale
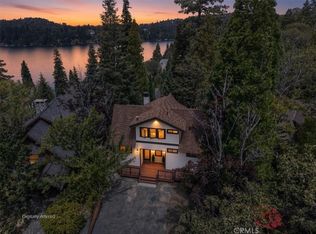 MLS ID #IG26183228, SueEllen Knapp, KELLER WILLIAMS REALTY. CRMLS
- $1,639,0004 bd3 ba3.5k sqft26472 Hillcrest Ln, Lake Arrowhead, CA 92352For Sale
 MLS ID #IG26195174, Brady Heuser, COLDWELL BANKER SKY RIDGE REALTY. CRMLS
- $1,495,0003 bd2 ba1.4k sqft172 Rocky Point Rd, Lake Arrowhead, CA 92352For Sale
 MLS ID #IG26236470, Sarah Polley, Windermere Real Estate. CRMLS
