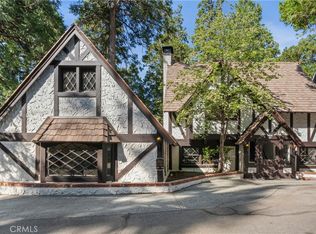
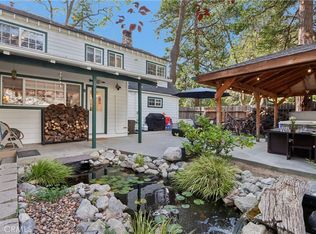
There are places that simply ask you to slow down, and then there is Willowmere. Tucked along the coveted first tier of Lake Arrowhead on storied John Muir Road, this extraordinary lake retreat sits directly across from Orchard Bay in the highly sought after Palisades neighborhood. Willowmere was designed for mornings that begin with coffee on the wraparound deck, afternoons spent on the water, and evenings where the only soundtrack is the breeze through the pines and the flickering lights of the stars above. Completely reimagined from top to bottom with an entirely new floor plan, Willowmere honors the soul of its history while embracing a level of craftsmanship rarely found today, especially within the Lake Arrowhead community. Original wall paneling has been thoughtfully preserved, creating a sense of nostalgia that pairs beautifully with bespoke lighting throughout, artisan plumbing fixtures, layers of natural stone (limestone, marble, and soapstone to name a few), and a stunning color palette throughout with hints of jewel tones to mimic the lives past that have been cherished in this home. Every room has been carefully curated to feel warm, effortless, and deeply connected to its surroundings and inhabitants. More than a home, Willowmere is an invitation to truly live a life on your own terms- whether that’s hosting friends and family for holidays and special occasions, venturing down to The Village or the Lake for shopping, dining, and boating or living slowly…strolling on the ALA trail that’s a stone’s throw away and soaking up all that the mountain life has to offer. This is where lake days stretch a little longer, conversations linger around the fire, and weekends become treasured traditions. Willowmere isn't simply a place to own—it's a place to return to, season after season, where the rhythm of life feels both deeply rooted and endlessly inspiring.
Pending
Listed by: Red Diamond Realty • Veronica Bertrand • Contact: 7146167255
$1,483,000
191 John Muir Rd, Lake Arrowhead, CA 92352
4beds
1,525sqft
Single Family Residence
Built in 1967
3,600 Square Feet Lot
$1,409,700 Zestimate®
$972/sqft
$-- HOA
What's special
- 24 days
- 103
- 4
Zillow last checked:
Listing updated:
Listed by:
Veronica Bertrand DRE #01903853 7146167255,
Red Diamond Realty
Source: CRMLS,MLS#: PW26171404 Originating MLS: California Regional MLS
Originating MLS: California Regional MLSFacts & features
Interior
Bedrooms & bathrooms
- Bedrooms: 4
- Bathrooms: 3
- Full bathrooms: 1
- 3/4 bathrooms: 2
- Main level bathrooms: 1
- Main level bedrooms: 1
Rooms
- Room types: Bedroom, Family Room, Kitchen, Primary Bedroom, Other, Dining Room
Primary bedroom
- Features: Primary Suite
Bedroom
- Features: Bedroom on Main Level
Bathroom
- Features: Bathroom Exhaust Fan, Bathtub, Dual Sinks, Low Flow Plumbing Fixtures, Stone Counters, Remodeled, Soaking Tub, Separate Shower, Tub Shower, Upgraded
Other
- Features: Dressing Area
Kitchen
- Features: Built-in Trash/Recycling, Kitchen Island, Kitchen/Family Room Combo, Pots & Pan Drawers, Stone Counters, Remodeled, Self-closing Cabinet Doors, Self-closing Drawers, Updated Kitchen
Other
- Features: Walk-In Closet(s)
Heating
- Central
Cooling
- None
Appliances
- Included: 6 Burner Stove, Double Oven, Dishwasher, Gas Range, Microwave, Refrigerator, Range Hood, Water Heater, Dryer, Washer
- Laundry: Laundry Closet, Upper Level
Features
- Breakfast Bar, Built-in Features, Breakfast Area, Separate/Formal Dining Room, High Ceilings, Open Floorplan, Pantry, Stone Counters, Storage, Wood Product Walls, Bedroom on Main Level, Dressing Area, Primary Suite, Walk-In Closet(s)
- Flooring: Laminate, Tile
- Doors: French Doors
- Windows: Double Pane Windows
- Has fireplace: Yes
- Fireplace features: Family Room, Gas Starter, Wood Burning
- Common walls with other units/homes: No Common Walls
Interior area
- Total interior livable area: 1,525 sqft
Property
Parking
- Parking features: Asphalt, Driveway, Driveway Up Slope From Street, Paved, On Street, Uncovered
Features
- Levels: Two
- Stories: 2
- Entry location: 1
- Patio & porch: Deck, Wood, Wrap Around
- Pool features: None
- Spa features: None
- Has view: Yes
- View description: Lake, Mountain(s), Peek-A-Boo, Trees/Woods
- Has water view: Yes
- Water view: Lake
- Waterfront features: Across the Road from Lake/Ocean
Lot
- Size: 3,600 Square Feet
- Features: Sloped Up, Walkstreet
Details
- Parcel number: 0331082270000
- Special conditions: Standard
Construction
Type & style
- Home type: SingleFamily
- Architectural style: Craftsman
- Property subtype: Single Family Residence
Materials
- Roof: Composition
Condition
- Updated/Remodeled,Turnkey
- New construction: No
- Year built: 1967
Utilities & green energy
- Sewer: Public Sewer
- Water: Public
- Utilities for property: Cable Available, Electricity Connected, Natural Gas Connected, Phone Available, Sewer Connected, Water Connected
Community & HOA
Community
- Features: Hiking, Lake
- Subdivision: Arrowhead Woods (Awhw)
Location
- Region: Lake Arrowhead
Financial & listing details
- Price per square foot: $972/sqft
- Tax assessed value: $541,000
- Date on market: 8/7/2026
- Cumulative days on market: 24 days
- Listing terms: Cash,Cash to New Loan,Conventional,Submit
- Inclusions: All appliances. See Supplements for additional items.
Estimated market value
$1,409,700
$1.34M - $1.48M
$2,954/mo
Price history
| Date | Event | Price |
|---|---|---|
| 9/22/2026 | Pending sale | $1,483,000$972/sqft |
Source:  CRMLS #PW26171404 Report a problem CRMLS #PW26171404 Report a problem | ||
| 8/26/2026 | Contingent | $1,483,000$972/sqft |
Source: CRMLS #PW26171404 Report a problem | ||
| 8/7/2026 | Listed for sale | $1,483,000+174.1%$972/sqft |
Source: CRMLS #PW26171404 Report a problem | ||
| 10/10/2025 | Sold | $541,000+244.6%$355/sqft |
Source: Public Record Report a problem | ||
| 5/19/1999 | Sold | $157,000$103/sqft |
Source: Public Record Report a problem | ||
Public tax history
| Year | Property taxes | Tax assessment |
|---|---|---|
| 2026 | -- | $541,000 +113% |
| 2025 | $3,558 +5.5% | $253,974 +2% |
| 2024 | $3,372 +2.2% | $248,994 +2% |
| 2023 | $3,300 +10.3% | $244,112 +2% |
| 2022 | $2,993 +7.3% | $239,326 +2% |
| 2021 | $2,790 -8% | $234,634 +1% |
| 2020 | $3,034 +11.6% | $232,228 +2% |
| 2019 | $2,719 -1% | $227,674 +2% |
| 2018 | $2,745 +1.7% | $223,210 +2% |
| 2017 | $2,699 | $218,833 +2% |
| 2016 | $2,699 +1.8% | $214,542 +1.5% |
| 2015 | $2,650 -12.8% | $211,319 +2% |
| 2014 | $3,039 | $207,179 +0.5% |
| 2013 | -- | $206,242 +2% |
| 2012 | -- | $202,198 +2% |
| 2011 | -- | $198,233 +0.8% |
| 2010 | -- | $196,751 -0.2% |
| 2009 | -- | $197,219 +2% |
| 2008 | -- | $193,352 +2% |
| 2007 | -- | $189,561 +2% |
| 2006 | -- | $185,844 +2% |
| 2005 | -- | $182,200 +2% |
| 2004 | -- | $178,628 +1.9% |
| 2003 | -- | $175,354 +2% |
| 2002 | -- | $171,916 +2% |
| 2001 | -- | $168,545 +2% |
| 2000 | -- | $165,240 |
Find assessor info on the county website
Monthly payment
Est. payment
Payment breakdown
Explore the cost of this home by adjusting the details. Changes won't be saved.Climate risks
Neighborhood: Cedar Glen

Similar homes
- $1,450,0003 bd3 ba1.8k sqft27604 Matterhorn Dr, Lake Arrowhead, CA 92352For Sale
 MLS ID #IG26061939, Angela Cheng Yap, RE/MAX LAKESIDE. CRMLS
 - $1,650,0004 bd3 ba2k sqft27711 Hamiltair Dr, Lake Arrowhead, CA 92352For Sale
 MLS ID #IG26140153, Cindy Stahl, Vista Sotheby's International Realty. CRMLS
 - $875,0003 bd3 ba1.4k sqft150 Marshall Rd, Lake Arrowhead, CA 92352For Sale
 MLS ID #OC26193486, Miguel Diaz, REDFIN. CRMLS
 - $1,125,0004 bd3 ba1.9k sqft229 Hemlock Dr, Lake Arrowhead, CA 92352For Sale
 MLS ID #IG26189336, THERESA GRANT, Real Broker. CRMLS
Local buyer's agents are ready to help
