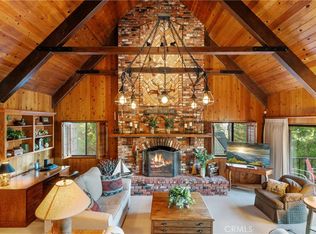
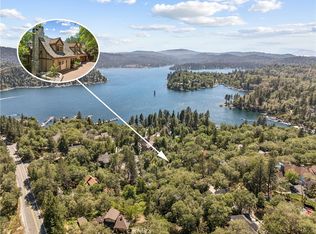
Experience the perfect blend of mountain warmth and lake-house living in this beautifully renovated Prow-style home, ideally situated in a coveted first-tier location just across the street from the lake (lake rights, of course). With the extensive $600K renovation, the new owners will be the first to occupy the home, enjoying fresh finishes, thoughtful upgrades, and the opportunity to add their own personal touches. A single-slip dock is also available for purchase separately, completing the epitome of living the perfect Lake Arrowhead lifestyle. Step inside to a dramatic Great Room where natural wood-lined, open-beamed cathedral ceilings create the warmth and character expected in a classic mountain-lake retreat. Expansive windows capture beautiful lake views, while a wood-burning fireplace provides an inviting gathering place year-round. The open design flows to an oversized wraparound redwood deck, extending the living and entertaining space outdoors. The home offers three bedrooms, three baths, a spacious loft/game room and a separate lower-level family room—providing plenty of room for family and guests. Most rooms enjoy lake views, reinforcing the home's wonderful connection to the water. The family room features a second wood-burning fireplace and wet bar complete with an icemaker and beverage refrigerator, creating an ideal space for entertaining. Beautiful custom Alder cabinetry adds warmth and craftsmanship throughout the kitchen and hallways. Buyers still have time to personalize select finishing details, including their choice of granite or quartzite kitchen countertop colors, shower-door finishes, and some lighting. Outside, the lower patio offers another inviting entertaining area with a new built-in BBQ and room for a future spa. Parking is unusually generous for a mountain property, with level parking for four vehicles and deep enough for boat parking. Walk directly across the street from the front side to the lake and access to the single-slip dock (available for extra). With its first-tier setting, extensive renovation, lake views, and optional dock, this is a rare opportunity to enjoy a fresh take on the quintessential Mountain-Lake lifestyle.
For sale
Listed by: KELLER WILLIAMS REALTY • SueEllen Knapp • Contact: 909-214-9009
Price cut: $200K (9/6)
$1,995,000
359 John Muir Rd, Lake Arrowhead, CA 92352
3beds
2,663sqft
Single Family Residence
Built in 1973
7,250 Square Feet Lot
$1,886,200 Zestimate®
$749/sqft
$-- HOA
What's special
- 31 days
- 685
- 35
Zillow last checked:
Listing updated:
Listed by:
SueEllen Knapp DRE #01215338 909-214-9009,
KELLER WILLIAMS REALTY
Source: CRMLS,MLS#: IG26183228 Originating MLS: California Regional MLS
Originating MLS: California Regional MLSFacts & features
Interior
Bedrooms & bathrooms
- Bedrooms: 3
- Bathrooms: 3
- Full bathrooms: 2
- 3/4 bathrooms: 1
- Main level bathrooms: 2
- Main level bedrooms: 1
Rooms
- Room types: Entry/Foyer, Family Room, Game Room, Great Room, Kitchen, Laundry, Loft, Living Room, Primary Bedroom
Primary bedroom
- Features: Main Level Primary
Bathroom
- Features: Bathtub, Dual Sinks, Separate Shower, Tub Shower, Walk-In Shower
Family room
- Features: Separate Family Room
Heating
- Central, Forced Air, Natural Gas
Cooling
- Central Air
Appliances
- Included: Double Oven, Dishwasher, Gas Range, Gas Water Heater, Ice Maker, Microwave, Refrigerator, Range Hood, Water Heater
- Laundry: Washer Hookup, Gas Dryer Hookup, Laundry Room
Features
- Beamed Ceilings, Wet Bar, Built-in Features, Balcony, Ceiling Fan(s), Cathedral Ceiling(s), Eat-in Kitchen, High Ceilings, Living Room Deck Attached, Multiple Staircases, Open Floorplan, Pantry, Storage, Bar, Loft, Main Level Primary
- Flooring: Laminate, Tile
- Doors: Sliding Doors
- Windows: Casement Window(s), Wood Frames
- Has fireplace: Yes
- Fireplace features: Family Room, Gas, Gas Starter, Living Room, Wood Burning
- Common walls with other units/homes: No Common Walls
Interior area
- Total interior livable area: 2,663 sqft
Property
Parking
- Parking features: Asphalt, Boat, Driveway, Private, RV Access/Parking, Side By Side
Accessibility
- Accessibility features: None
Features
- Levels: Three Or More
- Stories: 3
- Entry location: 1
- Patio & porch: Deck, Patio, Porch, Wood, Wrap Around
- Exterior features: Boat Slip, Dock
- Pool features: None
- Spa features: None
- Fencing: None
- Has view: Yes
- View description: Lake, Mountain(s), Trees/Woods
- Has water view: Yes
- Water view: Lake
- Waterfront features: Lake, Lake Privileges
Lot
- Size: 7,250 Square Feet
- Features: 0-1 Unit/Acre, Gentle Sloping, Landscaped
Details
- Parcel number: 0331062550000
- Zoning: LA/RS-14M
- Special conditions: Standard
- Horse amenities: Riding Trail
Construction
Type & style
- Home type: SingleFamily
- Architectural style: Custom
- Property subtype: Single Family Residence
Materials
- Concrete, Wood Siding
- Foundation: Concrete Perimeter
- Roof: Asphalt
Condition
- Updated/Remodeled
- New construction: No
- Year built: 1973
Utilities & green energy
- Sewer: Public Sewer, Sewer Tap Paid
- Water: Public
- Utilities for property: Cable Available, Electricity Connected, Natural Gas Connected, Sewer Connected, Water Connected
Community & HOA
Community
- Features: Biking, Dog Park, Golf, Hiking, Horse Trails, Lake, Mountainous, Near National Forest, Water Sports, Fishing
- Subdivision: Arrowhead Woods (Awhw)
Location
- Region: Lake Arrowhead
Financial & listing details
- Price per square foot: $749/sqft
- Tax assessed value: $901,800
- Date on market: 8/22/2026
- Cumulative days on market: 31 days
- Listing terms: Cash,Cash to New Loan,Conventional,Contract
- Road surface type: Paved
Estimated market value
$1,886,200
$1.79M - $1.98M
$4,021/mo
Price history
| Date | Event | Price |
|---|---|---|
| 9/6/2026 | Price change | $1,995,000-9.1%$749/sqft |
Source:  Mountain Resort Communities AOR #32601969 Report a problem Mountain Resort Communities AOR #32601969 Report a problem | ||
| 8/23/2026 | Listed for sale | $2,195,000+79.8%$824/sqft |
Source:  CRMLS #IG26183228 Report a problem CRMLS #IG26183228 Report a problem | ||
| 2/7/2023 | Sold | $1,221,000-4.2%$459/sqft |
Source: Public Record Report a problem | ||
| 11/19/2022 | Pending sale | $1,275,000$479/sqft |
Source: CRMLS #EV22231796 Report a problem | ||
| 10/31/2022 | Listed for sale | $1,275,000$479/sqft |
Source: CRMLS #EV22231796 Report a problem | ||
Public tax history
| Year | Property taxes | Tax assessment |
|---|---|---|
| 2026 | -- | $901,800 |
| 2025 | $10,206 -0.3% | $901,800 -4% |
| 2024 | $10,235 +75.9% | $939,420 +82.7% |
| 2023 | $5,819 +2.1% | $514,071 +2% |
| 2022 | $5,701 +1.1% | $503,991 +2% |
| 2021 | $5,638 0% | $494,109 +1% |
| 2020 | $5,640 -2.4% | $489,042 +2% |
| 2019 | $5,779 | $479,453 +2% |
| 2018 | -- | $470,052 +2% |
| 2017 | $5,614 | $460,836 +2% |
| 2016 | $5,614 +1.9% | $451,800 +1.5% |
| 2015 | $5,510 -0.8% | $445,014 +2% |
| 2014 | $5,557 | $436,297 +0.5% |
| 2013 | -- | $434,325 +2% |
| 2012 | -- | $425,809 +2% |
| 2011 | -- | $417,460 +0.8% |
| 2010 | -- | $414,340 -0.2% |
| 2009 | -- | $415,324 +2% |
| 2008 | -- | $407,180 +2% |
| 2007 | -- | $399,196 +2% |
| 2006 | -- | $391,369 +2% |
| 2005 | -- | $383,695 +2% |
| 2004 | -- | $376,171 +1.9% |
| 2003 | -- | $369,277 +14.9% |
| 2002 | -- | $321,423 |
| 2001 | -- | $321,423 |
| 2000 | -- | $321,423 |
Find assessor info on the county website
Monthly payment
Est. payment
Payment breakdown
Explore the cost of this home by adjusting the details. Changes won't be saved.Climate risks
Neighborhood: Cedar Glen

- $1,344,0004 bd4 ba2.9k sqft355 John Muir Rd, Lake Arrowhead, CA 92352Off Market
- $329,5003 bd1 ba1.3k sqft365 John Muir Rd, Lake Arrowhead, CA 92352Off Market
- $1,949,0005 bd4 ba3.6k sqft349 John Muir Rd, Lake Arrowhead, CA 92352For Sale
- $572,1003 bd1 ba1.1k sqft369 John Muir Rd, Lake Arrowhead, CA 92352Off Market
Similar homes
- $1,949,0005 bd4 ba3.6k sqft349 John Muir Rd, Lake Arrowhead, CA 92352For SaleMLS ID #IG26191020, Al Talavera, RE/MAX LAKESIDE. CRMLS
- $1,750,0004 bd3 ba2.1k sqft28744 Palisades Dr, Lake Arrowhead, CA 92352For Sale
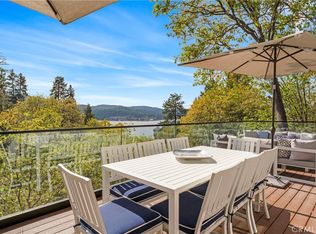 MLS ID #IG26011919, Brian L. Cohen, ARROWHEAD PREMIER PROPERTIES. CRMLS
 - $1,600,0004 bd3 ba2.3k sqft197 S State Highway 173, Lake Arrowhead, CA 92352For Sale
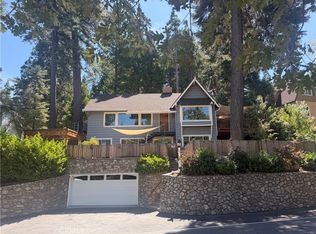 MLS ID #IG26188093, Stephen Valentine, KELLER WILLIAMS LAKE ARROWHEAD. CRMLS
 - $1,749,0003 bd3 ba2.4k sqft28971 N Shore Rd, Lake Arrowhead, CA 92352For Sale
 MLS ID #IG26106993, Angela Cheng Yap, RE/MAX LAKESIDE. CRMLS
