Experience THE VIEWS, a beautifully maintained 3,332-square-foot mountain retreat with panoramic vistas of Mt. Baldy, Northern Pinnacles, and golf course basin. Set above a mature evergreen forest, this northwest-facing home offers fiery alpine sunsets and snow-covered winter ridgelines, from expansive decks and dramatic wall of windows. Privately situated at the end of a quiet, low-traffic cul-de-sac, this property offers one of Lake Arrowhead's most desirable features: rare, convenient level entry directly from a county-maintained paved road, with access through either the front entrance or oversized three-car garage. Inside, vaulted tongue-and-groove ceilings, beautiful wood flooring, and an expansive wall of windows create a welcoming, light-filled living space where the views take center stage. The open-concept design connects the dining area & spacious living room, anchored by a custom brick fireplace. The spacious kitchen features granite countertops, extensive cabinetry, a large island, and a walk-in pantry offering excellent storage. Convenient main-level living, a spacious primary ensuite retreat with direct access to the expansive upper entertaining deck. Primary bathroom offers a relaxing tub & cozy fireplace, creating a private sanctuary to unwind within. The flexible floorplan can accommodate multigenerational living, extended family accommodations, or a private guest retreat. The lower level provides a second living and entertainment space, featuring a spacious family room with another custom brick fireplace and adjoining game & recreation area. Four additional bedrooms, including a second ensuite with its own full bathroom. One of these bedrooms can also serve as a second game room, gym, office, or hobby room. Large laundry room with space for crafting. Oversized three-car garage features epoxy flooring, currently configured as an inviting lounge and media area. A level driveway provides abundant parking for multiple vehicles and boat! Outdoor spaces include the expansive main entertaining deck, a lower-level deck with potential for a hot tub, and a fenced side yard ideal for pets. Additional comforts include a newer central heating and air-conditioning system serving the upper level, remote-access climate control, smart-home features including thermostats and a main water shut-off, and a whole-house exhaust fan system. THE VIEWS offers an unforgettable front-row seat to Lake Arrowhead's natural beauty. Schedule your private showing today!
For sale
Listed by: KELLER WILLIAMS LAKE ARROWHEAD • Steven Cerecedes • 909-228-1015
$899,000
430 Pyramid Dr, Lake Arrowhead, CA 92352
5beds
3,332sqft
Single Family Residence
Built in 2000
0.31 Acres Lot
$869,000 Zestimate®
$270/sqft
$-- HOA
What's special
- 4 days
- 437
- 40
Likely to sell faster than
Zillow last checked:
Listing updated:
Listed by:
Steven Cerecedes DRE #01962562 909-228-1015,
KELLER WILLIAMS LAKE ARROWHEAD
Source: CRMLS,MLS#: IG26238848 Originating MLS: California Regional MLS
Facts & features
Interior
Bedrooms & bathrooms
- Bedrooms: 5
- Bathrooms: 4
- Full bathrooms: 3
- 1/2 bathrooms: 1
- Main level bathrooms: 2
- Main level bedrooms: 1
Rooms
- Room types: Bedroom, Basement, Family Room, Game Room, Kitchen, Laundry, Living Room, Primary Bathroom, Primary Bedroom, Recreation, Workshop
Primary bedroom
- Features: Main Level Primary
Bedroom
- Features: Bedroom on Main Level
Bathroom
- Features: Bathtub, Dual Sinks, Full Bath on Main Level, Jetted Tub, Soaking Tub, Separate Shower, Tile Counters, Tub Shower, Walk-In Shower
Kitchen
- Features: Built-in Trash/Recycling, Granite Counters, Kitchen Island, Stone Counters, Utility Sink, Walk-In Pantry
Heating
- Central, Forced Air, Heat Pump, Natural Gas
Cooling
- Central Air, Heat Pump, Whole House Fan
Appliances
- Included: Dishwasher, Disposal, Gas Range, Gas Water Heater, Refrigerator, Range Hood, Water Heater
- Laundry: Inside, Laundry Room
Features
- Ceiling Fan(s), Cathedral Ceiling(s), Granite Counters, High Ceilings, Living Room Deck Attached, Open Floorplan, Pantry, Pull Down Attic Stairs, Recessed Lighting, Tile Counters, Bedroom on Main Level, Main Level Primary, Primary Suite, Workshop
- Flooring: Tile, Wood
- Windows: Double Pane Windows
- Has basement: Yes
- Has fireplace: Yes
- Fireplace features: Bath, Gas Starter, Living Room, Masonry, Primary Bedroom, Wood Burning, Recreation Room
- Common walls with other units/homes: No Common Walls
Interior area
- Total interior livable area: 3,332 sqft
Property
Parking
- Total spaces: 6
- Parking features: Boat, Concrete, Door-Multi, Driveway Level, Driveway, Garage, Garage Door Opener, Oversized, RV Access/Parking, Side By Side, Workshop in Garage
- Attached garage spaces: 3
- Uncovered spaces: 3
Features
- Levels: Two
- Stories: 2
- Entry location: 1
- Patio & porch: Deck, Patio
- Exterior features: Rain Gutters
- Pool features: None
- Spa features: None
- Fencing: Chain Link
- Has view: Yes
- View description: City Lights, Desert, Hills, Mountain(s), Panoramic, Trees/Woods
Lot
- Size: 0.31 Acres
- Features: Cul-De-Sac, Trees
Details
- Parcel number: 0333713110000
- Special conditions: Standard
Construction
Type & style
- Home type: SingleFamily
- Property subtype: Single Family Residence
Materials
- Roof: Composition
Condition
- New construction: No
- Year built: 2000
Utilities & green energy
- Sewer: Public Sewer
- Water: Public
- Utilities for property: Electricity Connected
Community & HOA
Community
- Features: Biking, Golf, Hiking, Lake, Mountainous, Near National Forest
- Security: Prewired, Security System, Smoke Detector(s)
- Subdivision: Arrowhead Woods (Awhw)
Location
- Region: Lake Arrowhead
Financial & listing details
- Price per square foot: $270/sqft
- Tax assessed value: $668,197
- Date on market: 11/6/2026
- Cumulative days on market: 4 days
- Listing terms: Cash,Cash to New Loan
Estimated market value
$869,000
$826,000 - $912,000
$5,368/mo
Price history
| Date | Event | Price |
|---|---|---|
| 11/6/2026 | Listed for sale | $899,000+50.1%$270/sqft |
Source:  CRMLS #IG26238848 Report a problem | ||
| 7/23/2019 | Sold | $599,000$180/sqft |
Source:  Mountain Resort Communities AOR #RW2190230 Report a problem | ||
| 7/2/2019 | Pending sale | $599,000$180/sqft |
Source: RE/MAX Lakeside #2190230 Report a problem | ||
| 6/20/2019 | Price change | $599,000-7.7%$180/sqft |
Source: RE/MAX Lakeside #2190230 Report a problem | ||
| 5/10/2019 | Price change | $649,000-4.4%$195/sqft |
Source: RE/MAX Lakeside #2190230 Report a problem | ||
| 5/1/2019 | Price change | $679,000-2.9%$204/sqft |
Source: RE/MAX Lakeside #2190230 Report a problem | ||
| 3/9/2019 | Listed for sale | $699,000$210/sqft |
Source: RE/MAX Lakeside #2190230 Report a problem | ||
| 12/27/2018 | Listing removed | $699,000$210/sqft |
Source: RE/MAX Lakeside Lake Arrowhead #2181950 Report a problem | ||
| 10/21/2018 | Listed for sale | $699,000-4.9%$210/sqft |
Source: RE/MAX Lakeside #2181950 Report a problem | ||
| 11/13/2007 | Sold | $735,000+1886.5%$221/sqft |
Source: Public Record Report a problem | ||
| 6/30/1999 | Sold | $37,000-31.5%$11/sqft |
Source: Public Record Report a problem | ||
| 5/5/1994 | Sold | $54,000$16/sqft |
Source: Public Record Report a problem | ||
Public tax history
| Year | Property taxes | Tax assessment |
|---|---|---|
| 2026 | -- | $668,197 +2% |
| 2025 | $7,517 +5.6% | $655,095 +2% |
| 2024 | $7,115 +1% | $642,250 +2% |
| 2023 | $7,045 +2.1% | $629,657 +2% |
| 2022 | $6,902 +1.1% | $617,311 +2% |
| 2021 | $6,826 0% | $605,206 +1% |
| 2020 | $6,828 +0.6% | $599,000 -0.2% |
| 2019 | $6,786 -0.1% | $600,000 |
| 2018 | $6,794 -21% | $600,000 -22.2% |
| 2017 | $8,596 | $770,900 +6% |
| 2016 | $8,596 +5.8% | $727,300 +6% |
| 2015 | $8,124 +4% | $686,200 +2.5% |
| 2014 | $7,812 | $669,500 +10% |
| 2013 | -- | $608,600 +5% |
| 2012 | -- | $579,600 |
| 2011 | -- | $579,600 -10% |
| 2010 | -- | $644,000 -8% |
| 2009 | -- | $700,000 -4.8% |
| 2008 | -- | $735,000 +73.3% |
| 2007 | -- | $424,217 +2% |
| 2006 | -- | $415,899 +2% |
| 2005 | -- | $407,744 +2% |
| 2004 | -- | $399,749 +1.9% |
| 2003 | -- | $392,422 +2% |
| 2002 | -- | $384,727 -12.2% |
| 2001 | -- | $438,183 +1070.5% |
| 2000 | -- | $37,434 |
Find assessor info on the county website
Monthly payment
Est. payment
Payment breakdown
Explore the cost of this home by adjusting the details. Changes won't be saved.Climate risks
Neighborhood: 92352


Similar homes
- $899,0004 bd4 ba3.2k sqft27376 Pinewood Dr, Lake Arrowhead, CA 92352For Sale
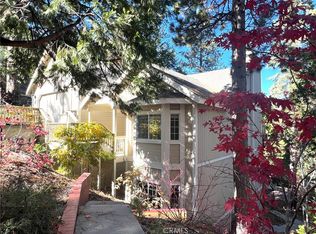 MLS ID #IG26239358, Angela Cheng Yap, RE/MAX LAKESIDE. CRMLS
- $980,0005 bd4 ba2.7k sqft26329 Spyglass Dr, Lake Arrowhead, CA 92352For Sale
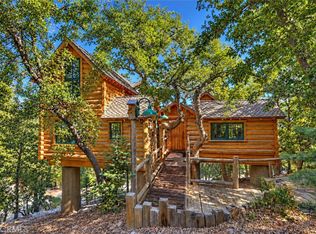 MLS ID #IG26234365, Curtis Drayton, RE/MAX LAKESIDE. CRMLS
- $875,0004 bd4 ba3k sqft813 Brentwood Dr, Lake Arrowhead, CA 92352For Sale
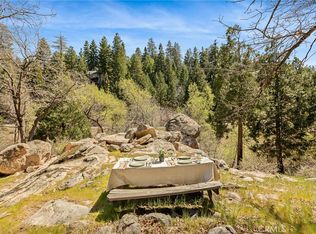 MLS ID #IG26066940, Meghan Hardin, COLDWELL BANKER SKY RIDGE REALTY. CRMLS
- $875,0004 bd3 ba2.6k sqft285 Fairway Dr, Lake Arrowhead, CA 92352For Sale
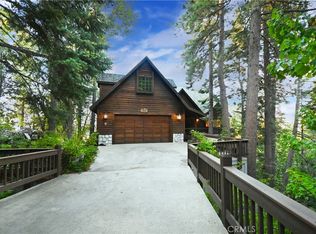 MLS ID #IV26178212, TONY BREWER, RE/MAX ONE. CRMLS
