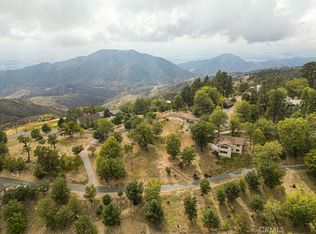
Privately gated mountain estate on 3.5 secluded acres in Rimwood Ranch. Secure intercom entry opens to a long, private drive offering exceptional privacy and a true sense of arrival. The main residence showcases timeless craftsmanship with a copper roof, natural stone accents, hardwood floors, and wraparound porches.
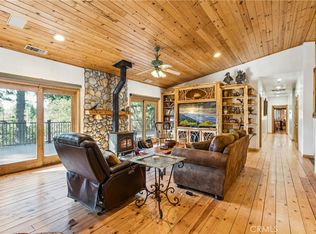
Formal entry with custom tile and architectural columns. Inviting den with fireplace and built-ins. Formal dining room with serene forest views. Dramatic living room with soaring ceilings and a striking natural rock fireplace. Gourmet kitchen features custom cabinetry, granite countertops, prep sink, and breakfast nook—ideal for everyday living and entertaining.
Main-level primary suite with oversized walk-in closets, dual powder baths, double shower, and spa-style soaking tub. 4 bedrooms total.
Approx. 1,200 sq ft office with separate entrance and driveway—perfect for home business or studio. Detached guest quarters include 2 separate apartments. Additional features include oversized garage, covered RV parking with hookups, and expansive usable grounds.
Private setting with endless outdoor potential. Currently operating as a highly profitable Airbnb, offering strong income and investment opportunity.
For sale
Listed by: AMI Financial Services, Inc. • Irina Agajanyan • Contact: irinaagajanyan@yahoo.com
$1,695,000
32557 Pine Cone Ct, Running Springs, CA 92382
5beds
4,373sqft
Single Family Residence
Built in 2005
3.58 Acres Lot
$1,610,800 Zestimate®
$388/sqft
$-- HOA
What's special
Timeless craftsmanshipPrivately gated mountain estateNatural stone accentsLong private driveArchitectural columnsDual powder bathsCopper roof
- 199 days
- 158
- 4
Zillow last checked:
Listing updated:
Listed by:
Irina Agajanyan DRE #02066854 irinaagajanyan@yahoo.com,
AMI Financial Services, Inc.
Source: CRMLS,MLS#: SR26077481 Originating MLS: California Regional MLS
Originating MLS: California Regional MLSFacts & features
Interior
Bedrooms & bathrooms
- Bedrooms: 5
- Bathrooms: 5
- Full bathrooms: 5
- Main level bathrooms: 2
- Main level bedrooms: 2
Rooms
- Room types: Bonus Room, Entry/Foyer, Foyer, Game Room, Primary Bedroom, Office, Other, Workshop
Primary bedroom
- Features: Primary Suite
Primary bedroom
- Features: Main Level Primary
Primary bedroom
- Features: Multiple Primary Suites
Bathroom
- Features: Bathtub, Dual Sinks, Enclosed Toilet, Granite Counters, Jetted Tub, Multiple Shower Heads, Upgraded, Walk-In Shower
Kitchen
- Features: Granite Counters, Kitchen Island
Other
- Features: Walk-In Closet(s)
Heating
- Central
Cooling
- None
Appliances
- Included: Dishwasher, Disposal, Gas Oven, Gas Range, Gas Water Heater, Refrigerator
- Laundry: Washer Hookup, Electric Dryer Hookup, Gas Dryer Hookup, Laundry Room
Features
- Balcony, Breakfast Area, Cathedral Ceiling(s), Eat-in Kitchen, Granite Counters, Open Floorplan, Storage, Wired for Sound, Entrance Foyer, Main Level Primary, Multiple Primary Suites, Primary Suite, Walk-In Closet(s), Workshop
- Flooring: Carpet, Stone, Tile, Wood
- Windows: Double Pane Windows, Screens
- Has fireplace: Yes
- Fireplace features: Den, Living Room
- Common walls with other units/homes: No Common Walls
Interior area
- Total interior livable area: 4,373 sqft
Property
Parking
- Total spaces: 5
- Parking features: Attached Carport, Asphalt, Concrete, Carport, Direct Access, Driveway, Garage, Guest, Oversized, Paved, RV Garage, RV Hook-Ups, RV Potential, RV Access/Parking, RV Covered
- Attached garage spaces: 5
- Has carport: Yes
Features
- Levels: Two
- Stories: 2
- Entry location: First Floor
- Patio & porch: Rear Porch, Covered, Front Porch, Patio, Porch, Wrap Around
- Pool features: None
- Spa features: None
- Fencing: Partial
- Has view: Yes
- View description: Mountain(s), Rocks, Trees/Woods
Lot
- Size: 3.58 Acres
- Features: 2-5 Units/Acre, Horse Property, Rocks, Secluded, Trees, Yard
Details
- Additional structures: Second Garage, Guest House Detached, Storage, Workshop
- Parcel number: 0295341140000
- Zoning: HT/RL-5
- Special conditions: Standard
- Horses can be raised: Yes
- Horse amenities: Riding Trail
Construction
Type & style
- Home type: SingleFamily
- Architectural style: Custom
- Property subtype: Single Family Residence
Materials
- Drywall, Concrete, Wood Siding
- Foundation: Raised
- Roof: Copper
Condition
- Turnkey
- New construction: No
- Year built: 2005
Utilities & green energy
- Electric: 220 Volts
- Sewer: Septic Tank
- Water: Public
- Utilities for property: Cable Connected, Electricity Connected, Natural Gas Connected, Phone Connected, Sewer Not Available, Water Connected
Community & HOA
Community
- Features: Biking, Hiking, Horse Trails
- Subdivision: Running Springs (Rusg)
Location
- Region: Running Springs
Financial & listing details
- Price per square foot: $388/sqft
- Tax assessed value: $1,650,601
- Date on market: 4/10/2026
- Cumulative days on market: 199 days
- Listing terms: Cash,Conventional,Submit
Foreclosure details
Estimated market value
$1,610,800
$1.53M - $1.69M
$4,406/mo
Price history
| Date | Event | Price |
|---|---|---|
| 4/10/2026 | Listed for sale | $1,695,000-15.2%$388/sqft |
Source:  CRMLS #SR26077481 Report a problem CRMLS #SR26077481 Report a problem | ||
| 9/10/2025 | Listing removed | $1,999,000-4.8%$457/sqft |
Source:  SDMLS #SR25128892 Report a problem SDMLS #SR25128892 Report a problem | ||
| 6/23/2025 | Listed for sale | $2,099,000+37.2%$480/sqft |
Source: SDMLS #SR25128892 Report a problem | ||
| 12/10/2020 | Sold | $1,530,000-1%$350/sqft |
Source:  Mountain Resort Communities AOR #RW2201325 Report a problem Mountain Resort Communities AOR #RW2201325 Report a problem | ||
| 9/24/2020 | Pending sale | $1,545,000$353/sqft |
Source: RE/MAX LAKESIDE #EV20168882 Report a problem | ||
| 9/1/2020 | Price change | $1,545,000-1.9%$353/sqft |
Source: RE/MAX LAKESIDE #EV20168882 Report a problem | ||
| 8/12/2020 | Listed for sale | $1,575,000+1111.5%$360/sqft |
Source: RE/MAX Lakeside #2201325 Report a problem | ||
| 4/25/2000 | Sold | $130,000+20.4%$30/sqft |
Source: Public Record Report a problem | ||
| 8/25/1994 | Sold | $108,000$25/sqft |
Source: Public Record Report a problem | ||
Public tax history
| Year | Property taxes | Tax assessment |
|---|---|---|
| 2026 | -- | $1,650,601 +2% |
| 2025 | $20,591 +3.8% | $1,618,236 +2% |
| 2024 | $19,842 +1.3% | $1,586,506 +2% |
| 2023 | $19,580 +2% | $1,555,398 +2% |
| 2022 | $19,201 +49.9% | $1,524,900 +54.2% |
| 2021 | $12,810 +0.3% | $989,100 |
| 2020 | $12,776 +3.5% | $989,100 +3% |
| 2019 | $12,344 +4.7% | $960,300 |
| 2018 | $11,791 +7% | $960,300 +7.5% |
| 2017 | $11,024 | $893,262 +6% |
| 2016 | $11,024 +6.9% | $842,700 +6% |
| 2015 | $10,315 +5.2% | $795,000 +3.1% |
| 2014 | $9,805 | $771,000 |
Find assessor info on the county website
Monthly payment
Est. payment
Payment breakdown
Explore the cost of this home by adjusting the details. Changes won't be saved.Climate risks
Neighborhood: 92382
- $62,5000.53 acres25 Pine Cone Curv #D, Running Springs, CA 92382Lot/Land
- $1,277,0005 bd4 ba5k sqft3039 Running Springs School Rd, Running Springs, CA 92382Off Market
- $38,6430.72 acresPine Cone Ct, Running springs, CA 92382Off Market
- $582,600-- bd-- ba-- sqft2985 Running Springs School Rd, Running Springs, CA 92382Off Market
Similar homes
- $1,675,0006 bd5 ba5.8k sqft30607 Ferndale Dr, Running Springs, CA 92382For Sale
 MLS ID #IG26187677, Barry Lieberman, RE/MAX LAKESIDE. CRMLS
 - $1,275,0005 bd4 ba3.7k sqft30757 Knoll View Dr, Running Springs, CA 92382For Sale
 MLS ID #IG25165061, Gailmarie Bramlett, THE GM GROUP. CRMLS
 - $1,699,0004 bd3 ba3.7k sqft268 Cedarbrook Dr, Twin Peaks, CA 92391For Sale
 MLS ID #IV26022493, LYNNE WILSON, LYNNE B WILSON & ASSOCIATES. CRMLS
 - $1,465,0006 bd4 ba4.2k sqft31027 E Sunset Dr N, Redlands, CA 92373For Sale
 MLS ID #IG26229292, Joseph Orozco, Keller Williams Realty. CRMLS
