Discover unparalleled luxury, craftsmanship, and energy efficiency in this stunning custom-built estate situated on 1.02 acres in scenic Cherry Valley. Offering approximately 3,960 sq. ft. of living space, this exceptional 4-bedroom, 3-bathroom home showcases breathtaking mountain and valley views from nearly every room. Designed with both elegance and functionality in mind, the heart of the home is the spectacular custom kitchen featuring rich cherrywood cabinetry, an oversized island, raised dishwasher, butler’s pantry, large walk-in pantry, and thoughtfully designed lighting throughout. Real hardwood flooring spans the main level, creating warmth and timeless style. Enjoy multiple gathering spaces including a formal living room with a cozy fireplace and a spacious family room with its own fireplace, perfect for relaxing or entertaining. The luxurious downstairs primary suite is a true retreat, offering a spa-inspired bathroom with dual vanities, oversized soaking tub, separate shower, and custom closet organizers.
Upstairs, you’ll find three generously sized bedrooms designed for comfort and privacy. Additional interior highlights include ample storage and a convenient 2-car attached garage. Step outside to your own private resort-style backyard. Entertain with ease at the custom-built BBQ island, relax beside the stunning two-sided fireplace with built-in seating, or unwind in the swim spa while enjoying the peaceful surroundings. The beautifully landscaped grounds include a tranquil running waterfall and showcase the property’s incredible panoramic views. Car enthusiasts, hobbyists, or those needing extra workspace will love the detached 4-car garage/workshop offering approximately 1,200 sq. ft., complete with its own bathroom and shower, plus 400-amp electrical service. The space also presents excellent ADU potential for additional living space or rental income.
Equestrian amenities include horse stalls and corrals, while the expansive property offers plenty of room for RV parking, recreational vehicles, animals, and outdoor activities. Additional upgrades include energy-efficient solar, natural gas, and fiber optic internet.
This one-of-a-kind estate perfectly blends luxury, comfort, and versatility in one of Cherry Valley’s most beautiful settings. Don’t miss this rare opportunity to own an extraordinary property with unmatched views and endless possibilities.
For sale
Listed by: CENTURY 21 LOIS LAUER REALTY • Casey Garduno • Contact: 909-553-0927
$1,799,990
9870 Nancy Ave, Cherry Valley, CA 92223
4beds
3,960sqft
Single Family Residence
Built in 2008
1.02 Acres Lot
$1,725,600 Zestimate®
$455/sqft
$-- HOA
What's special
Swim spaTranquil running waterfallOversized islandPrivate resort-style backyardLuxurious downstairs primary suiteCustom-built bbq islandOversized soaking tub
- 139 days
- 390
- 12
Zillow last checked:
Listing updated:
Listed by:
Casey Garduno DRE #01262961 909-553-0927,
CENTURY 21 LOIS LAUER REALTY
Source: CRMLS,MLS#: IG26113579 Originating MLS: California Regional MLS
Originating MLS: California Regional MLSFacts & features
Interior
Bedrooms & bathrooms
- Bedrooms: 4
- Bathrooms: 4
- Full bathrooms: 3
- 1/2 bathrooms: 1
- Main level bathrooms: 2
- Main level bedrooms: 1
Rooms
- Room types: Bonus Room, Den, Entry/Foyer, Kitchen, Laundry, Living Room, Primary Bathroom, Primary Bedroom, Office, Other, Workshop, Dining Room
Primary bedroom
- Features: Main Level Primary
Bathroom
- Features: Granite Counters, Soaking Tub, Separate Shower
Kitchen
- Features: Granite Counters, Kitchen Island, Self-closing Drawers, Walk-In Pantry
Other
- Features: Walk-In Closet(s)
Heating
- Central
Cooling
- Central Air
Appliances
- Included: Built-In Range, Dishwasher, Gas Oven, Microwave
- Laundry: Laundry Chute, Laundry Room
Features
- Breakfast Bar, Ceiling Fan(s), Separate/Formal Dining Room, Eat-in Kitchen, Granite Counters, Storage, Main Level Primary, Walk-In Closet(s), Workshop
- Windows: Double Pane Windows
- Has fireplace: Yes
- Fireplace features: Family Room
- Common walls with other units/homes: No Common Walls
Interior area
- Total interior livable area: 3,960 sqft
Property
Parking
- Total spaces: 6
- Parking features: Driveway, Garage, RV Potential, RV Access/Parking, Workshop in Garage
- Attached garage spaces: 6
Features
- Levels: Two
- Stories: 2
- Entry location: 1
- Patio & porch: Concrete, Open, Patio
- Pool features: None
- Has spa: Yes
- Spa features: Above Ground
- Fencing: Vinyl
- Has view: Yes
- View description: Mountain(s)
Lot
- Size: 1.02 Acres
- Features: Front Yard, Horse Property, Lot Over 40000 Sqft, Landscaped, Sprinkler System, Yard
Details
- Additional structures: Second Garage, Workshop
- Parcel number: 407110030
- Special conditions: Standard
- Horses can be raised: Yes
Construction
Type & style
- Home type: SingleFamily
- Property subtype: Single Family Residence
Materials
- Roof: Tile
Condition
- New construction: No
- Year built: 2008
Utilities & green energy
- Electric: 440 Volts
- Sewer: Septic Tank
- Water: Public
Green energy
- Energy generation: Solar
Community & HOA
Community
- Features: Curbs
- Subdivision: 00
Location
- Region: Cherry Valley
Financial & listing details
- Price per square foot: $455/sqft
- Tax assessed value: $794,746
- Date on market: 5/28/2026
- Cumulative days on market: 139 days
- Listing terms: Submit
- Road surface type: Paved
Estimated market value
$1,725,600
$1.64M - $1.81M
$4,119/mo
Price history
| Date | Event | Price |
|---|---|---|
| 5/28/2026 | Listed for sale | $1,799,990$455/sqft |
Source:  CRMLS #IG26113579 Report a problem CRMLS #IG26113579 Report a problem | ||
| 4/22/2026 | Listing removed | $1,799,990+5.9%$455/sqft |
Source:  SDMLS #IG24250734 Report a problem SDMLS #IG24250734 Report a problem | ||
| 6/23/2025 | Listed for sale | $1,700,000$429/sqft |
Source: SDMLS #IG24250734 Report a problem | ||
Public tax history
| Year | Property taxes | Tax assessment |
|---|---|---|
| 2026 | -- | $794,746 +2% |
| 2025 | $10,072 +1.9% | $779,164 +2% |
| 2024 | $9,881 -0.4% | $763,887 +2% |
| 2023 | $9,917 +2% | $748,910 +2% |
| 2022 | $9,725 +2% | $734,227 +2% |
| 2021 | $9,537 +6.5% | $719,831 +6.5% |
| 2020 | $8,956 +2.6% | $675,927 +3% |
| 2019 | $8,728 +2.4% | $656,240 +4% |
| 2018 | $8,526 +7.5% | $631,000 +7.9% |
| 2017 | $7,935 | $585,000 +1.2% |
| 2016 | $7,935 +12.5% | $578,000 +10.1% |
| 2015 | $7,055 -2% | $525,000 |
| 2014 | $7,201 | $525,000 +14.1% |
| 2013 | -- | $460,000 |
| 2012 | -- | $460,000 -14.5% |
| 2011 | -- | $538,000 +4.1% |
| 2010 | -- | $517,000 -10.2% |
| 2009 | -- | $576,000 -2.9% |
| 2008 | -- | $593,210 +367.5% |
| 2007 | -- | $126,885 +129.9% |
| 2006 | -- | $55,182 +2% |
| 2005 | -- | $54,100 |
Find assessor info on the county website
Monthly payment
Est. payment
Payment breakdown
Explore the cost of this home by adjusting the details. Changes won't be saved.Climate risks
Neighborhood: 92223
Nearby schools
Schools provided by the listing agent
- High: Beaumont
Source: CRMLS. This data may not be complete. We recommend contacting the local school district to confirm school assignments for this home.
Similar homes
- $1,630,0004 bd4 ba3.9k sqft923 Union St, Cherry Valley, CA 92223For Sale
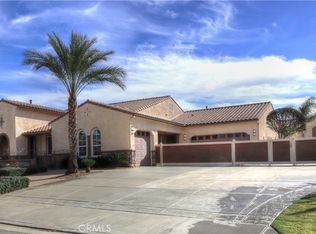 MLS ID #CV26168148, IMELDA PULIDO, RE/MAX TIME REALTY. CRMLS
 - $899,9995 bd4 ba4k sqft9841 Kehl Canyon Rd, Cherry Valley, CA 92223For Sale
 MLS ID #IG26077292, Michelle Webster, COLDWELL BANKER KIVETT-TEETERS. CRMLS
 - $1,199,9005 bd4 ba3.6k sqft1779 Hannon Rd, Cherry Valley, CA 92223For Sale
 MLS ID #SW26116949, Kristine Garcia, Kristine Garcia, Broker. CRMLS
 - $1,350,0007 bd5 ba3.6k sqft38011 Vineland St, Cherry Valley, CA 92223For Sale
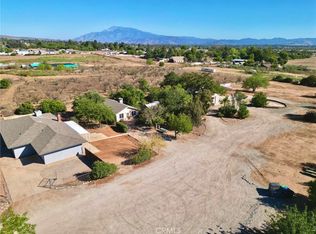 MLS ID #IG25234583, Karen Brown, CENTURY 21 LOIS LAUER REALTY. CRMLS
