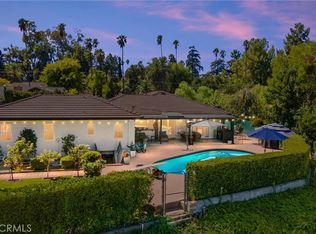
Welcome to a rare offering in Redlands a 1928 Adobe Ranch estate where historic character and modern livability coexist beautifully across 3.7 acres of usable, equestrian-ready land. Set behind a sense of quiet that feels miles away from everything (yet conveniently within approximately three miles of downtown), this property delivers both lifestyle and legacy. The main residence is a thoughtfully updated single-level ranch, offering 2 bedrooms (family room could easily be converted back to a 3rd bedroom) and 2 bathrooms with a seamless blend of original charm and modern upgrades. Classic adobe construction, warm textures, and timeless architectural details create a grounded, inviting atmosphere, while improvements ensure comfort for today’s living. At the heart of the home, a stunning covered courtyard becomes your everyday escape—private, peaceful, and designed for effortless entertaining. Whether it’s morning coffee, evening gatherings, or weekend dinners under the open sky, this space is the soul of the property. Beyond the main home, a spacious detached casita expands the possibilities. Complete with its own kitchen, living space/bedroom, and bath (with air conditioning and heat), it’s ideal for guests, extended family, rental income, or a creative studio retreat. For equestrian enthusiasts—or anyone craving room to breathe—the grounds are fully equipped with horse stables and an arena, offering a rare opportunity to enjoy a true ranch lifestyle without sacrificing proximity to town. The 3.7-acre lot provides flexibility for expansion, agriculture, recreation, or simply enjoying the open space. All of this, just minutes from the charm, dining, and community feel of downtown. A property like this doesn’t just check boxes—it tells a story. And it’s ready for its next chapter.
For sale
Listed by: Y Realty • Jennifer Davis • Contact: 562-619-1443
$1,750,000
1615 Halsey St, Redlands, CA 92373
3beds
4,263sqft
Duplex
Built in 1928
3.7 Acres Lot
$1,691,500 Zestimate®
$411/sqft
$-- HOA
What's special
- 138 days
- 1,170
- 72
Zillow last checked:
Listing updated:
Listed by:
Jennifer Davis DRE #01383659 562-619-1443,
Y Realty
Source: CRMLS,MLS#: PW26075740 Originating MLS: California Regional MLS
Originating MLS: California Regional MLSFacts & features
Interior
Bedrooms & bathrooms
- Bedrooms: 3
- Bathrooms: 3
- Full bathrooms: 1
- 3/4 bathrooms: 2
- Main level bathrooms: 3
- Main level bedrooms: 4
Rooms
- Room types: Bedroom, Entry/Foyer, Family Room, Kitchen, Laundry, Living Room, Primary Bathroom, Primary Bedroom, Other, Dining Room
Primary bedroom
- Features: Main Level Primary
Bedroom
- Features: All Bedrooms Down
Bathroom
- Features: Bathtub, Dual Sinks, Enclosed Toilet, Full Bath on Main Level, Multiple Shower Heads, Separate Shower, Tub Shower, Walk-In Shower
Family room
- Features: Separate Family Room
Kitchen
- Features: Built-in Trash/Recycling, Granite Counters
Other
- Features: Walk-In Closet(s)
Heating
- Central, Forced Air
Cooling
- Central Air
Appliances
- Included: Built-In Range, Double Oven, Dishwasher, Gas Cooktop, Disposal, Microwave, Refrigerator, Vented Exhaust Fan
- Laundry: Laundry Room
Features
- Breakfast Bar, Ceiling Fan(s), Separate/Formal Dining Room, Granite Counters, In-Law Floorplan, Living Room Deck Attached, All Bedrooms Down, Main Level Primary, Primary Suite, Walk-In Closet(s)
- Flooring: Wood
- Windows: Double Pane Windows, Screens
- Has fireplace: Yes
- Fireplace features: Dining Room, Guest Accommodations, Living Room, Primary Bedroom, Outside, Wood Burning
- Common walls with other units/homes: No Common Walls
Interior area
- Total interior livable area: 4,263 sqft
Property
Parking
- Total spaces: 15
- Parking features: Boat, Circular Driveway, Carport, Driveway, Driveway Up Slope From Street, Garage, Garage Door Opener, Paved, Private, RV Access/Parking, Community Structure, Storage
- Garage spaces: 2
- Carport spaces: 1
- Covered spaces: 3
- Uncovered spaces: 12
Accessibility
- Accessibility features: None
Features
- Levels: One
- Stories: 1
- Entry location: Level
- Patio & porch: Rear Porch, Concrete, Covered, Front Porch, Open, Patio, Stone
- Exterior features: Lighting, Rain Gutters
- Pool features: None
- Has spa: Yes
- Spa features: Above Ground
- Fencing: Chain Link,Stucco Wall,Wood
- Has view: Yes
- View description: Mountain(s), Neighborhood
Lot
- Size: 3.7 Acres
- Features: 2-5 Units/Acre, Back Yard, Corner Lot, Sloped Down, Front Yard, Gentle Sloping, Horse Property, Sprinklers In Rear, Sprinklers In Front, Irregular Lot, Lawn, Lot Over 40000 Sqft, Landscaped, Near Park, Pasture, Near Public Transit, Sprinkler System, Sloped Up, Walkstreet, Yard
Details
- Additional structures: Barn(s), Guest House Detached, Guest House, Storage, Two On A Lot, Corral(s), Stable(s)
- Parcel number: 0176074010000
- Special conditions: Standard
- Horses can be raised: Yes
- Horse amenities: Riding Trail
Construction
Type & style
- Home type: SingleFamily
- Architectural style: Ranch,Spanish
- Property subtype: Duplex
Materials
- Adobe
- Foundation: Raised
- Roof: Flat
Condition
- Turnkey
- New construction: No
- Year built: 1928
Utilities & green energy
- Electric: Electricity - On Property, Standard
- Sewer: Septic Tank
- Water: Private
- Utilities for property: Electricity Connected, Natural Gas Connected, Water Connected, Overhead Utilities
Community & HOA
Community
- Features: Biking, Curbs, Dog Park, Foothills, Gutter(s), Hiking, Horse Trails, Stable(s), Street Lights, Suburban, Sidewalks, Park
- Security: Carbon Monoxide Detector(s), Smoke Detector(s)
Location
- Region: Redlands
Financial & listing details
- Price per square foot: $411/sqft
- Tax assessed value: $1,353,040
- Date on market: 5/5/2026
- Cumulative days on market: 139 days
- Listing terms: Cash,Cash to New Loan,Conventional
- Road surface type: Paved
Estimated market value
$1,691,500
$1.61M - $1.78M
$4,390/mo
Price history
| Date | Event | Price |
|---|---|---|
| 8/17/2026 | Listed for sale | $1,750,000$411/sqft |
Source:  CRMLS #PW26075740 Report a problem CRMLS #PW26075740 Report a problem | ||
| 8/4/2026 | Listing removed | $1,750,000$411/sqft |
Source: CRMLS #PW26075740 Report a problem | ||
| 5/5/2026 | Listed for sale | $1,750,000$411/sqft |
Source: CRMLS #PW26075740 Report a problem | ||
| 7/15/2025 | Listing removed | $1,750,000$411/sqft |
Source:  SDMLS #PW25124001 Report a problem SDMLS #PW25124001 Report a problem | ||
| 6/30/2025 | Listed for sale | $1,750,000+40%$411/sqft |
Source: SDMLS #PW25124001 Report a problem | ||
| 1/21/2022 | Sold | $1,250,000-7.4%$293/sqft |
Source: Public Record Report a problem | ||
| 1/12/2022 | Pending sale | $1,350,000$317/sqft |
Source: CRMLS #EV21140303 Report a problem | ||
| 12/11/2021 | Contingent | $1,350,000$317/sqft |
Source: CRMLS #EV21140303 Report a problem | ||
Public tax history
| Year | Property taxes | Tax assessment |
|---|---|---|
| 2026 | -- | $1,353,040 +2% |
| 2025 | $16,372 +7.1% | $1,326,510 +2% |
| 2024 | $15,280 +0.1% | $1,300,500 +2% |
| 2023 | $15,261 +36.5% | $1,275,000 +101.6% |
| 2022 | $11,179 +44.3% | $632,494 +2% |
| 2021 | $7,747 +0.4% | $620,092 -15% |
| 2020 | $7,718 +34.7% | $729,916 +57% |
| 2019 | $5,731 +2.6% | $465,011 +2% |
| 2018 | $5,587 +0.9% | $455,893 +2% |
| 2017 | $5,539 | $446,953 +2% |
| 2016 | $5,539 +1.2% | $438,189 +65.9% |
| 2015 | $5,475 +64.7% | $264,163 +2% |
| 2014 | $3,324 | $258,988 +0.5% |
| 2013 | -- | $257,818 +2% |
| 2012 | -- | $252,763 +2% |
| 2011 | -- | $247,807 +0.8% |
| 2010 | -- | $245,955 -0.2% |
| 2009 | -- | $246,539 +2% |
| 2008 | -- | $241,704 +2% |
| 2007 | -- | $236,965 +2% |
| 2006 | -- | $232,319 +2% |
| 2005 | -- | $227,764 +6.3% |
| 2004 | -- | $214,298 +3.9% |
| 2002 | -- | $206,245 +2% |
| 2001 | -- | $202,201 +2% |
| 2000 | -- | $198,236 |
Find assessor info on the county website
Monthly payment
Est. payment
Payment breakdown
Explore the cost of this home by adjusting the details. Changes won't be saved.Climate risks
Neighborhood: 92373
Nearby schools
Schools provided by the listing agent
- High: Redlands
Source: CRMLS. This data may not be complete. We recommend contacting the local school district to confirm school assignments for this home.

Similar homes
- $1,700,0005 bd5 ba4.3k sqft408 Edgemont Dr, Redlands, CA 92373For Sale
 MLS ID #OC26184469, Brooks Bailey, Serhant California, Inc. CRMLS
 - $2,100,0005 bd4 ba3.3k sqft28442 San Timoteo Canyon Rd, Redlands, CA 92373For Sale
 MLS ID #IV26148460, JAMES MONKS, Tower Agency. CRMLS
 - $995,0003 bd3 ba2.3k sqft1306 Garden St, Redlands, CA 92373For Sale
 MLS ID #SW26215365, Vanessa Browne, Realty Masters & Associates, I. CRMLS
 - $975,0005 bd2 ba2.7k sqft516 Marilyn Ln, Redlands, CA 92373For Sale
 MLS ID #IG26202491, Victoria Souza, Berkshire Hathaway Homeservices California Realty. CRMLS
