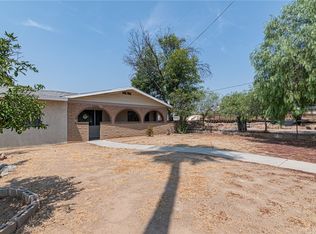
14435 Wood Road – a residential development opportunity in one of Riverside’s most desirable neighborhoods. A total of approximately 7.97-acres, comprised of 3 parcels, is available with a designated zoning of R-1-1/2 Acre (City of Riverside) and offers the potential for a three-lot single-family configuration. The existing 2,486 square foot residence with 4 bedrooms and 2 baths is on its own parcel allowing it to be integrated into a project or sold off. The site is minutes from leading educational institutions including the University of California, Riverside, Martin Luther King High School, Kennedy Elementary, Franklin Elementary, and Earhart Middle School. Nearby shopping and lifestyle amenities include Mission Grove Plaza—home to Stater Bros. Markets, EOS Fitness, Galaxy Theaters, Bank of America, Starbucks, McDonald’s, Taco Bell, and IHOP—and Mission Village featuring LA Fitness, Sprouts, Panera Bread, BevMo, Chili’s, and other national retailers. Convenient access to the 215, 91, and 60 freeways further enhances the property’s appeal for future homeowners and developers seeking a well-located residential project in an established, high-demand Riverside market.
For sale
Listed by: Tower Agency • MILES TURNER • Contact: 951-640-7345
$1,950,000
14435 Wood Rd, Riverside, CA 92508
4beds
2,486sqft
Single Family Residence
Built in 1950
7.97 Acres Lot
$1,846,000 Zestimate®
$784/sqft
$-- HOA
What's special
- 188 days
- 361
- 13
Zillow last checked:
Listing updated:
Listed by:
MILES TURNER DRE #01398531 951-640-7345,
Tower Agency
Source: CRMLS,MLS#: IV26051947 Originating MLS: California Regional MLS
Originating MLS: California Regional MLSFacts & features
Interior
Bedrooms & bathrooms
- Bedrooms: 4
- Bathrooms: 2
- Full bathrooms: 2
- Main level bathrooms: 2
- Main level bedrooms: 4
Rooms
- Room types: Attic, Family Room, Game Room, Great Room, Kitchen, Living Room, Primary Bedroom, Other
Primary bedroom
- Features: Primary Suite
Bathroom
- Features: Bathtub, Dual Sinks
Kitchen
- Features: Granite Counters
Other
- Features: Walk-In Closet(s)
Heating
- Central
Cooling
- Central Air
Appliances
- Included: Gas Range
- Laundry: Inside
Features
- Breakfast Area, Attic, Primary Suite, Walk-In Closet(s)
- Windows: Stained Glass
- Has fireplace: Yes
- Fireplace features: Family Room
- Common walls with other units/homes: No Common Walls
Interior area
- Total interior livable area: 2,486 sqft
Video & virtual tour
Property
Parking
- Parking features: Unpaved
Features
- Levels: One
- Stories: 1
- Entry location: ground Level to a few Steps
- Patio & porch: Deck
- Pool features: None
- Spa features: None
- Fencing: Chain Link
- Has view: Yes
- View description: Hills
Lot
- Size: 7.97 Acres
- Features: Cul-De-Sac, Lot Over 40000 Sqft
Details
- Additional parcels included: 276070002,276070004
- Parcel number: 276070001
- Special conditions: Standard
Construction
Type & style
- Home type: SingleFamily
- Property subtype: Single Family Residence
Materials
- Foundation: Raised
- Roof: Composition
Condition
- New construction: No
- Year built: 1950
Utilities & green energy
- Electric: Standard
- Sewer: Septic Tank
- Water: Well
- Utilities for property: Electricity Connected
Community & HOA
Community
- Features: Storm Drain(s), Street Lights, Suburban
Location
- Region: Riverside
Financial & listing details
- Price per square foot: $784/sqft
- Tax assessed value: $436,867
- Date on market: 3/10/2026
- Cumulative days on market: 188 days
- Listing terms: Submit
- Road surface type: Paved
Estimated market value
$1,846,000
$1.75M - $1.94M
$3,362/mo
Price history
| Date | Event | Price |
|---|---|---|
| 3/10/2026 | Listed for sale | $1,950,000+414.5%$784/sqft |
Source:  CRMLS #IV26051947 Report a problem CRMLS #IV26051947 Report a problem | ||
| 7/1/2011 | Sold | $379,000+180.7%$152/sqft |
Source: Public Record Report a problem | ||
| 7/13/2005 | Sold | $135,000$54/sqft |
Source: Public Record Report a problem | ||
Public tax history
| Year | Property taxes | Tax assessment |
|---|---|---|
| 2026 | -- | $436,867 +2% |
| 2025 | $4,839 +3.4% | $428,302 +2% |
| 2024 | $4,682 +0.4% | $419,904 +2% |
| 2023 | $4,661 +1.9% | $411,671 +2% |
| 2022 | $4,576 +1.3% | $403,600 +2% |
| 2021 | $4,516 +0.7% | $395,687 +1% |
| 2020 | $4,483 +1.9% | $391,631 +2% |
| 2019 | $4,399 -8.7% | $383,953 +2% |
| 2018 | $4,818 +4.2% | $376,425 +2% |
| 2017 | $4,626 | $369,045 +2% |
| 2016 | $4,626 +18.2% | $361,810 +1.5% |
| 2015 | $3,913 +0.9% | $356,377 +2% |
| 2014 | $3,876 | $349,398 +0.5% |
| 2013 | -- | $347,820 +2% |
| 2012 | -- | $341,000 +25.4% |
| 2011 | -- | $272,000 -7.5% |
| 2010 | -- | $294,000 -26.7% |
| 2009 | -- | $401,000 -33.2% |
| 2008 | -- | $600,000 -23.6% |
| 2007 | -- | $785,000 |
| 2006 | -- | $785,000 +467.1% |
| 2005 | -- | $138,421 +3.9% |
| 2003 | -- | $133,223 +2% |
| 2002 | -- | $130,612 |
Find assessor info on the county website
Monthly payment
Est. payment
Payment breakdown
Explore the cost of this home by adjusting the details. Changes won't be saved.Climate risks
Neighborhood: Woodcrest
Similar homes
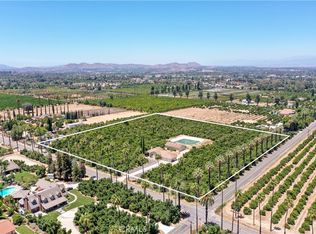
- $2,150,0003 bd3 ba2.2k sqft8715 Dufferin Ave, Riverside, CA 92504For Sale
 MLS ID #IV26198373, JASON SPARKS, Tower Agency. CRMLS
 - $1,198,0004 bd4 ba3.7k sqft14251 Ashton Ln, Riverside, CA 92508For Sale
 MLS ID #IV26089216, KRISTY SARTORIUS, Vista Sotheby's International Realty. CRMLS
 - $1,499,9995 bd4 ba3.6k sqft1505 Gratton St, Riverside, CA 92504For Sale
 MLS ID #IV26145302, GONZALO HERNANDEZ, ELEVATE REAL ESTATE AGENCY. CRMLS
 - $1,149,9004 bd4 ba3.3k sqft8059 Terraza Ct, Riverside, CA 92508For Sale
 MLS ID #IV26127028, BRAD ALEWINE, COMPASS. CRMLS
Local buyer's agents are ready to help
