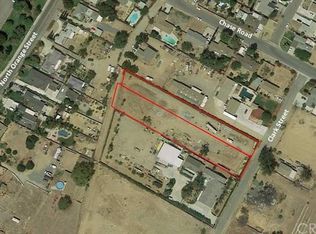
Rare opportunity to own a custom-built estate on approximately 1.5 acres of flat, fully usable, private land featuring three substantial buildings and endless possibilities. The custom single-story residence offers just under 3,000 sq. ft. with 3 bedrooms, 2.5 bathrooms, soaring vaulted ceilings, premium flooring, a beautifully remodeled custom primary bathroom, premium cabinetry, commercial-grade appliances, a whole-house vacuum system, whole-house fan, premium HVAC system, pre-wiring for surround sound and security cameras, energy-efficient 2x6 construction, and a high-pitched tile roof. An oversized approximately 1,000 sq. ft. attached garage provides ample room for multiple vehicles, storage, or recreational equipment. A detached approximately 2,500 sq. ft. two-story garage features electricity, water, plumbing, its own septic system, space for four or more vehicles, a fully drywalled second story, and outstanding potential for an ADU, guest quarters, office, or other permitted uses (buyer to verify). The impressive workshop measures approximately 45’ x 40’ and includes soaring ceilings, electricity, plumbing, a restroom, utility sink, and an included vehicle lift, making it ideal for automotive enthusiasts, contractors, collectors, or hobbyists. Extensive concrete parking accommodates RVs, trailers, boats, work trucks, heavy equipment, and recreational vehicles. Mature orange trees, fruit trees, palm trees, and established landscaping create a private setting with reasonable maintenance. The property offers dual access points, including a private electric gated entrance from Clark Street and additional access from the rear alley. With approximately 1.5 acres of usable land, there is ample room to build an additional home or expand, subject to buyer verification and local regulations. Conveniently located just minutes from Downtown Riverside with easy access to the 91, 215, and 60 Freeways, this exceptional property offers the perfect blend of privacy, flexibility, and accessibility. As an added bonus, the property borders approximately 7.5 acres of city-owned land designated for a future park, enhancing the open-space feel and privacy.
For sale
Listed by: Re/Max Partners • Benjamin Rubalcava • Contact: 714-673-5181
$1,300,000
875 Clark St, Riverside, CA 92501
3beds
2,951sqft
Single Family Residence
Built in 2004
1.5 Acres Lot
$1,267,300 Zestimate®
$441/sqft
$-- HOA
What's special
- 65 days
- 598
- 31
Zillow last checked:
Listing updated:
Listed by:
Benjamin Rubalcava DRE #01877582 714-673-5181,
Re/Max Partners
Source: CRMLS,MLS#: IG26147297 Originating MLS: California Regional MLS
Originating MLS: California Regional MLSFacts & features
Interior
Bedrooms & bathrooms
- Bedrooms: 3
- Bathrooms: 3
- Full bathrooms: 2
- 1/2 bathrooms: 1
- Main level bathrooms: 3
- Main level bedrooms: 3
Rooms
- Room types: Bathroom, Family Room, Kitchen, Laundry, Living Room, Other, Pantry, Dining Room
Bathroom
- Features: Jack and Jill Bath
Kitchen
- Features: Granite Counters, Kitchen Island, Utility Sink, Walk-In Pantry
Other
- Features: Walk-In Closet(s)
Pantry
- Features: Walk-In Pantry
Heating
- Central
Cooling
- Central Air, Whole House Fan
Appliances
- Included: Dishwasher, Gas Oven, Gas Range, Microwave, Refrigerator, Dryer, Washer
- Laundry: Inside, Laundry Room
Features
- Breakfast Bar, Ceiling Fan(s), Central Vacuum, Separate/Formal Dining Room, Granite Counters, High Ceilings, Open Floorplan, Pantry, Recessed Lighting, Wired for Sound, Jack and Jill Bath, Walk-In Pantry, Walk-In Closet(s)
- Flooring: Carpet, Tile
- Has fireplace: Yes
- Fireplace features: Living Room, Primary Bedroom
- Common walls with other units/homes: No Common Walls
Interior area
- Total interior livable area: 2,951 sqft
Property
Parking
- Total spaces: 7
- Parking features: Direct Access, Driveway, Garage, Oversized, RV Access/Parking
- Attached garage spaces: 7
Features
- Levels: One
- Stories: 1
- Entry location: 1
- Pool features: None
- Spa features: None
- Fencing: Chain Link
- Has view: Yes
- View description: Neighborhood
Lot
- Size: 1.5 Acres
- Features: Back Yard, Front Yard, Lot Over 40000 Sqft, Level
Details
- Additional structures: Second Garage, Workshop
- Parcel number: 246220012
- Special conditions: Standard
Construction
Type & style
- Home type: SingleFamily
- Architectural style: Ranch
- Property subtype: Single Family Residence
Materials
- Roof: Tile
Condition
- New construction: No
- Year built: 2004
Utilities & green energy
- Sewer: Septic Type Unknown
- Water: Public
Community & HOA
Community
- Features: Rural
Location
- Region: Riverside
Financial & listing details
- Price per square foot: $441/sqft
- Tax assessed value: $563,078
- Date on market: 7/10/2026
- Cumulative days on market: 66 days
- Listing terms: Cash,Conventional,Submit,VA Loan
Estimated market value
$1,267,300
$1.20M - $1.33M
$3,917/mo
Price history
| Date | Event | Price |
|---|---|---|
| 7/10/2026 | Listed for sale | $1,300,000+154.9%$441/sqft |
Source:  CRMLS #IG26147297 Report a problem CRMLS #IG26147297 Report a problem | ||
| 4/22/2021 | Sold | $510,000+363.6%$173/sqft |
Source: Public Record Report a problem | ||
| 2/15/2000 | Sold | $110,000$37/sqft |
Source: Public Record Report a problem | ||
Public tax history
| Year | Property taxes | Tax assessment |
|---|---|---|
| 2026 | -- | $563,078 +2% |
| 2025 | $6,110 +3.4% | $552,038 +2% |
| 2024 | $5,908 +0.5% | $541,215 +2% |
| 2023 | $5,880 +1.9% | $530,604 +2% |
| 2022 | $5,770 +9.8% | $520,200 +12% |
| 2021 | $5,257 +0.8% | $464,319 +1% |
| 2020 | $5,217 +1.9% | $459,559 +2% |
| 2019 | $5,120 +2% | $450,549 +2% |
| 2018 | $5,020 +1.8% | $441,716 +2% |
| 2017 | $4,931 | $433,056 +2% |
| 2016 | $4,931 +8.4% | $424,566 +1.5% |
| 2015 | $4,549 +1.9% | $418,191 +3% |
| 2014 | $4,463 | $406,000 +6.8% |
| 2013 | -- | $380,000 +3.8% |
| 2012 | -- | $366,000 -4.7% |
| 2011 | -- | $384,000 -2.7% |
| 2010 | -- | $394,559 -0.2% |
| 2009 | -- | $395,498 +2% |
| 2008 | -- | $387,744 -38% |
| 2007 | -- | $625,000 +71.2% |
| 2006 | -- | $365,000 +2% |
| 2005 | -- | $357,844 +578.4% |
| 2003 | -- | $52,748 -59.3% |
| 2002 | -- | $129,744 +15.6% |
| 2001 | $1,151 +47.8% | $112,200 +49.2% |
| 2000 | $779 | $75,192 |
Find assessor info on the county website
Monthly payment
Est. payment
Payment breakdown
Explore the cost of this home by adjusting the details. Changes won't be saved.Climate risks
Neighborhood: Northside
Nearby schools
Schools provided by the listing agent
- Elementary: Fremont
- Middle: University
- High: North
Source: CRMLS. This data may not be complete. We recommend contacting the local school district to confirm school assignments for this home.
Similar homes
- $1,250,0005 bd5 ba4k sqft14427 Ashton Ln, Riverside, CA 92508For Sale
 MLS ID #IV26088735, COLLEEN HORGAN, COLDWELL BANKER REALTY. CRMLS
 - $1,095,0004 bd3 ba2.9k sqft16291 Ringbit Ct, Riverside, CA 92506For Sale
 MLS ID #IV26125287, COLLETTE LEE, Tower Agency. CRMLS
 - $1,499,0006 bd5 ba3.5k sqft16639 Fox Glen Rd, Riverside, CA 92504For Sale
 MLS ID #OC26106760, Patrick Cramer, Summit Lending & Realty. CRMLS
 - $889,0004 bd3 ba2.5k sqft18551 Warren Rd, Riverside, CA 92508For SaleMLS ID #IV26185747, JOSEPH HAMILTON, COMPASS. CRMLS
Local buyer's agents are ready to help
