**Gorgeous Private Riverside Retreat located in Crystal Ridge Estates**
Discover this well maintained 4 bedroom 31/2 bath home nestled in a very private setting backing up to Allesandro Arroyo. Oversized lot with block walls for privacy, covered patio and gorgeous landscaping- plenty of room for a pool. Open desirable floorplan featuring large kitchen with island and stainless steel appliances. Formal dining and living room in addition to entertainment room with wet bar and great room with fireplace. Large individual laundry room located downstairs with an upstairs laundry chute. All bedrooms located upstairs featuring a spacious primary suite an additional bedroom with its own private bathroom and two secondary bedrooms connected by a convenient jack-and-jill bathroom.
Impressive 4 car garage for cars, toys or workshop 1 garage is 20 feet deep and the other 23 feet deep. Property line extends past block wall you can see markers or look to the left where owners have built down to property line.
Located close to Mission Grove shops and entertainment and short distance to downtown Riverside and the iconic Mission Inn.
If your looking for a home that combines generous living space, a functional layout, and a desirable private location, this Riverside property is one to see!!
For sale
Listed by: Walsh Realty • Cristin Walsh • 909-223-9846
$1,050,000
14273 Ashton Ln, Riverside, CA 92508
4beds
3,700sqft
Single Family Residence
Built in 1999
0.69 Acres Lot
$1,031,600 Zestimate®
$284/sqft
$-- HOA
What's special
- 17 days
- 898
- 40
Likely to sell faster than
Zillow last checked:
Listing updated:
Listed by:
Cristin Walsh DRE #01189090 909-223-9846,
Walsh Realty
Source: CRMLS,MLS#: IG26222791 Originating MLS: California Regional MLS
Facts & features
Interior
Bedrooms & bathrooms
- Bedrooms: 4
- Bathrooms: 4
- Full bathrooms: 3
- 1/2 bathrooms: 1
- Main level bathrooms: 1
Rooms
- Room types: Bathroom, Bedroom, Family Room, Kitchen, Laundry, Loft, Living Room, Other, Pantry
Bedroom
- Features: All Bedrooms Up
Bathroom
- Features: Jack and Jill Bath
Bathroom
- Features: Dual Sinks, Tub Shower
Kitchen
- Features: Kitchen Island, Solid Surface Counters, Walk-In Pantry
Other
- Features: Walk-In Closet(s)
Pantry
- Features: Walk-In Pantry
Heating
- Central, Fireplace(s)
Cooling
- Central Air, Dual
Appliances
- Included: Double Oven, Dishwasher, Gas Cooktop, Disposal, Gas Water Heater, Microwave, Refrigerator
- Laundry: Laundry Chute, Inside, Laundry Room
Features
- Wet Bar, Ceiling Fan(s), Crown Molding, Eat-in Kitchen, High Ceilings, Open Floorplan, Pantry, Recessed Lighting, Solid Surface Counters, All Bedrooms Up, Jack and Jill Bath, Loft, Walk-In Pantry, Walk-In Closet(s)
- Flooring: Carpet, Tile, Wood
- Has fireplace: Yes
- Fireplace features: Family Room, Gas Starter
- Common walls with other units/homes: No Common Walls
Interior area
- Total interior livable area: 3,700 sqft
Property
Parking
- Total spaces: 4
- Parking features: Door-Multi, Direct Access, Garage, Garage Door Opener, Paved
- Attached garage spaces: 4
Features
- Levels: Two
- Stories: 2
- Entry location: ground
- Patio & porch: Concrete, Covered
- Pool features: None
- Spa features: None
- Fencing: Block
- Has view: Yes
- View description: Hills, Creek/Stream
- Has water view: Yes
- Water view: Creek/Stream
Lot
- Size: 0.69 Acres
- Features: Back Yard, Front Yard, Landscaped
Details
- Parcel number: 276030017
- Special conditions: Standard
Construction
Type & style
- Home type: SingleFamily
- Property subtype: Single Family Residence
Materials
- Foundation: Slab
- Roof: Concrete
Condition
- Turnkey
- New construction: No
- Year built: 1999
Utilities & green energy
- Sewer: Septic Tank
- Water: Public
- Utilities for property: Water Connected
Community & HOA
Community
- Features: Curbs
- Security: Carbon Monoxide Detector(s), Smoke Detector(s)
Location
- Region: Riverside
Financial & listing details
- Price per square foot: $284/sqft
- Tax assessed value: $652,453
- Date on market: 10/21/2026
- Cumulative days on market: 17 days
- Listing terms: Submit
- Road surface type: Paved
Estimated market value
$1,031,600
$980,000 - $1.08M
$4,570/mo
Price history
| Date | Event | Price |
|---|---|---|
| 10/21/2026 | Listed for sale | $1,050,000+152.1%$284/sqft |
Source:  CRMLS #IG26222791 Report a problem | ||
| 1/31/2000 | Sold | $416,500$113/sqft |
Source: Public Record Report a problem | ||
Public tax history
| Year | Property taxes | Tax assessment |
|---|---|---|
| 2026 | -- | $652,453 +2% |
| 2025 | $7,077 +3.4% | $639,661 +2% |
| 2024 | $6,843 -0.3% | $627,120 +2% |
| 2023 | $6,866 +1.9% | $614,825 +2% |
| 2022 | $6,739 +1.5% | $602,770 +2% |
| 2021 | $6,641 +0.8% | $590,952 +1% |
| 2020 | $6,591 +1.9% | $584,894 +2% |
| 2019 | $6,466 +2% | $573,426 +2% |
| 2018 | $6,339 +1.8% | $562,184 +2% |
| 2017 | $6,226 | $551,161 +2% |
| 2016 | $6,226 +8.4% | $540,355 +1.5% |
| 2015 | $5,743 +0.9% | $532,241 +2% |
| 2014 | $5,689 | $521,818 +0.5% |
| 2013 | -- | $519,461 +2% |
| 2012 | -- | $509,276 +2% |
| 2011 | -- | $499,291 +0.8% |
| 2010 | -- | $495,562 -0.2% |
| 2009 | -- | $496,741 +2% |
| 2008 | -- | $487,002 +2% |
| 2007 | -- | $477,454 +2% |
| 2006 | -- | $468,093 +2% |
| 2005 | -- | $458,916 +3.9% |
| 2003 | -- | $441,674 +2% |
| 2002 | -- | $433,014 |
Find assessor info on the county website
Monthly payment
Est. payment
Payment breakdown
Explore the cost of this home by adjusting the details. Changes won't be saved.Climate risks
Neighborhood: Woodcrest
Nearby schools
Schools provided by the listing agent
- High: Martin Luther King
Source: CRMLS. This data may not be complete. We recommend contacting the local school district to confirm school assignments for this home.
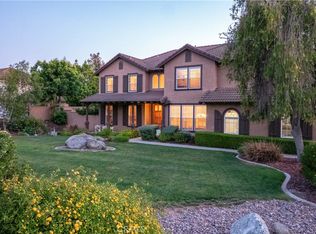

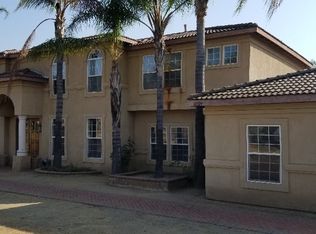
Similar homes
- $919,0004 bd3 ba3.3k sqft8659 Barnwood Ln, Riverside, CA 92508For Sale
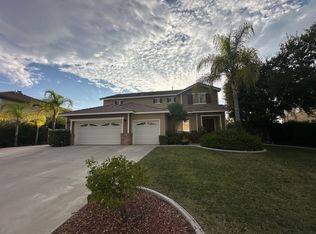 MLS ID #TR26207139, Thomas Dee, Real Estate Central, Inc.. CRMLS
- $749,0004 bd3 ba2.4k sqft19688 Allenhurst St, Riverside, CA 92508For Sale
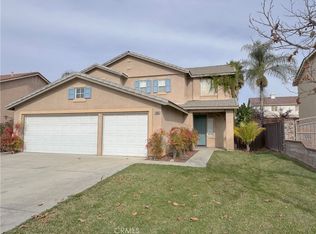 MLS ID #OC26236280, Yan Ye, Alink Realty Group. CRMLS
- $899,9995 bd3 ba2.1k sqft7977 Milligan Dr, Riverside, CA 92506For Sale
 MLS ID #IG26226474, Miriam Esteban, Coldwell Banker Assoc Brokers. CRMLS
- $1,250,0006 bd3 ba2.8k sqft17660 Mariposa Ave, Riverside, CA 92504For Sale
 MLS ID #AR26225652, Ming Ju Zhang, Pinnacle Real Estate Group. CRMLS
