Skip main navigation
For sale
  • Listed by: American Federal Properties • Todd Chiriano • Contact: 909-732-9994
    $1,495,000

    16253 Moon Bow Ct, Riverside, CA 92503

    4beds
    2,974sqft
    : 
    $9,554/mo
    Get pre-qualified
    Single Family Residence
    Built in 1995
    0.36 Acres Lot
    $1,442,700 Zestimate®
    $503/sqft
    $109/mo HOA

    What's special

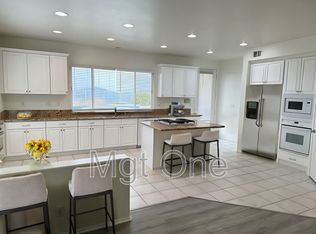

    View, View, View!!! Introducing this Beautiful 4 Bedrooms, 4 Baths, plus a Den being used as a 5th Bedroom Home. The Home is Located in the exclusive Lake Hills Development in Riverside. This 2,974 Sq. Ft. Home, Boasts of a Breath-Taking Daytime Panoramic View of the City and Mountains and a Spectacular Night Time View of the City Lights as far as you can see. It sits on a Massive 15,682 Sq. Ft. Lot. The Home features High Ceilings through out, a very desirable Floor Plan, including A Living Room, A Formal Dining room, A Kitchen with Granite Counter Tops, A Family Room with an Entertainment Center and a Separate Laundry Room with a folding Table and a Deep Sink. The Large En-Suite Master Bedroom features 8 Ft. Sliding Glass Doors that open on to a Large Tiled View Balcony, Double Sinks, A Soaking Tub, A separate Walk in Shower and a large Master Closet. There is a Second Large Bedroom with it's own Bath. As a Bonus, there is a Approximately 1,170 Sq. Ft. Permitted Enclosed Patio/Sun Room (Not counted in the Sq. Ft. of the Home) that shares the view and an oversized 3 Car Garage. The Home sits high, at the end of a Small Cul-De-Sac and has a 115 Ft. Driveway. Also included, is a very Sophisticated and newly upgraded Alarm System + Ring Doorbell and Ring Garage Camera with Extender and chimes plus 12, 350 watt sensor lights on the property. (Paid For), a New 95 Gallon Hot Water Heater, Water Pressure Valve etc. and a New Moen Flo Auto Water Shutoff system. There is a 3 1/2 year new 25 Panel Solar Max System that the Buyer(s) can assume the Purchase Contract and the Seller will financially assist the Buyer. (See Private Remarks or call Listing Broker for details.) There is a 18 Ft. X 18 Ft. Concrete and Wrought Iron gated Dog Run for the Dog Lovers among us! The Homes Lot is surrounded by 540 Feet of Wrought iron fencing on the slope which makes the property Serenely Private. Truly, If you are looking for a one of a kind home, this Home is definitely worth considering making your Highest & Best Offer!
    9 days
    |
    322
    |
    6
    |

    Zillow last checked:

    Listing updated:

    Listed by:

    Todd Chiriano DRE #00699127 909-732-9994,

    American Federal Properties

    Source: CRMLS,MLS#: TR26146203MLS LogoOriginating MLS: California Regional MLS

      Facts & features

      Interior

      Bedrooms & bathrooms
      • Bedrooms: 4
      • Bathrooms: 4
      • Full bathrooms: 4
      • Main level bathrooms: 1
      Rooms
      • Room types: Bathroom, Center Hall, Den, Entry/Foyer, Family Room, Kitchen, Laundry, Living Room, Primary Bathroom, Primary Bedroom, Other, Sunroom
      Primary bedroom
      • Features: Primary Suite
      Bathroom
      • Features: Bathroom Exhaust Fan, Bathtub, Dual Sinks, Hollywood Bath, Soaking Tub, Separate Shower, Tile Counters, Walk-In Shower
      Bathroom
      • Features: Jack and Jill Bath
      Kitchen
      • Features: Butler's Pantry, Granite Counters, Kitchen Island, Kitchen/Family Room Combo, Pots & Pan Drawers, Utility Sink
      Other
      • Features: Walk-In Closet(s)
      Heating
      • Central, Fireplace(s), Solar
      Cooling
      • Central Air, Dual, Electric
      Appliances
      • Included: Built-In Range, Dishwasher, Gas Cooktop, Disposal, Gas Water Heater, High Efficiency Water Heater, Microwave, Self Cleaning Oven, Water To Refrigerator, Water Heater
      • Laundry: Washer Hookup, Gas Dryer Hookup, Inside, Laundry Room
      Features
      • Built-in Features, Balcony, Block Walls, Ceiling Fan(s), Eat-in Kitchen, Open Floorplan, Unfurnished, Jack and Jill Bath, Primary Suite, Walk-In Closet(s)
      • Flooring: Carpet, Tile
      • Doors: Double Door Entry, Sliding Doors
      • Windows: Blinds, Double Pane Windows, Screens
      • Has fireplace: Yes
      • Fireplace features: Family Room, Gas
      • Common walls with other units/homes: 1 Common Wall
      Interior area
      • Total interior livable area: 2,974 sqft

      Property

      Parking
      • Total spaces: 3
      • Parking features: Concrete, Door-Multi, Direct Access, Driveway Level, Driveway, Garage Faces Front, Garage, None
      • Attached garage spaces: 3
      Features
      • Levels: Two
      • Stories: 2
      • Entry location: Front
      • Patio & porch: Enclosed
      • Exterior features: Rain Gutters
      • Pool features: None
      • Spa features: None
      • Fencing: Block,Excellent Condition,Wrought Iron
      • Has view: Yes
      • View description: City Lights, Mountain(s), Panoramic
      Lot
      • Size: 0.36 Acres
      • Features: 0-1 Unit/Acre, Back Yard, Cul-De-Sac, Flag Lot, Sprinklers In Rear, Sprinklers In Front, Lawn, Landscaped, Sprinklers Timer, Sprinklers On Side, Sprinkler System
      Details
      • Parcel number: 140181019
      • Special conditions: Standard
      • Other equipment: Satellite Dish

      Construction

      Type & style
      • Home type: SingleFamily
      • Property subtype: Single Family Residence
      • Attached to another structure: Yes
      Materials
      • Roof: Concrete
      Condition
      • Turnkey
      • New construction: No
      • Year built: 1995

      Utilities & green energy

      • Sewer: Public Sewer

      Community & HOA

      Community
      • Features: Curbs, Sidewalks
      • Security: Prewired, Security System, Carbon Monoxide Detector(s), Fire Detection System, Smoke Detector(s), Security Lights
      HOA
      • Has HOA: Yes
      • Amenities included: Playground
      • HOA fee: $109 monthly
      • HOA name: Lake Hills
      • HOA phone: 951-244-0048
      Location
      • Region: Riverside

      Financial & listing details

      • Price per square foot: $503/sqft
      • Tax assessed value: $650,442
      • Annual tax amount: $7,969
      • Date on market: 7/28/2026
      • Cumulative days on market: 9 days
      • Listing terms: Cash,Cash to New Loan,Conventional
      • Exclusions: Chandelier in Formal Dining Room ( Will be replaced)
      • Road surface type: Paved

        Estimated market value

        $1,442,700

        $1.37M - $1.51M

        $3,859/mo

        Price history

        DateEventPrice
        7/28/2026Listed for sale$1,495,000+63.4%$503/sqft
        Source: CRMLS #TR26146203 Report a problem
        7/8/2003Sold$915,000+172.3%$308/sqft
        Source: Public Record Report a problem
        11/9/1999Sold$336,000+135.4%$113/sqft
        Source: Public Record Report a problem
        2/28/1996Sold$142,750$48/sqft
        Source: Public Record Report a problem

        Public tax history

        YearProperty taxesTax assessment
        2025$7,969 +3.3%$650,442 +2%
        2024$7,715 +1.9%$637,689 +2%
        2023$7,573 +6.6%$625,187 +2%
        2022$7,105 +2.1%$612,929 +2%
        2021$6,957 +1.7%$600,912 +1%
        2020$6,841 +1.4%$594,752 +2%
        2019$6,749 +1.5%$583,091 +2%
        2018$6,650 +9.3%$571,658 +9.3%
        2017$6,085 $523,000 +3.8%
        2016$6,085 +4%$504,000 +0.6%
        2015$5,850 +1.6%$501,000 +7.3%
        2014$5,758 $467,000 +21.9%
        2013-- $383,000 +7.6%
        2012-- $356,000 -3.5%
        2011-- $369,000 +3.9%
        2010-- $355,000 +9.2%
        2009-- $325,000 -34.4%
        2008-- $495,210 +2%
        2007-- $485,501 +2%
        2006-- $475,983 +2%
        2005-- $466,650 +31.3%
        2003-- $355,504 +7.7%
        2002-- $330,000
        2001$4,806 -0.5%$330,000 -1.5%
        2000$4,830 $335,000
        Find assessor info on the county website

        Monthly payment

        Est. payment

        Payment breakdown

        Explore the cost of this home by adjusting the details. Changes won't be saved.
        All calculations are estimates and provided by Zillow, Inc. for informational purposes only. Actual amounts may vary.
        HOA fees may include property taxes on listings classified as Co-Ops. Contact the listing agent and/or owner for fee details.
        Mortgage interest rates are dependent on a number of factors, including credit score, down payment, and repayment length. Interest rate data provided by Zillow Group Marketplace, Inc. as of 1/1/1970 from various mortgage lenders with which we have lead or other similar arrangements; the Estimated Payment is an average of those rates.
        See how much you could borrow to make a competitive offer.

        Climate risks

        Neighborhood: El Sobrante

        Getting around

        1 / 100
        Car-Dependent
        21 / 100
        Minimal Transit
        1 / 100
        Somewhat Bikeable

        Nearby schools

        GreatSchools rating

        A local agent can set up tours, give advice and negotiate with sellers.

        Browse local experts

        Similar homes

            • Local buyer's agents are ready to help