STUNNING Norco horse property with fabulous resort style backyard, situated on a sprawling 27878 sq ft lot (per tax roll) Impressive curb appeal with mature landscape & tastefully designed hardscape in front & back. A tranquil water feature greets you as you arrive to the front entry with it's circular driveway & access to gated RV parking! Elegant formal living and formal dining as you enter through the custom front door. So many interior upgrades to note including crown molding, wainscoting, high ceilings, upgraded tile flooring on the first level and engineered wood flooring on the upper level, shutters, upgraded lighting fixtures, beautifully upgraded bathrooms, truly move-in ready! Spacious kitchen features rich wood cabinetry, granite counters & decorative backsplash. The kitchen boasts a large double oven JennAir stove, wine frig, trash compactor & also features an informal breakfast nook. The kitchen opens to the family room which showcases a beautifully upgraded fireplace with stacked rock detailing. A first floor bedroom is currently used as an office but option is there for it to be utilized as a 4th bedroom. A large loft is perfect for recreation, game room, play room or den. Wonderful primary suite is the perfect place for private relaxation with dramatic high ceiling & a gorgeous on-suite bathroom. The bathroom has an upgraded contemporary vanity, mirror & decorative shelving. Separate tiled walk in shower & soaking tub and a sizeable walk-in closet. There are 2 other guest bedrooms on the upper level that share a full bathroom. This property is meant to enjoy outside entertaining with AMAZING upgrades including an oversized covered patio w/ceiling fans and recessed lighting, built-in barbecue island w/sink, speakers, electricity & gas, a wonderful firepit with outdoor built-in seating & an expansive lawn area with storage shed. Exterior stairs lead to the FABULOUS pool & spa, featuring a rock slide, waterfall spa, 2 separate cabanas for outside seating & dining, beautiful mature Palms create a true outdoor oasis! Other notables include: brand new side gates, new front pond pump/filter, extra storage within the attic accessed through the garage, pool equipment updated 5 yrs ago, AC units updated 5 yrs ago & surround sound speakers in the living room & loft. 3 car garage with RV/Recreational vehicle parking on the side, perfect for your vacation vehicles! An incredibly special property in the friendly Norco community, ready to be enjoyed!
For sale
Listed by: HELP-U-SELL PRESTIGE PROP'S • Patrick Wood • Contact: patrickwood@aol.com
$1,599,800
2383 Pacer Dr, Norco, CA 92860
4beds
2,902sqft
:
Get pre-qualified$10,215/mo
Single Family Residence
Built in 1995
0.64 Acres Lot
$1,595,500 Zestimate®
$551/sqft
$-- HOA
What's special
- 15 days |
- 937 |
- 59 |
Likely to sell faster than
Zillow last checked:
Listing updated:
Listed by:
Patrick Wood DRE #00615225 patrickwood@aol.com,
HELP-U-SELL PRESTIGE PROP'S
Source: CRMLS,MLS#: CV26148034 Originating MLS: California Regional MLS
Originating MLS: California Regional MLSFacts & features
Interior
Bedrooms & bathrooms
- Bedrooms: 4
- Bathrooms: 3
- Full bathrooms: 2
- 1/2 bathrooms: 1
- Main level bathrooms: 1
- Main level bedrooms: 1
Rooms
- Room types: Bedroom, Entry/Foyer, Family Room, Kitchen, Laundry, Loft, Living Room, Primary Bathroom, Primary Bedroom, Other
Primary bedroom
- Features: Primary Suite
Bedroom
- Features: Bedroom on Main Level
Bathroom
- Features: Bathtub, Dual Sinks, Remodeled, Tub Shower, Upgraded, Walk-In Shower
Kitchen
- Features: Granite Counters, Kitchen/Family Room Combo, Remodeled, Updated Kitchen
Other
- Features: Walk-In Closet(s)
Heating
- Central, Forced Air
Cooling
- Central Air
Appliances
- Included: Dishwasher, Disposal, Gas Oven, Gas Range, Microwave, Range Hood
- Laundry: Inside, Laundry Room
Features
- Breakfast Area, Ceiling Fan(s), Crown Molding, High Ceilings, Open Floorplan, Paneling/Wainscoting, Recessed Lighting, Storage, Bedroom on Main Level, Loft, Primary Suite, Walk-In Closet(s)
- Flooring: Carpet, See Remarks, Tile
- Windows: Shutters
- Has fireplace: Yes
- Fireplace features: Family Room
- Common walls with other units/homes: No Common Walls
Interior area
- Total interior livable area: 2,902 sqft
Video & virtual tour
Property
Parking
- Total spaces: 3
- Parking features: Circular Driveway, Concrete, Door-Multi, Driveway, Garage Faces Front, Garage, RV Gated, RV Access/Parking
- Attached garage spaces: 3
Features
- Levels: Two
- Stories: 2
- Entry location: ground
- Patio & porch: Covered, Patio
- Exterior features: Barbecue, Lighting, Fire Pit
- Has private pool: Yes
- Pool features: In Ground, Private, Waterfall
- Has spa: Yes
- Spa features: In Ground, Private
- Fencing: Block
- Has view: Yes
- View description: Hills, Neighborhood
Lot
- Size: 0.64 Acres
- Features: Back Yard, Front Yard, Horse Property, Lawn, Landscaped
Details
- Additional structures: Shed(s), Storage, Cabana
- Parcel number: 129342013
- Special conditions: Standard
- Horses can be raised: Yes
- Horse amenities: Riding Trail
Construction
Type & style
- Home type: SingleFamily
- Architectural style: Traditional
- Property subtype: Single Family Residence
Materials
- Stucco
- Foundation: Slab
- Roof: Concrete,Tile
Condition
- Updated/Remodeled,Turnkey
- New construction: No
- Year built: 1995
Utilities & green energy
- Sewer: Public Sewer
- Water: Public
- Utilities for property: Sewer Connected
Green energy
- Energy generation: Solar
Community & HOA
Community
- Features: Horse Trails, Suburban
Location
- Region: Norco
Financial & listing details
- Price per square foot: $551/sqft
- Tax assessed value: $580,854
- Annual tax amount: $6,479
- Date on market: 7/10/2026
- Cumulative days on market: 15 days
- Listing terms: Submit
- Road surface type: Paved
Estimated market value
$1,595,500
$1.52M - $1.68M
$4,871/mo
Price history
| Date | Event | Price |
|---|---|---|
| 7/10/2026 | Listed for sale | $1,599,800+255.5%$551/sqft |
Source:  CRMLS #CV26148034 Report a problem CRMLS #CV26148034 Report a problem | ||
| 3/24/2010 | Sold | $450,000-9.4%$155/sqft |
Source: Public Record Report a problem | ||
| 8/18/2009 | Sold | $496,509+5.6%$171/sqft |
Source: Public Record Report a problem | ||
| 8/5/2009 | Listed for sale | $470,000-6%$162/sqft |
Source: Sunwest Properties Corp. #C09083808 Report a problem | ||
| 10/16/2008 | Listing removed | $500,000$172/sqft |
Source: Listhub #Y806143 Report a problem | ||
| 9/28/2008 | Listed for sale | $500,000-49.7%$172/sqft |
Source: Listhub #Y806143 Report a problem | ||
| 5/9/2006 | Sold | $995,000+100.2%$343/sqft |
Source: Public Record Report a problem | ||
| 7/9/2002 | Sold | $497,000+110.6%$171/sqft |
Source: Public Record Report a problem | ||
| 6/29/1995 | Sold | $236,000$81/sqft |
Source: Public Record Report a problem | ||
Public tax history
| Year | Property taxes | Tax assessment |
|---|---|---|
| 2025 | $6,479 +3.4% | $580,854 +2% |
| 2024 | $6,265 +1.4% | $569,466 +2% |
| 2023 | $6,177 +1.9% | $558,301 +2% |
| 2022 | $6,063 +2.1% | $547,355 +2% |
| 2021 | $5,941 +1.1% | $536,623 +1% |
| 2020 | $5,874 +2.4% | $531,121 +2% |
| 2019 | $5,736 +2.4% | $520,708 +2% |
| 2018 | $5,604 +2.6% | $510,499 +2% |
| 2017 | $5,463 | $500,490 +2% |
| 2016 | $5,463 +3.3% | $490,677 +1.5% |
| 2015 | $5,288 +3.9% | $483,308 +2% |
| 2014 | $5,089 | $473,844 +0.5% |
| 2013 | -- | $471,704 +2% |
| 2012 | -- | $462,455 +2% |
| 2011 | -- | $453,388 -0.1% |
| 2010 | -- | $454,000 -0.9% |
| 2009 | -- | $458,000 -30.4% |
| 2008 | -- | $658,000 -35.2% |
| 2007 | -- | $1,014,900 +92.7% |
| 2006 | -- | $526,729 +2% |
| 2005 | -- | $516,402 +3.9% |
| 2003 | -- | $497,000 +78% |
| 2002 | -- | $279,138 +2% |
| 2001 | $3,194 +1.7% | $273,666 +2% |
| 2000 | $3,142 | $268,301 |
Find assessor info on the county website
Monthly payment
Est. payment
Payment breakdown
Explore the cost of this home by adjusting the details. Changes won't be saved.Climate risks
Neighborhood: 92860
Nearby schools
GreatSchools rating
- 9/10Highland Elementary SchoolGrades: K-6Distance: 1.8 mi
- 6/10Norco Intermediate SchoolGrades: 7-8Distance: 2 mi
- 6/10Norco High SchoolGrades: 9-12Distance: 1.9 mi
Schools provided by the listing agent
- High: Norco
Source: CRMLS. This data may not be complete. We recommend contacting the local school district to confirm school assignments for this home.
- $1,299,7006 bd3 ba3.5k sqft2393 Pacer Dr, Norco, CA 92860Off Market

- $1,244,3004 bd3 ba3.3k sqft2373 Pacer Dr, Norco, CA 92860Off Market
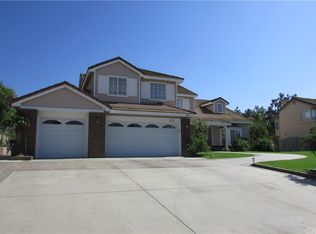
- $1,252,4004 bd3 ba2.9k sqft2363 Pacer Dr, Norco, CA 92860Off Market
- $1,294,8004 bd3 ba2.9k sqft3288 Pacer Dr, Norco, CA 92860Off Market
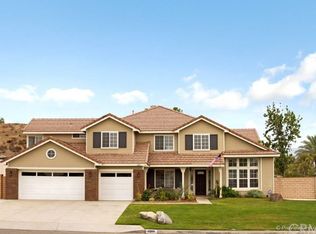
- $1,088,6004 bd2 ba2.1k sqft3258 Pacer Dr, Norco, CA 92860Off Market
- $1,264,3004 bd3 ba3.3k sqft2353 Pacer Dr, Norco, CA 92860Off Market
- $864,8003 bd2 ba2.1k sqft2343 Pacer Dr, Norco, CA 92860Off Market
- $1,040,7003 bd2 ba2.1k sqft2384 Pacer Dr, Norco, CA 92860Off Market
A local agent can set up tours, give advice and negotiate with sellers.
Similar homes
- $1,489,0005 bd5 ba4.1k sqft5757 Bluff St, Norco, CA 92860For Sale
 MLS ID #PW26142992, Erin Williamson, First Team Real Estate. CRMLS
 - $1,499,9995 bd3 ba3.4k sqft239 Oldenburg Ln, Norco, CA 92860For Sale
 MLS ID #IG26145132, Wanda Crowson, Norco Realty. CRMLS
 - $974,9004 bd2 ba2.3k sqft3090 Norco Dr, Norco, CA 92860For Sale
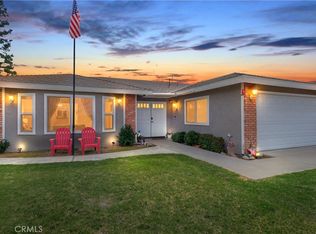 MLS ID #IG26108490, Michelle Williams, Remax One. CRMLS
 - $974,9003 bd3 ba3k sqft4047 Bluff St, Norco, CA 92860For Sale
 MLS ID #CV26139695, Gilbert Lopez-Torres, UNITED EXECUTIVES. CRMLS
 - $989,0004 bd3 ba2.4k sqft1080 1st St, Norco, CA 92860For SaleMLS ID #IG26106093, Carrie Asher, The Herrera Group. CRMLS
- $1,699,0004 bd3 ba2.7k sqft5315 Vista Montana, Yorba Linda, CA 92886For SaleMLS ID #PW26142770, Rachel Eliezrie, Realty One Group West. CRMLS
- $1,600,0004 bd3 ba3.3k sqft6849 Foxtail Ct, Rancho Cucamonga, CA 91739For SaleMLS ID #SW26130570, Clemen Sandoval, Century 21 Masters. CRMLS
- $949,9004 bd3 ba2.4k sqft1750 Greenview Ave, Corona, CA 92878For SaleMLS ID #IG26148961, Landon Ray, Active Realty. CRMLS
- $965,0004 bd3 ba2.5k sqft588 Hillsborough Way, Corona, CA 92879For SaleMLS ID #IG26143174, Kevin Jones, CURB® - 100% Commission Broker. CRMLS
- $1,550,0004 bd3 ba2.4k sqft825 Bridgewater Ln, Walnut, CA 91789For SaleMLS ID #CV26159250, Hyun Hyun, TEAM SPIRIT REALTY. CRMLS
- $1,575,0004 bd3 ba2.9k sqft2429 Cliff Rd, Upland, CA 91784For SaleMLS ID #CV26143821, Cheri Verlingo, BERKSHIRE HATH HM SVCS CA PROP. CRMLS
- $1,699,0004 bd4 ba4k sqft3931 Ashwood Cir, Corona, CA 92881For SaleMLS ID #IG26067084, Diana Renee, Keller Williams Realty. CRMLS
- $1,399,9985 bd3 ba2.8k sqft15028 Avenida Delas Flores St, Chino Hills, CA 91709For SaleMLS ID #TR26099692, Eileen Elamil, King Realty Group Inc. CRMLS
- $1,295,0004 bd3 ba2.9k sqft5419 Deveron Ct, Riverside, CA 92507For SaleMLS ID #DW26159297, John Burrola, Stop Real Estate & Loans. CRMLS
- $1,400,0004 bd3 ba3.2k sqft13558 Applegate Ct, Etiwanda, CA 91739For SaleMLS ID #CV26162073, Trini Marchese, BERKSHIRE HATH HM SVCS CA PROP. CRMLS
- $1,350,0004 bd3 ba2.5k sqft17802 La Entrada Dr, Yorba Linda, CA 92886For SaleMLS ID #PW26157548, Vince Campion, Coldwell Banker Realty. CRMLS
- $1,199,0004 bd3 ba3.4k sqft14518 Ithica Dr, Corona, CA 92880For SaleMLS ID #OC26121957, TranChau Bui, LPC Financial, Inc.. CRMLS
- $1,274,9006 bd5 ba3.2k sqft3256 Stargate Dr, Corona, CA 92882For SaleMLS ID #IG26149467, Dave Clark, Keller Williams Realty. CRMLS
- $1,649,9005 bd3 ba3.2k sqft17041 Frankland Ln, Riverside, CA 92504For SaleMLS ID #IV26084028, JASON SPARKS, Tower Agency. CRMLS
- $1,662,5003 bd4 ba4k sqft9609 Equestrian Dr, Riverside, CA 92503For SaleMLS ID #IV26098677, ROSE PERKINS, PROVIDENCE REALTY. CRMLS
Local buyer's agents are ready to help
