PAID OFF SOLAR! Where luxury living meets the warmth and comfort of home, 2429 Cliff Road truly stands apart. Nestled in the highly sought-after community of San Antonio Heights in North Upland, this beautifully maintained turnkey residence offers exceptional style, functionality, and timeless charm.
Perfectly positioned on an expansive corner lot, the home features a circular driveway, RV parking, and is gracefully set back from the street, creating a grand sense of arrival with outstanding curb appeal and privacy. Step inside and be captivated by soaring ceilings, rich engineered wood plank flooring, and an open, thoughtfully designed floor plan filled with natural light. From the moment you enter, oversized sliding glass doors frame breathtaking views of the spectacular backyard, creating a picture-perfect first impression and seamlessly blending indoor and outdoor living. Designed for entertaining, the resort-style backyard is truly unforgettable. Enjoy the stunning rock waterfall with its exciting water slide, Baja shelf, built-in table seating, sparkling pool and spa, and an incredible custom-built Tiki hut Palapa complete with a fully equipped outdoor barbecue kitchen. Whether hosting large gatherings or relaxing with family, this outdoor oasis offers the ultimate Southern California lifestyle. The home’s multi-level design provides both comfort and privacy. The spacious primary suite is privately situated in its own wing, creating a peaceful retreat with generous proportions. Upstairs, you’ll find three additional oversized bedrooms and a beautifully appointed full bathroom, providing plenty of space for family and guests. At the heart of the home is the chef’s dream kitchen, perfectly positioned between the dining and family rooms. Featuring high-end appliances, abundant custom cabinetry, generous workspace in garage and high ceilings for endless possibilities for the car lover and more, and an ideal layout for entertaining, it is as functional as it is beautiful. Long and separate RV driveway leads to endless possibilities at the back. ADU, RV garage. The possibilities are endless on this lot. Additional highlights include PAID-SOLAR, ¼ WATER SHARES INCLUDED with the sale, RV parking, and an ideal location just minutes from The Colonies Crossroads, premier shopping, exceptional dining, entertainment, parks, hiking trails, award-winning schools, and convenient freeway access.
For sale
Listed by: BERKSHIRE HATH HM SVCS CA PROP • Cheri Verlingo • Contact: 909-223-3434
Price cut: $54K (8/19)
$1,495,000
2429 Cliff Rd, Upland, CA 91784
4beds
2,914sqft
Single Family Residence
Built in 1982
0.39 Acres Lot
$-- Zestimate®
$513/sqft
$-- HOA
What's special
- 75 days
- 860
- 49
Zillow last checked:
Listing updated:
Listed by:
Cheri Verlingo DRE #01812650 909-223-3434,
BERKSHIRE HATH HM SVCS CA PROP
Source: CRMLS,MLS#: CV26143821 Originating MLS: California Regional MLS
Originating MLS: California Regional MLSFacts & features
Interior
Bedrooms & bathrooms
- Bedrooms: 4
- Bathrooms: 3
- Full bathrooms: 2
- 1/2 bathrooms: 1
- Main level bathrooms: 2
- Main level bedrooms: 1
Rooms
- Room types: Bedroom, Den, Entry/Foyer, Family Room, Foyer, Kitchen, Primary Bedroom, Other, Dining Room
Primary bedroom
- Features: Main Level Primary
Bedroom
- Features: Multi-Level Bedroom
Bathroom
- Features: Bathroom Exhaust Fan, Bathtub, Closet, Dual Sinks, Granite Counters, Soaking Tub, Separate Shower, Tub Shower, Vanity
Kitchen
- Features: Granite Counters, Kitchen/Family Room Combo, Pots & Pan Drawers, Remodeled, Self-closing Cabinet Doors, Self-closing Drawers, Updated Kitchen
Other
- Features: Walk-In Closet(s)
Heating
- Central
Cooling
- Central Air
Appliances
- Included: Dishwasher, Gas Cooktop, Gas Oven, Gas Range
- Laundry: Inside, Laundry Room
Features
- Beamed Ceilings, Breakfast Bar, Built-in Features, Balcony, Block Walls, Ceiling Fan(s), Cathedral Ceiling(s), Coffered Ceiling(s), Separate/Formal Dining Room, Eat-in Kitchen, High Ceilings, Intercom, Multiple Staircases, Open Floorplan, Sunken Living Room, Entrance Foyer, Main Level Primary, Walk-In Closet(s)
- Flooring: Carpet, See Remarks, Tile, Wood
- Windows: Plantation Shutters
- Has fireplace: Yes
- Fireplace features: Family Room, Living Room
- Common walls with other units/homes: No Common Walls
Interior area
- Total interior livable area: 2,914 sqft
Property
Parking
- Total spaces: 3
- Parking features: Boat, Circular Driveway, Door-Multi, Direct Access, Door-Single, Driveway, Garage, Garage Door Opener, RV Access/Parking
- Attached garage spaces: 3
Accessibility
- Accessibility features: Parking
Features
- Levels: Two
- Stories: 2
- Entry location: 1
- Patio & porch: Rear Porch, Patio, Porch, Wood
- Exterior features: Barbecue, Rain Gutters
- Has private pool: Yes
- Pool features: Gunite, Heated, In Ground, Private, Waterfall
- Has view: Yes
- View description: City Lights, Mountain(s), Neighborhood
Lot
- Size: 0.39 Acres
- Features: 0-1 Unit/Acre, Back Yard, Front Yard, Lawn, Sprinkler System
Details
- Additional structures: Gazebo
- Parcel number: 1003081260000
- Special conditions: Standard
- Other equipment: Intercom
Construction
Type & style
- Home type: SingleFamily
- Architectural style: Traditional
- Property subtype: Single Family Residence
Materials
- Foundation: Raised
Condition
- Turnkey
- New construction: No
- Year built: 1982
Utilities & green energy
- Sewer: Public Sewer
- Water: Private, See Remarks
Community & HOA
Community
- Features: Biking, Foothills, Hiking, Storm Drain(s), Street Lights
- Security: Carbon Monoxide Detector(s), Smoke Detector(s)
Location
- Region: Upland
Financial & listing details
- Price per square foot: $513/sqft
- Tax assessed value: $1,456,560
- Date on market: 7/9/2026
- Cumulative days on market: 75 days
- Listing terms: Cash,Conventional,VA Loan
- Inclusions: 1/4 Water Shares, paid off solar
Estimated market value
Not available
Estimated sales range
Not available
Not available
Price history
| Date | Event | Price |
|---|---|---|
| 8/19/2026 | Price change | $1,495,000-3.5%$513/sqft |
Source:  CRMLS #CV26143821 Report a problem CRMLS #CV26143821 Report a problem | ||
| 8/2/2026 | Price change | $1,549,000-1.7%$532/sqft |
Source: CRMLS #CV26143821 Report a problem | ||
| 7/9/2026 | Listed for sale | $1,575,000+12.5%$540/sqft |
Source: CRMLS #CV26143821 Report a problem | ||
| 3/1/2024 | Sold | $1,400,000+1.8%$480/sqft |
Source: CRMLS #CV24024278 Report a problem | ||
| 2/9/2024 | Pending sale | $1,375,000$472/sqft |
Source: CRMLS #CV24024278 Report a problem | ||
| 2/2/2024 | Listed for sale | $1,375,000+79.7%$472/sqft |
Source: CRMLS #CV24024278 Report a problem | ||
| 10/19/2017 | Sold | $765,000$263/sqft |
Source: Public Record Report a problem | ||
| 9/26/2017 | Pending sale | $765,000$263/sqft |
Source: TARBELL REALTORS-UPLAND #CV17106455 Report a problem | ||
| 6/16/2017 | Price change | $765,000-2.5%$263/sqft |
Source: TARBELL REALTORS-UPLAND #CV17106455 Report a problem | ||
| 5/14/2017 | Listed for sale | $785,000$269/sqft |
Source: TARBELL REALTORS-UPLAND #CV17106455 Report a problem | ||
Public tax history
| Year | Property taxes | Tax assessment |
|---|---|---|
| 2026 | -- | $1,456,560 +2% |
| 2025 | $15,461 +61.9% | $1,428,000 +61.9% |
| 2024 | $9,551 +1.5% | $881,807 +2% |
| 2023 | $9,410 +2.2% | $864,517 +2% |
| 2022 | $9,208 +0.1% | $847,565 +2% |
| 2021 | $9,202 +2.8% | $830,946 +1% |
| 2020 | $8,952 +3.6% | $822,426 +5.4% |
| 2019 | $8,640 +2.5% | $780,300 +2% |
| 2018 | $8,427 +90.7% | $765,000 +89.2% |
| 2017 | $4,420 | $404,303 +2% |
| 2016 | $4,420 +5.1% | $396,375 +1.5% |
| 2015 | $4,207 +2.4% | $390,421 +2% |
| 2014 | $4,111 | $382,773 +0.5% |
| 2013 | -- | $381,043 +2% |
| 2012 | -- | $373,571 +2% |
| 2011 | -- | $366,246 +0.8% |
| 2010 | -- | $363,509 -0.2% |
| 2009 | -- | $364,372 +2% |
| 2008 | -- | $357,228 +2% |
| 2007 | -- | $350,223 +2% |
| 2006 | -- | $343,356 +2% |
| 2005 | -- | $336,623 +2% |
| 2004 | -- | $330,022 +1.9% |
| 2003 | -- | $323,973 +2% |
| 2002 | -- | $317,621 +2% |
| 2001 | -- | $311,393 +2% |
| 2000 | -- | $305,287 |
Find assessor info on the county website
Monthly payment
Est. payment
Payment breakdown
Explore the cost of this home by adjusting the details. Changes won't be saved.Climate risks
Neighborhood: 91784
Similar homes
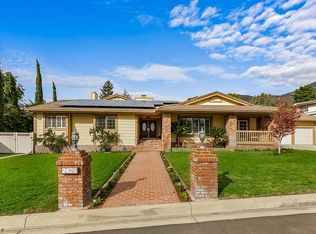
- $1,449,0004 bd5 ba4.1k sqft2480 Vista Dr, Upland, CA 91784For Sale
 MLS ID #IG26087671, Michelle Risser, Michelle Risser Broker. CRMLS
 - $1,185,0004 bd3 ba2.2k sqft1830 Vail Way, Upland, CA 91784For Sale
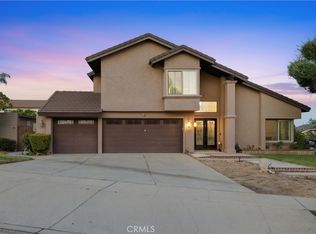 MLS ID #CV26171784, Marty Rodriguez, CENTURY 21 MASTERS. CRMLS
 - $1,500,0003 bd2 ba2.2k sqft2621 N Mountain Ave, Claremont, CA 91711For Sale
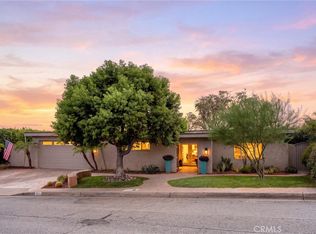 MLS ID #CV26201024, Shawn Oglesby, Century 21 Masters. CRMLS
 - $1,125,0005 bd3 ba3.3k sqft1712 Partridge Ave, Upland, CA 91784For Sale
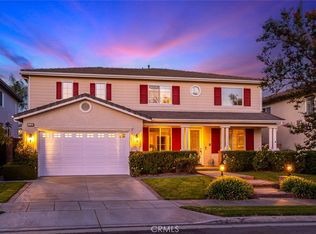 MLS ID #IV26198190, SHARON LEE, BERKSHIRE HATHAWAY HOMESERVICES CALIFORNIA PROPERTIES. CRMLS
