SPECTACULAR PANORAMIC MOUNTAIN VIEWS BY DAY AND SPARKLING CITY LIGHTS BY NIGHT! Discover this exceptional single-story pool home at the end of a peaceful cul-de-sac in Walnut’s desirable hillside neighborhood. Set on a 21,345-square-foot lot, this 4-bedroom, 2-bath residence offers 2,053 square feet of living space, a three-car garage, breathtaking views, privacy, and comfortable single-level living.
Enter through double doors accented by marble entry steps into a welcoming home with soaring ceilings, hardwood flooring, and abundant natural light. The spacious formal living room features a stone fireplace and flows into the formal dining room. Arched windows and plantation shutters add timeless charm. The adjoining kitchen offers granite countertops, ample cabinetry, and a breakfast area overlooking the outdoors. The impressive family room showcases soaring ceilings, two skylights, a second stone fireplace, and sliding glass doors connecting to the backyard. A separate hallway leads to the private bedroom wing. The spacious primary suite features sliding glass doors opening to the backyard and scenic surroundings. Its oversized bathroom includes dual vanities, a soaking tub, and a separate shower. Three additional bedrooms offer space for family, guests, or a home office. An indoor laundry room provides direct access to the three-car garage.
STEP OUTSIDE TO YOUR OWN PRIVATE HILLSIDE RETREAT! The expansive backyard features a freeform swimming pool with natural rock accents, generous patios, and panoramic mountain and valley views. Enjoy peaceful mornings overlooking the hillsides, sunny afternoons by the pool, and sparkling city lights after sunset. A spacious side yard with mature shade trees provides additional room for entertaining and relaxation.
THE LOCATION IS TRULY SPECIAL! This elevated cul-de-sac setting overlooks the surrounding neighborhood, rolling mountains, and valley beyond. The oversized lot and single-story layout create a wonderful sense of space and tranquility. Located within the highly regarded Walnut Valley Unified School District, near Westhoff Elementary School, Suzanne Middle School, Walnut High School, Mt. San Antonio College, Cal Poly Pomona, shopping, dining, and the 57, 60, and 10 freeways. A RARE OPPORTUNITY TO OWN A SINGLE-STORY HILLSIDE HOME WITH PANORAMIC VIEWS, TWO FIREPLACES, A PRIVATE POOL, AND AN EXPANSIVE LOT IN ONE OF WALNUT’S MOST DESIRABLE NEIGHBORHOODS!
For sale
Listed by: IRN REALTY • Yihang Liu • 626-202-7388
$1,488,888
20859 E Yellow Feather Cir, Walnut, CA 91789
4beds
2,053sqft
Single Family Residence
Built in 1986
0.49 Acres Lot
$1,486,200 Zestimate®
$725/sqft
$-- HOA
What's special
- 7 days
- 571
- 54
Likely to sell faster than
Zillow last checked:
Listing updated:
Listed by:
Yihang Liu DRE #01866303 626-202-7388,
IRN REALTY
Source: CRMLS,MLS#: WS26231117 Originating MLS: California Regional MLS
Facts & features
Interior
Bedrooms & bathrooms
- Bedrooms: 4
- Bathrooms: 2
- Full bathrooms: 2
- Main level bathrooms: 2
- Main level bedrooms: 4
Rooms
- Room types: Attic, Entry/Foyer, Family Room, Kitchen, Laundry, Living Room, Primary Bedroom
Primary bedroom
- Features: Primary Suite
Bathroom
- Features: Bathtub, Dual Sinks, Walk-In Shower
Heating
- Central
Cooling
- Central Air
Appliances
- Laundry: Laundry Room
Features
- Eat-in Kitchen, Attic, Primary Suite
- Flooring: Wood
- Doors: Double Door Entry, Sliding Doors
- Has fireplace: Yes
- Fireplace features: Family Room, Living Room
- Common walls with other units/homes: No Common Walls
Interior area
- Total interior livable area: 2,053 sqft
Property
Parking
- Total spaces: 3
- Parking features: Door-Multi, Garage
- Attached garage spaces: 3
Features
- Levels: One
- Stories: 1
- Entry location: .
- Has private pool: Yes
- Pool features: In Ground, Private
- Has view: Yes
- View description: City Lights, Hills, Panoramic, Pool
Lot
- Size: 0.49 Acres
- Features: Cul-De-Sac, Yard
Details
- Parcel number: 8709088009
- Special conditions: Standard
Construction
Type & style
- Home type: SingleFamily
- Property subtype: Single Family Residence
Materials
- Roof: Tile
Condition
- New construction: No
- Year built: 1986
Utilities & green energy
- Sewer: Public Sewer
- Water: Public
Community & HOA
Community
- Features: Biking, Mountainous, Park, Valley
Location
- Region: Walnut
Financial & listing details
- Price per square foot: $725/sqft
- Tax assessed value: $1,323,949
- Date on market: 11/5/2026
- Cumulative days on market: 8 days
- Listing terms: Cash,Conventional
Estimated market value
$1,486,200
$1.41M - $1.56M
$4,735/mo
Price history
| Date | Event | Price |
|---|---|---|
| 11/5/2026 | Listed for sale | $1,488,888+37.9%$725/sqft |
Source:  CRMLS #WS26231117 Report a problem | ||
| 12/2/2017 | Listing removed | $3,850$2/sqft |
Source: IRN Realty #WS17193840 Report a problem | ||
| 8/22/2017 | Listed for rent | $3,850+1.3%$2/sqft |
Source: IRN REALTY #WS17193840 Report a problem | ||
| 8/9/2015 | Listing removed | $3,800$2/sqft |
Source: IRN REALTY #WS15162781 Report a problem | ||
| 7/25/2015 | Listed for rent | $3,800$2/sqft |
Source: IRN Realty #WS15162781 Report a problem | ||
| 11/21/2014 | Sold | $1,080,000-9.1%$526/sqft |
Source: Public Record Report a problem | ||
| 7/30/2014 | Listing removed | $1,188,000$579/sqft |
Source: Bee Investments. Inc #TR14101300_MRMLS Report a problem | ||
| 5/16/2014 | Listed for sale | $1,188,000+54.3%$579/sqft |
Source: Bee Investments. Inc #TR14101300_MRMLS Report a problem | ||
| 6/15/2005 | Sold | $770,000+129.9%$375/sqft |
Source: Public Record Report a problem | ||
| 2/27/1998 | Sold | $335,000+18.4%$163/sqft |
Source: Public Record Report a problem | ||
| 9/5/1997 | Sold | $283,000$138/sqft |
Source: Public Record Report a problem | ||
Public tax history
| Year | Property taxes | Tax assessment |
|---|---|---|
| 2026 | -- | $1,323,949 +2% |
| 2025 | $16,509 +4.7% | $1,297,991 +2% |
| 2024 | $15,764 +2.8% | $1,272,541 +2% |
| 2023 | $15,337 +2.4% | $1,247,590 +2% |
| 2022 | $14,979 +1.8% | $1,223,128 +2% |
| 2021 | $14,714 +1.3% | $1,199,146 +1% |
| 2020 | $14,530 | $1,186,851 +2% |
| 2019 | $14,530 +5.8% | $1,163,580 +2% |
| 2018 | $13,731 | $1,140,765 +2% |
| 2017 | $13,731 +4.8% | $1,118,398 +2% |
| 2016 | $13,107 +2.8% | $1,096,470 +1.5% |
| 2015 | $12,747 +23.8% | $1,080,000 +29.2% |
| 2014 | $10,300 | $836,000 +13.1% |
| 2012 | -- | $738,900 |
| 2011 | -- | $738,900 +39.2% |
| 2010 | -- | $531,000 -21.6% |
| 2009 | -- | $677,500 -17.1% |
| 2008 | -- | $817,128 +2% |
| 2007 | -- | $801,107 +2% |
| 2006 | -- | $785,400 +100.7% |
| 2005 | -- | $391,421 +4% |
| 2004 | -- | $376,223 +1.9% |
| 2003 | -- | $369,329 +2% |
| 2002 | -- | $362,089 +4% |
| 2000 | -- | $348,030 |
Find assessor info on the county website
Monthly payment
Est. payment
Payment breakdown
Explore the cost of this home by adjusting the details. Changes won't be saved.Climate risks
Neighborhood: 91789
Nearby schools
Schools provided by the listing agent
- Elementary: Westoff
- Middle: Suzanne
- High: Walnut
Source: CRMLS. This data may not be complete. We recommend contacting the local school district to confirm school assignments for this home.
- $1,420,0005 bd3 ba2.7k sqft20855 E Yellow Feather Cir, Walnut, CA 91789Sold
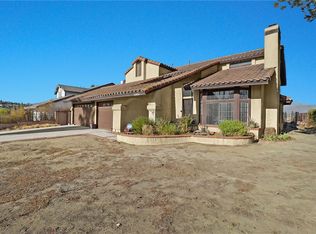
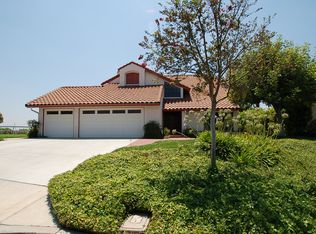
- $1,436,4004 bd2 ba2k sqft20856 E Yellow Feather Cir, Walnut, CA 91789Off Market
- $1,802,3005 bd3 ba3.2k sqft20851 E Yellow Feather Cir, Walnut, CA 91789Off Market
- $1,834,9004 bd4 ba2.9k sqft20840 E Yellow Feather Cir, Walnut, CA 91789Off Market
Similar homes
- $1,698,0005 bd3 ba2.5k sqft20951 Stoddard Wells Rd, Walnut, CA 91789For Sale
 MLS ID #TR26227992, Michael Chen, RE/MAX Galaxy. CRMLS
- $1,699,0004 bd3 ba2.6k sqft625 N Pacer Ct, Walnut, CA 91789For Sale
 MLS ID #CV26180986, Feng Zhou, EXP REALTY OF CALIFORNIA INC. CRMLS
- $1,298,8004 bd3 ba2.2k sqft20505 Missionary Ridge St, Walnut, CA 91789For Sale
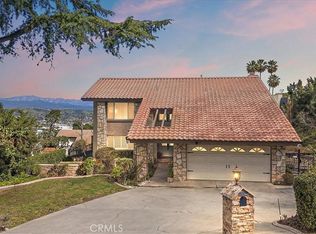 MLS ID #TR26058747, Janie Shiau, WeTrust Realty. CRMLS
- $1,199,8004 bd3 ba2k sqft1666 Greenwich Rd, San Dimas, CA 91773For Sale
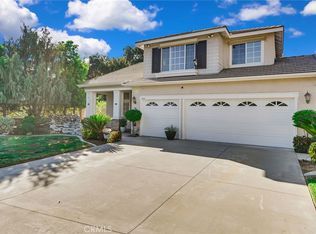 MLS ID #CV26238667, Jason Lorge, Keller Williams Los Feliz. CRMLS
